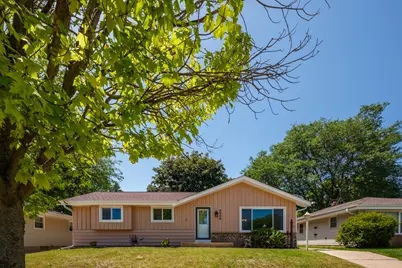
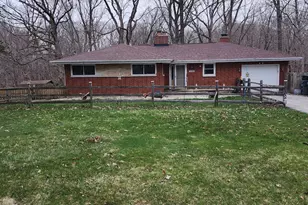
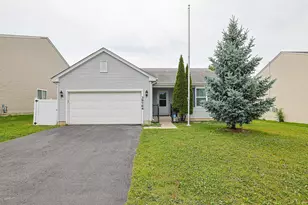
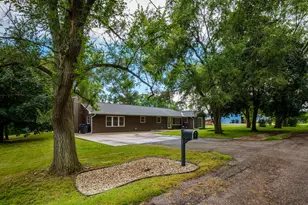
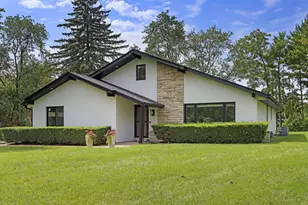
This is a carousel with tiles that activate property listing cards. Use the previous and next buttons to navigate.
1/1
$340,000
This is a carousel with tiles that activate property listing cards. Use the previous and next buttons to navigate.
1/1
Property Description
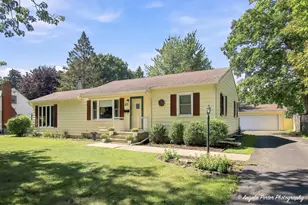
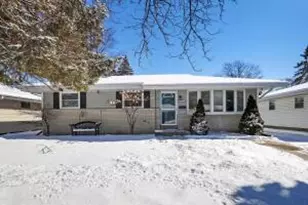
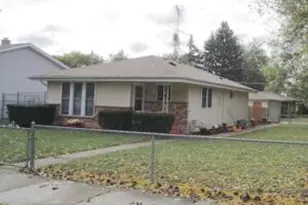
Tucked away on a quiet dead-end street near parks, schools, & shopping, this beautifully updated 4-bed (4th bed no egress), 1.5-bath home is move-in ready! Enjoy a freshly painted interior wi/gorgeous hardwood floors in the living room, hallway, & main-level bedrooms. The kitchen & dining area boast brand-new luxury plank flooring overlooking the backyard & deck. Downstairs, find a flexible 4th bedroom (non-egress), plus an insulated, studded-out basement ready for you to finish & build equity. Outside, entertain in the fenced large backyard featuring a deck & a custom firepit area. Complete w/a 2.5-car garage. Buy with peace of mind: New gutters (2026), roof (2024), HVAC (2023), and water heater (2022). 1-year Home Warranty Included. A fantastic find!
Full Property Details
Full Property Details for 8026 50th Ave
General
- Sold For: $340,000
- Taxes: $4,233 (2025)
- Status: Closed
- Type: Single Family
- Source: MRED
- MLS ID: 12694566
- Added to Site: 28 day(s) ago
Interior
- Interior Features: 1st-Floor Bedroom, 1st-Floor Bath, Open Floorplan
- Flooring: Hardwood
Rooms
Bathrooms
- Total Bathrooms: 2
- Full Bathrooms: 1
- Half Bathrooms: 1
Bedrooms
- Total Bedrooms: 4
- Bedrooms(Blw Grade): 1
Additional Information
- Other Features: School Bus Service
Parking
- Garage: Yes
- Garage Spaces: 2.5
- Total Spaces: 2
- Parking Features: Concrete, Garage Door Opener, Yes, Garage Owned, Detached, Garage
Location
- Area: WI-Greenfield / Kenosha
- County: Other
- Driving Directions: Hwy 50 east to Cooper Rd, south to 80th st, east to 50th ave, south to home
School Information
- School District: 9999
- Midd School District: 9999
Community
- Assoc. Fees Include: None
Heating & Cooling
- Cooling Type: Central Air Conditioning
- Heating Type: Natural Gas, Forced Air
Utilities
- Water: Public
Structural Information
- Architectural Style: Ranch
- Construction: Wood Siding
- Exterior Const.: Wood Siding
- Basement Desc.: Partially Finished, Full
- Sub-Flooring: Hardwood
- Square Feet: 2,422
- Sq. Ft. Source: Assessor
- Year Built: 1976
- Built Before 1978: Yes
Lot Features
- Lot Size (Acres): 0.19
- Lot Size Range: Less than .25 Acre
- Lot Dimensions: 60 x 138
- Fence: Yes
- Lot Features: Cul-De-Sac, Rear of Lot
- Fencing (Description): Fenced
Financial Considerations
- Parking Included: Yes
- Assessment Year: 1976
- Tax Amount: $4,233
- Tax Year: 2025
Disclosures and Reports
- Ownership: Fee Simple
- Property ID: 312211304005
Listed by REMAX Elite
Sold by Vantage Realty

Get Pre-Approved Today
Schools
Schools serving 8026 50th Ave
School District:Kenosha School District
| Name | Grades | Distance |
|---|---|---|
Whittier Elementary School, Pleasant Prairie, WI 8542 Cooper Road, Pleasant Prairie, WI 53158 | PK-5 | 0.5 mi |
Lance Middle School 4515 80th Street, Kenosha, WI 53142 | 6-8 | 0.3 mi |
Tremper High School 8560 26th Avenue, Kenosha, WI 53143 | 9-12 | 1.5 mi |
Disclaimer:
School attendance boundaries provided by ATTOM Data Solutions and are for reference only. Contact the school directly to verify enrollment eligibility.
Price & Sales History for 8026 50th Ave
Date
Details
Price
Change
Source
7/28/2026
Sold
$340,000
3.06%
MLS
7/02/2026
Listed
$329,900
—
MLS
Disclaimer: Historical sales information is derived from public records provided by the county offices. Information is not guaranteed and should be independently verified.
8026 50th Avenue, Kenosha, WI 53142 (MLS# 12694566) is a Single Family property that was sold at $340,000 on July 28, 2026. Want to learn more about 8026 50th Avenue? Do you have questions about finding other Single Family real estate for sale in Kenosha? You can browse all Kenosha real estate or contact a Coldwell Banker agent to request more information.