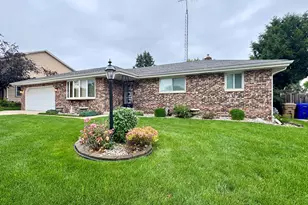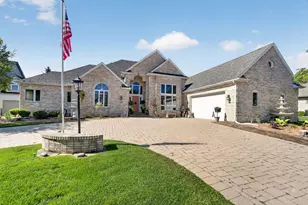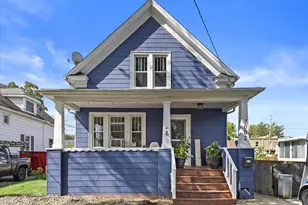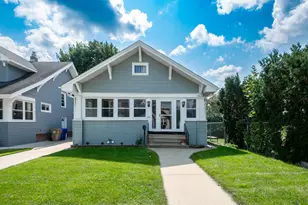

This is a carousel with tiles that activate property listing cards. Use the previous and next buttons to navigate.
1/61
$774,900
This is a carousel with tiles that activate property listing cards. Use the previous and next buttons to navigate.
1/61
Property Description
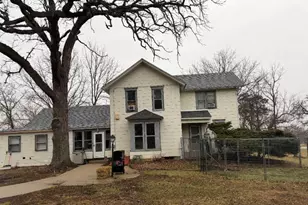
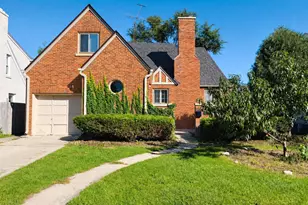
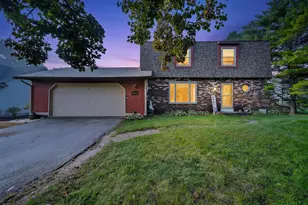
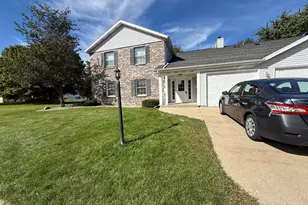
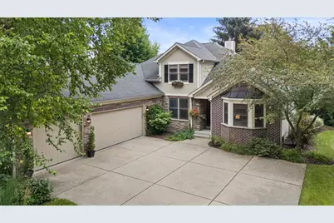
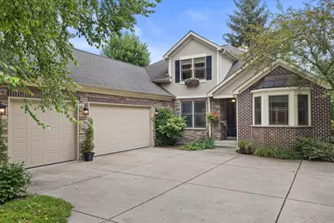
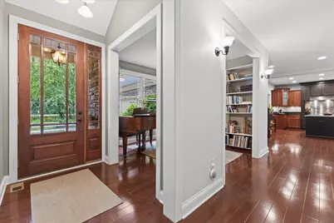
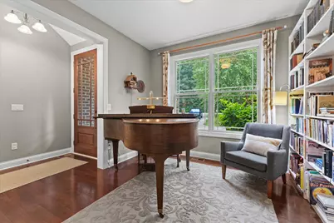
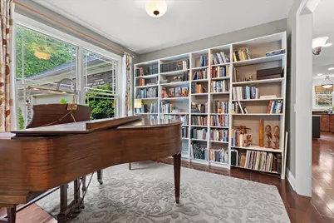
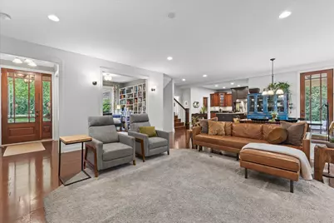
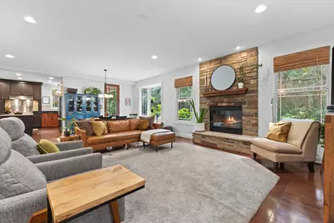
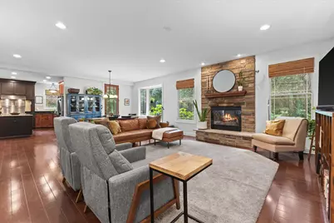
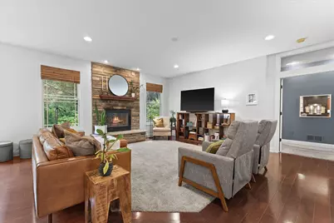
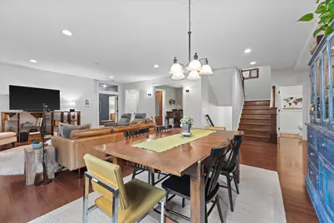
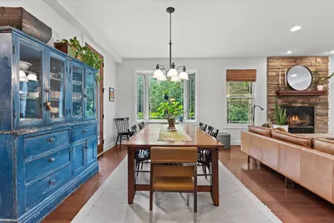
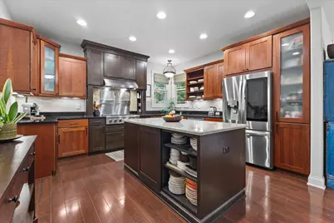
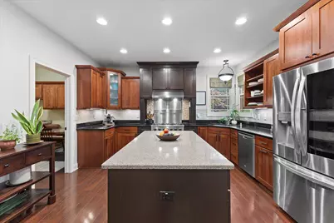
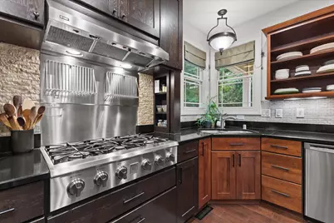
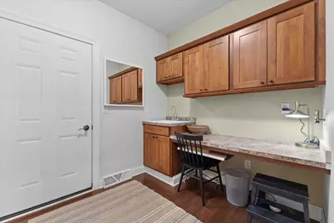
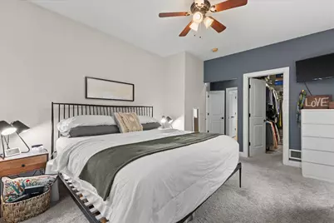
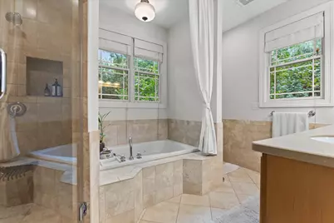
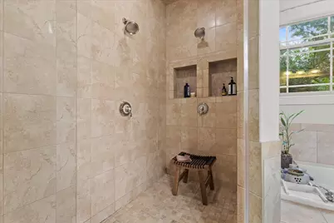
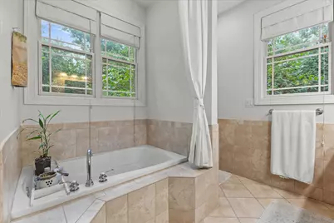
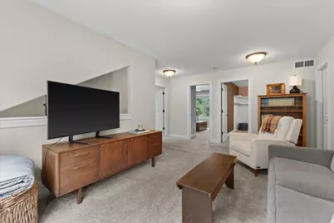
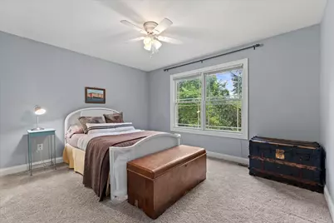
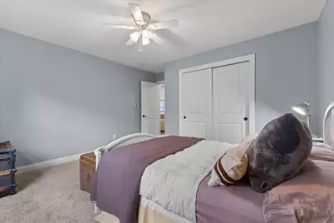
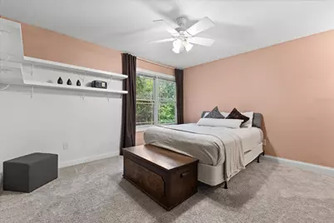
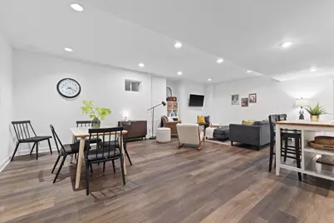
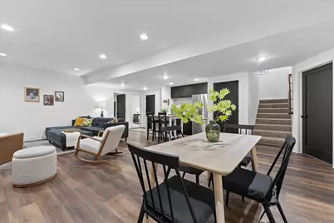
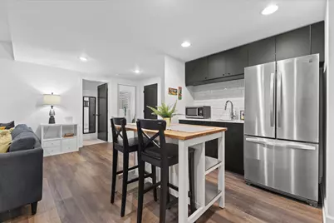
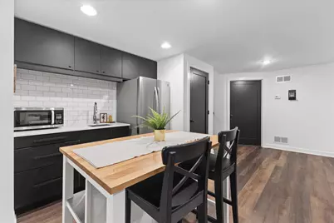
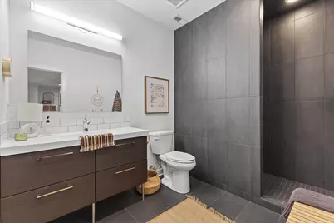
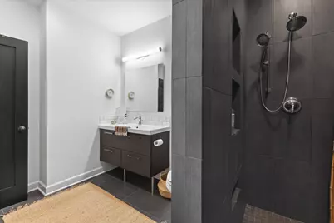
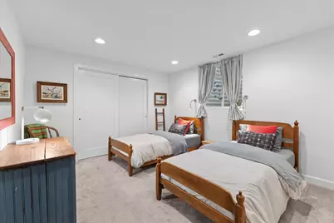
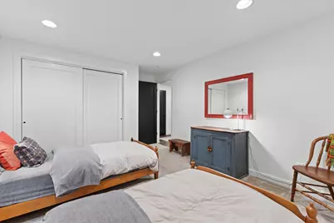
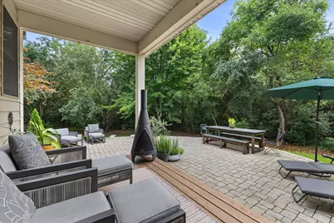
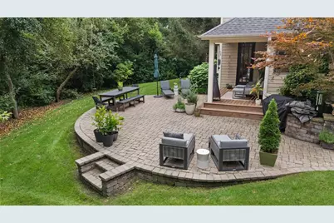
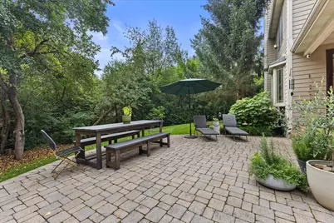
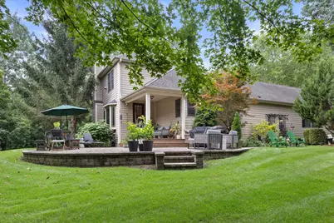
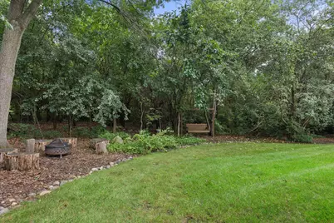
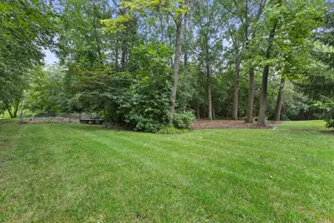
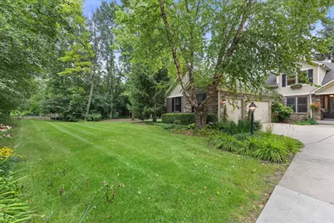
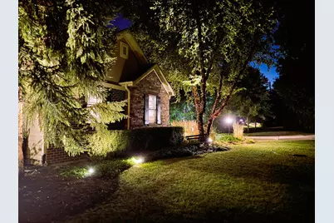
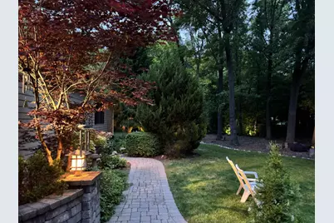
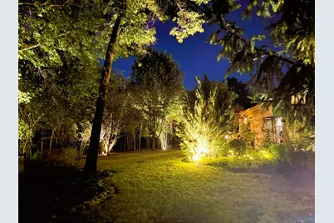
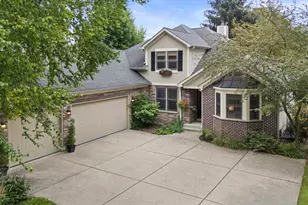
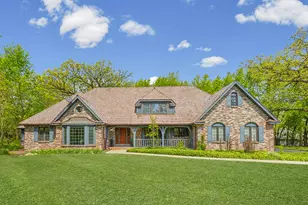
A combination of privacy, space, and refined living. The wooded backdrop, dramatic landscape lighting & colorful gardens make a striking first impression. Warm, welcoming interior with wood floors, gas fireplace & open floor plan. Chef's kitchen with an abundance of cabinetry, quartz counters, stainless appliances & generous prep space. 1st flr primary suite w/ spa like shower & large soaking tub. Versatile office/den or music rm. Upper level adds 2 bdrms, full bath & open loft space. Finished lower level features rec rm, kitchenette, full bath, 2 additional bdrms & large storage area. Main flr laundry. Architectural details include a copper roofed bow window and impressive 8ft front & patio doors. A property like this is difficult to replicate offering serene privacy & thoughtful design.
Full Property Details
Full Property Details for 11303 47th Ave
General
- Price: $774,900
- Taxes: $8,899 (2025)
- Status: Active
- Type: Single Family
- Source: MetroMLS_Milwaukee_Wirex
- MLS ID: 1976188
- Updated: 9/18/2026
- Added to Site: 52 day(s) ago
Interior
- Number of Rooms: 11
- Interior Features: Gas Fireplace, High Speed Internet, Kitchen Island, Split Bedrooms, Walk-In Closet(s), Wood Floors
- Appliances: Cooktop, Dishwasher, Disposal, Dryer, Microwave, Oven, Refrigerator, Washer
Rooms
Bathrooms
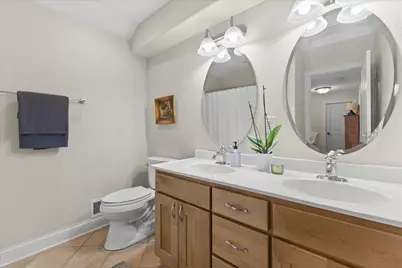
- Total Bathrooms: 4
- Full Bathrooms: 3
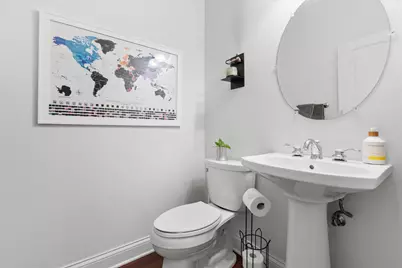
- Half Bathrooms: 1
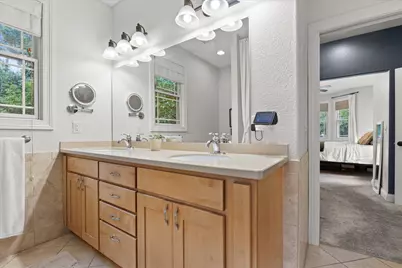
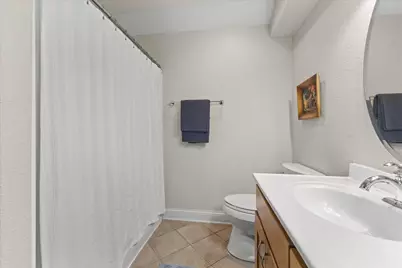
- Bathroom: At least one Bathtub, Ceramic Tile, MBR Bath Separate Tub, MBR Bath Walk-in Shower
Bedrooms
- Total Bedrooms: 5
- Bedroom 1: 14 x 13, Main Level
- Bedroom 2: 13 x 11, Upper Level
- Bedroom 3: 14 x 13, Upper Level
- Bedroom 4: 11 x 11, Lower Level
- Bedroom 5: 13 x 12, Lower Level
Other Rooms
- Living Room: 17 x 16, Main Level
- Kitchen: 14 x 13, Main Level
- Dining Room: 16 x 10, Main Level
- Den: 11 x 11, Main Level
- Loft: 12 x 11, Upper Level
- Rec Room: 26 x 21, Lower Level
- Laundry: 8 x 8, Main Level
Exterior
- Exterior Features: Patio
Parking
- Garage: Yes
- Attached garage: Yes
- Garage Spaces: 3
- Garage Description: Electric Door Opener
Location
- County: Kenosha
- Driving Directions: Springbrook or 116th st to 47th ave. to home
School Information
- School District: Kenosha
- Elementary School: Prairie Lane
- Middle School: Lance
- High School: Tremper
Heating & Cooling
- Heating/Cooling: Natural Gas, Central Air Conditioning, Forced Air
Utilities
- Water/Sewer: Municipal Sewer, Municipal Water
Structural Information
- Architectural Style: 1.5 Story, Contemporary
- Exterior Const.: Brick, Fiber Cement, Stone
- Basement Desc.: 8+ Ceiling, Finished, Full, Full Size Windows, Shower, Sump Pump
- Square Feet: 3,435
- Year Built: 2006
Lot Features
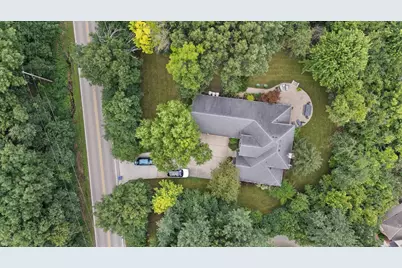
- Lot Size (Acres): 0.93
- Zoning: Res
Financial Considerations
- Tax Amount: $8,899
- Tax Year: 2025
Listed by Re/Max Elite
Get Pre-Approved Today
Get a Great Insurance Rate
Schools
Schools serving 11303 47th Ave
School District:Kenosha School District
| Name | Grades | Distance |
|---|---|---|
Prairie Lane Elementary School 10717 47th Avenue, Pleasant Prairie, WI 53158 | PK-5 | 0.6 mi |
Lance Middle School 4515 80th Street, Kenosha, WI 53142 | 6-8 | 3.3 mi |
Tremper High School 8560 26th Avenue, Kenosha, WI 53143 | 9-12 | 2.8 mi |
Disclaimer:
School attendance boundaries provided by ATTOM Data Solutions and are for reference only. Contact the school directly to verify enrollment eligibility.
Price & Sales History for 11303 47th Ave
Date
Details
Price
Change
Source
9/18/2026
Price Reduced
$774,900
-1.9%
MLS
8/14/2026
Listed
$789,900
618.09%
MLS
8/23/2006
Sold
$110,000
—
Public Record
Disclaimer: Historical sales information is derived from public records provided by the county offices. Information is not guaranteed and should be independently verified.
Tax History
Tax History for 11303 47th Ave
Year
Property Taxes
Change
Tax Assessment
Change
2025
$8,899
10%
$699,000
—
2024
$8,081
1%
$699,000
16%
2023
$7,994
-2%
$602,600
—
2022
$8,133
-2%
$602,600
38%
2021
$8,274
—
$437,500
—
2020
$8,274
9%
$437,500
—
2019
$7,601
-2%
$437,500
—
2018
$7,754
18%
$437,500
29%
2017
$6,574
1%
$338,900
—
2016
$6,520
5%
$338,900
11%
2015
$6,182
2%
$306,300
—
2014
$6,075
-4%
$306,300
2%
2013
$6,350
—
$300,400
—
Disclaimer: Historical tax information is derived from public records provided by the county offices. Information is not guaranteed and should be independently verified.
Estimate the Cost
Estimate the Cost for 11303 47th Ave
11303 47th Ave, Pleasant Prairie, WI 53158 (MLS# 1976188) is a Single Family property with 5 bedrooms, 3 full bathrooms and 1 partial bathroom. 11303 47th Ave is currently listed for $774,900 and was received on August 14, 2026. Want to learn more about 11303 47th Ave? Do you have questions about finding other Single Family real estate for sale in Pleasant Prairie? You can browse all Pleasant Prairie real estate or contact a Coldwell Banker agent to request more information.