This is a carousel with tiles that activate property listing cards. Use the previous and next buttons to navigate.
1/31
$2,250,000
This is a carousel with tiles that activate property listing cards. Use the previous and next buttons to navigate.
1/31
Property Description
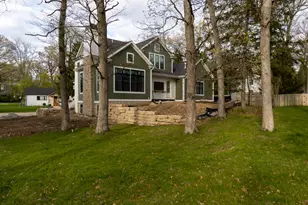
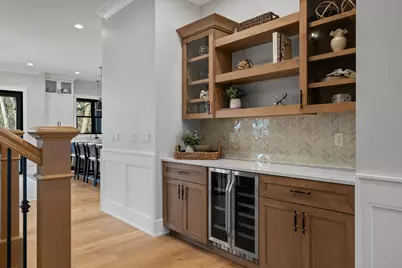
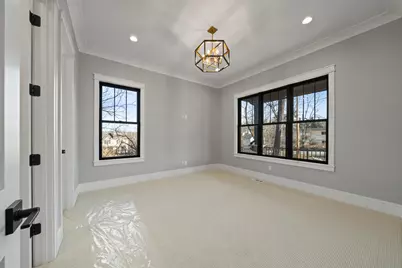

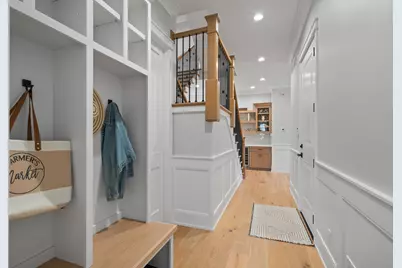
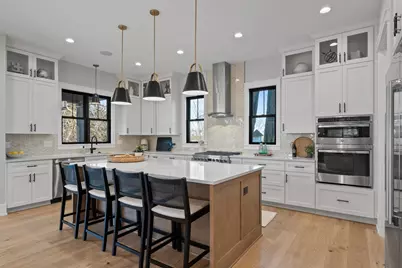
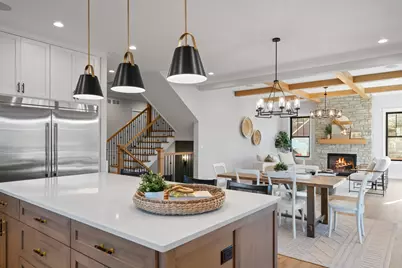
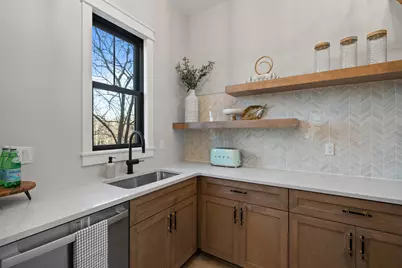

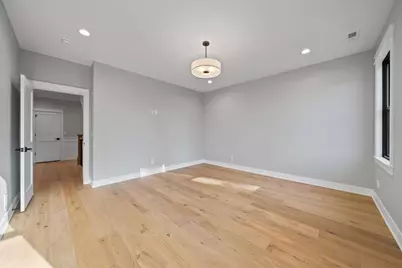
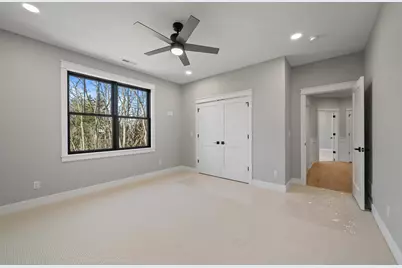
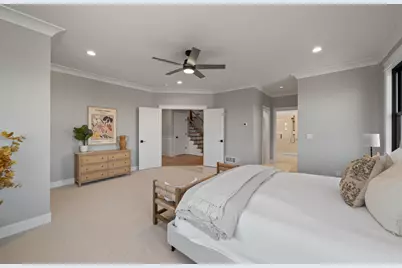
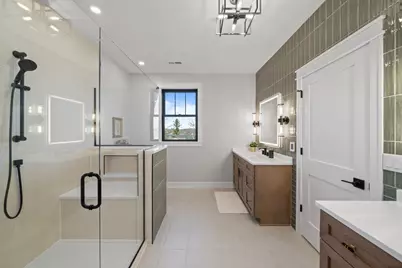
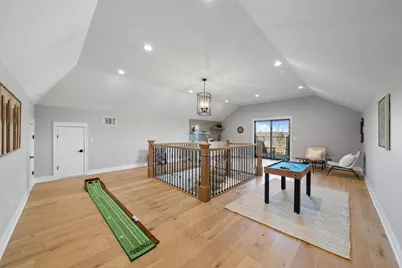
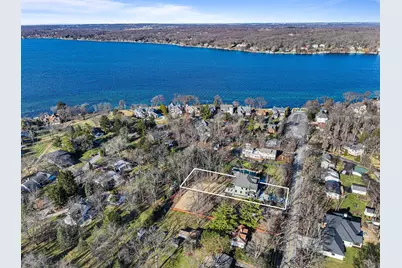
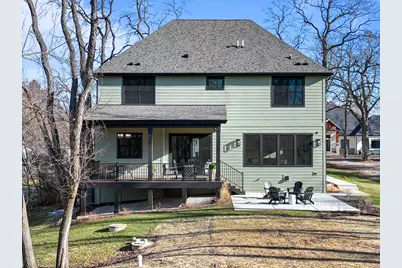
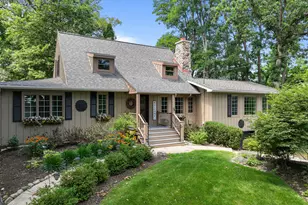
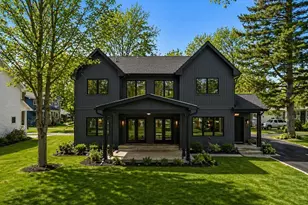
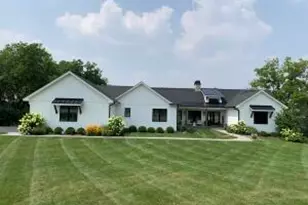
Tucked within the sought-after Birches Association and offering coveted lake access, this brand-new luxury home sets a new standard. Imagine mornings on the covered porch, evenings by the firepit, and weekends entertaining in the stunning third-level lounge with sweeping lake views. Inside, white oak floors, quartz countertops, custom maple cabinetry, and high-end appliances truly impress. The thoughtful layout features 5 bedrooms, 4.5 baths, 10-foot first-floor ceilings, laundry on both the first and second levels, and an auxiliary kitchen ideal for hosting. A large unfinished basement, already roughed in for a bathroom, offers endless potential. Complete with a two-car garage, lawn irrigation, and exceptional craftsmanship throughout - It's a lifestyle you have to experience to believe!
Full Property Details
Full Property Details for N1931 Linn Rd
General
- Price: $2,250,000
- HOA FEE: $824
- Taxes: $1,937 (2024)
- Status: Active
- Type: New Construction
- Source: MetroMLS_Milwaukee_Wirex
- MLS ID: 1949570
- Updated: 4/8/2026
- Added to Site: 112 day(s) ago
Interior
- Interior Features: Cable TV Available, Gas Fireplace, High Speed Internet, Kitchen Island, Pantry, Security System, Vaulted Ceiling(s), Walk-In Closet(s), Wood Floors
- Appliances: Dishwasher, Disposal, Dryer, Microwave, Oven, Range, Refrigerator, Washer, Water Softener Owned
Rooms
Bathrooms
- Total Bathrooms: 5
- Full Bathrooms: 4
- Half Bathrooms: 1
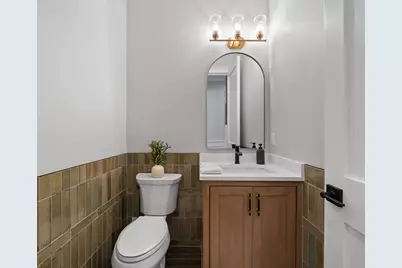
- Bathroom: At least one Bathtub, Ceramic Tile, MBR Bath Walk-in Shower, Off Master Bedroom, Shower Stall
Bedrooms
- Total Bedrooms: 5
- Bedroom 1: 18 x 16, Upper Level
- Bedroom 2: 12 x 14, Upper Level
- Bedroom 3: 13 x 15, Upper Level
- Bedroom 4: 14 x 13, Upper Level
- Bedroom 5: 12 x 13, Main Level
Other Rooms
- Living Room: 17 x 18, Main Level
- Kitchen: 12 x 21, Main Level
- Dining Room: 12 x 17, Main Level
- Loft: 14 x 14, Upper Level
- Game room: Yes
- Game Room: 29 x 23, Upper Level
Exterior
- Exterior Features: Deck, Patio, Sprinkler System
Parking
- Garage: Yes
- Attached garage: Yes
- Garage Spaces: 2.5
- Garage Description: Electric Door Opener
Location
- County: Walworth
- Subdivision: The Birches
- Driving Directions: Take S Lake Shore Dr to Linn Pier Road. House will be on the left.
School Information
- School District: Linn J6
- Elementary School: Reek
Heating & Cooling
- Heating/Cooling: Natural Gas, Central Air Conditioning, Forced Air, Multiple Units
Utilities
- Water/Sewer: Mound System, Private Well
Structural Information
- Architectural Style: Multi-Level, Other
- Description/Design: Association, New Construction, Water Access/Rights
- Exterior Const.: Pressed Board, Stone
- Basement Desc.: Full, Poured Concrete, Stubbed for Bathroom
- Square Feet: 6,700
- Year Built: 2025
Lot Features
- Lot Size (Acres): 0.42
- Zoning: Residential
Water Features
- Water Front: Yes
- Water Access Desc: Lake
- Water Front Name: Geneva Lake
- Lake Front: Yes
Financial Considerations
- Association Fee: $824
- Tax Amount: $1,937.44
- Tax Year: 2024
Listed by Berkshire Hathaway Starck Real Estate

Get Pre-Approved Today
Get a Great Insurance Rate
Price & Sales History for N1931 Linn Rd
Date
Details
Price
Change
Source
4/08/2026
Price Reduced
$2,250,000
-9.64%
MLS
2/06/2026
Listed
$2,490,000
489.35%
MLS
5/15/2024
Sold
$422,500
—
Public Record
Disclaimer: Historical sales information is derived from public records provided by the county offices. Information is not guaranteed and should be independently verified.
Tax History
Tax History for N1931 Linn Rd
Year
Property Taxes
Change
Tax Assessment
Change
2025
$3,589
85%
$494,000
86%
2024
$1,937
14%
$265,300
79%
2023
$1,695
1%
$148,400
—
2022
$1,670
4%
$148,400
—
2021
$1,603
3%
$148,400
—
2020
$1,562
5%
$148,400
—
2019
$1,488
-45%
$148,400
-37%
2018
$2,699
-4%
$237,000
—
2017
$2,799
1%
$237,000
—
2016
$2,771
3%
$237,000
—
2015
$2,699
-4%
$237,000
—
2014
$2,800
-6%
$237,000
—
2013
$2,994
—
$237,000
—
Disclaimer: Historical tax information is derived from public records provided by the county offices. Information is not guaranteed and should be independently verified.
Estimate the Cost
Estimate the Cost for N1931 Linn Rd
N1931 Linn Rd, Linn, WI 53147 (MLS# 1949570) is a New Construction property with 5 bedrooms, 4 full bathrooms and 1 partial bathroom. N1931 Linn Rd is currently listed for $2,250,000 and was received on February 06, 2026. Want to learn more about N1931 Linn Rd? Do you have questions about finding other New Construction real estate for sale in Linn? You can browse all Linn real estate or contact a Coldwell Banker agent to request more information.