This is a carousel with tiles that activate property listing cards. Use the previous and next buttons to navigate.
1/41
$675,000
This is a carousel with tiles that activate property listing cards. Use the previous and next buttons to navigate.
1/41
Property Description
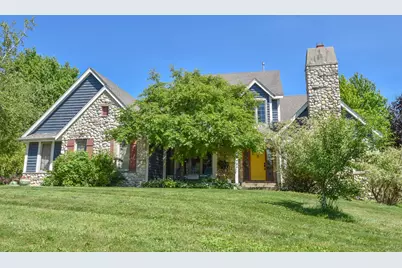
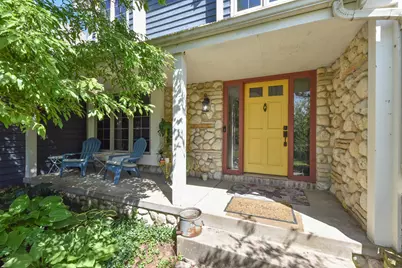
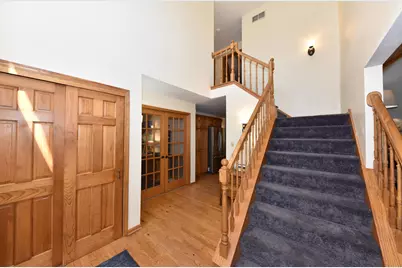
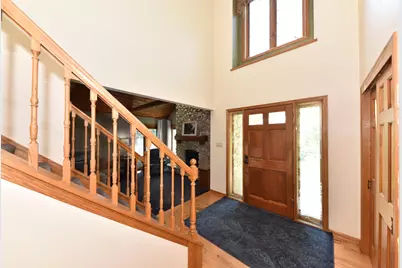
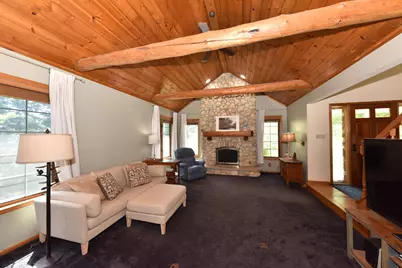
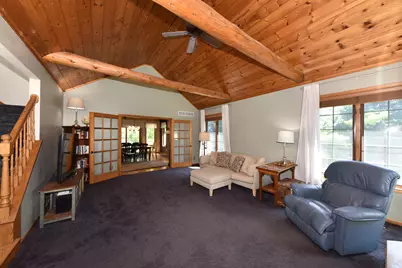
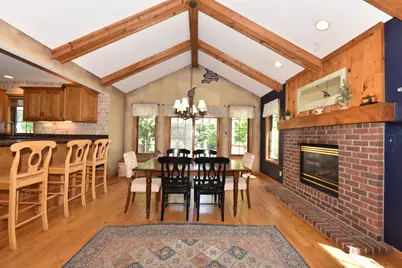
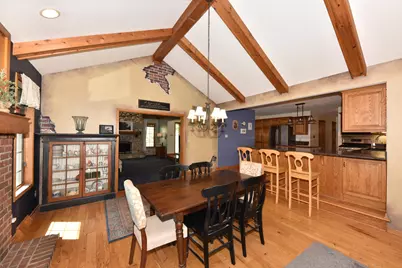
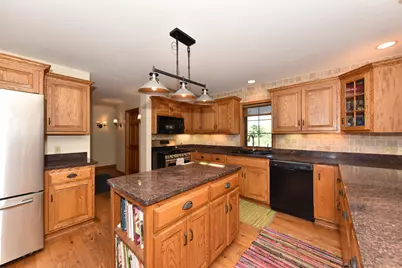
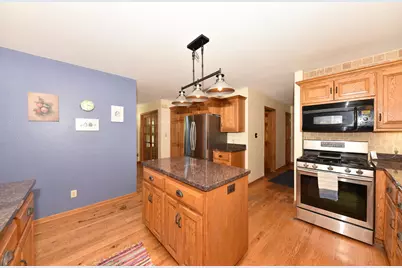
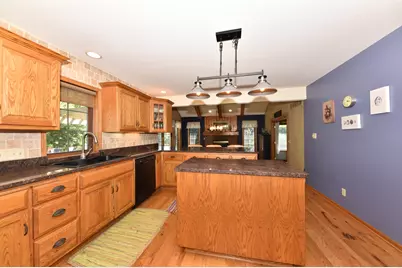
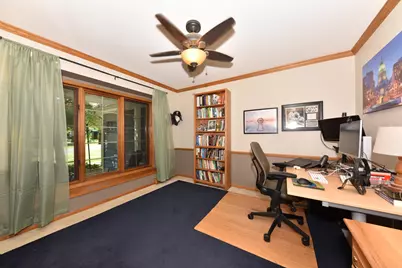
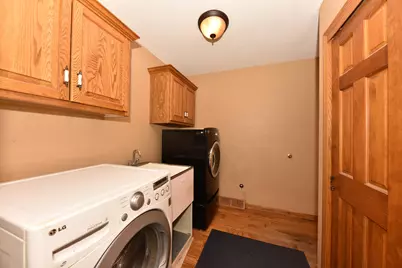
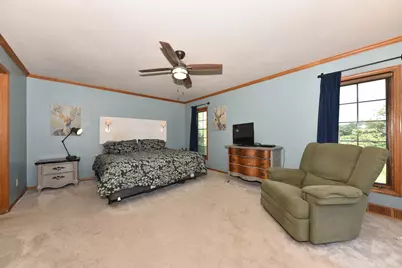
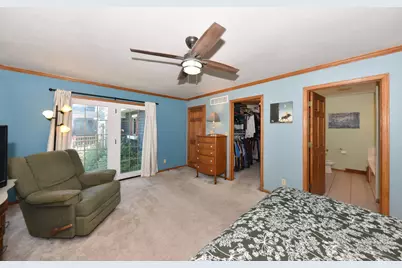
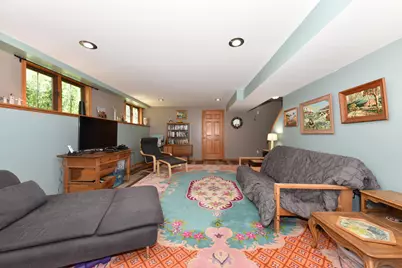
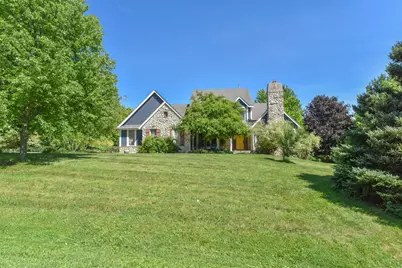
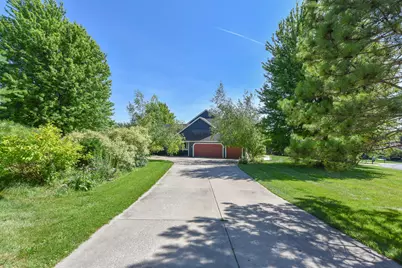
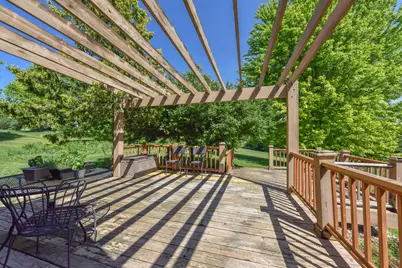
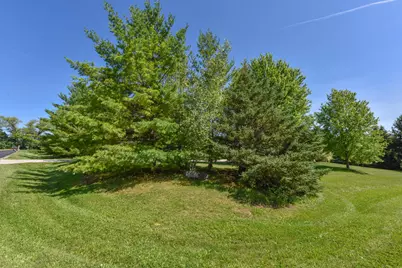
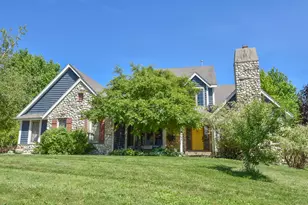
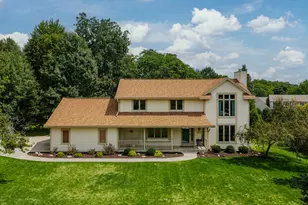
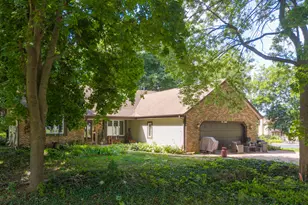
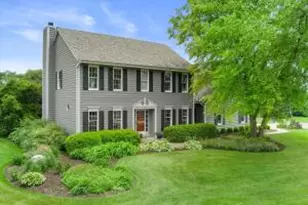
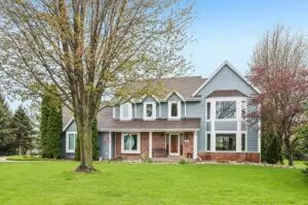
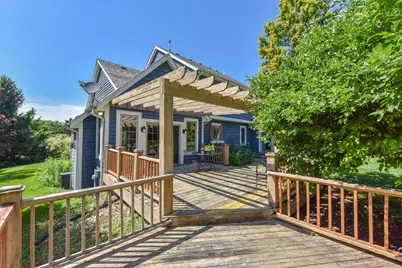
Charming Cape Cod situated on a private 1.24-acre lot offering space, character, and endless potential. This 4-bedroom, 3.5-bath home features a desirable main-floor primary suite, soaring cathedral ceilings, and two fireplaces on the main level that create a warm and inviting atmosphere. The finished lower level provides additional living space ideal for entertaining, recreation, or a home office. Enjoy the peaceful backyard from the expansive deck, surrounded by mature trees for added privacy. A 3-car attached garage offers plenty of room for vehicles and storage. While the home is ready for your personal updates and finishing touches, it presents a fantastic opportunity to build equity and make it your own in a beautiful setting.
Full Property Details
Full Property Details for N53W27805 Bantry Rd
General
- Price: $675,000
- Taxes: $5,457 (2025)
- Status: Active
- Type: Single Family
- Source: MetroMLS_Milwaukee_Wirex
- MLS ID: 1971048
- Updated: 7/31/2026
- Added to Site: 46 day(s) ago
Interior
- Number of Rooms: 8
- Interior Features: 2 or more Fireplaces, Cable TV Available, Gas Fireplace, High Speed Internet, Kitchen Island, Natural Fireplace, Pantry, Vaulted Ceiling(s), Walk-In Closet(s), Wood Floors
- Appliances: Dishwasher, Disposal, Dryer, Microwave, Range, Refrigerator, Washer, Water Softener Rented
Rooms
Bathrooms
- Total Bathrooms: 4
- Full Bathrooms: 3
- Half Bathrooms: 1
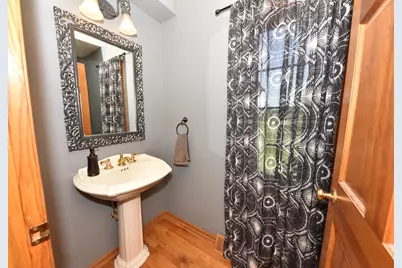
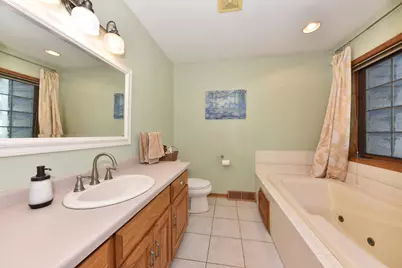
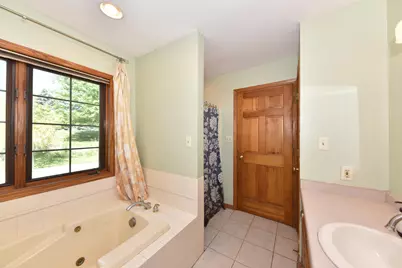
- Bathroom: At least one Bathtub, Ceramic Tile, Jetted Tub, MBR Bath Separate Tub, MBR Bath Walk-in Shower, Off Master Bedroom, Shower over Tub, Shower Stall
Bedrooms
- Total Bedrooms: 4
- Bedroom 1: 12 x 17, Main Level
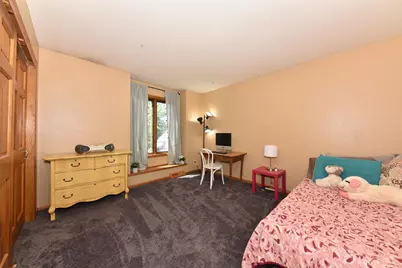
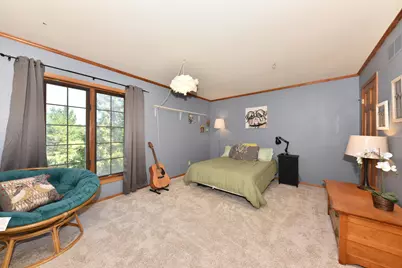
- Bedroom 2: 15 x 12, Upper Level
- Bedroom 3: 13 x 12, Upper Level
- Bedroom 4: 12 x 14, Lower Level
Other Rooms
- Living Room: 15 x 21, Main Level
- Kitchen: 13 x 13, Main Level
- Dining Room: 12 x 11, Main Level
- Den: 15 x 16, Main Level
- Rec Room: 18 x 31, Lower Level
Exterior
- Exterior Features: Deck
Parking
- Garage: Yes
- Attached garage: Yes
- Garage Spaces: 3
- Garage Description: Electric Door Opener
Location
- County: Waukesha
- Subdivision: Hanover Hill
- Driving Directions: Hwy 16 to Jungbluth/KE Exit. North on KE to K, East on K to Hanover Hill Entrance. Take 1st left follow around to Bantry Lane.
School Information
- School District: Arrowhead UHS
- Elementary School: Richmond
- High School: Arrowhead
Heating & Cooling
- Heating/Cooling: Natural Gas, Central Air Conditioning, Forced Air
Utilities
- Water/Sewer: Mound System, Private Well
Structural Information
- Architectural Style: 1.5 Story, Cape Cod
- Description/Design: Subdivision
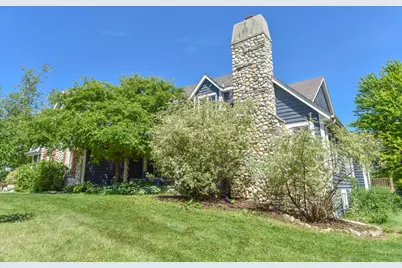
- Exterior Const.: Stone, Wood
- Basement Desc.: 8+ Ceiling, Block, Full, Partially Finished, Shower, Sump Pump
- Square Feet: 3,187
- Year Built: 1998
Lot Features
- Lot Size (Acres): 1.21
- Zoning: Residential
Financial Considerations
- Tax Amount: $5,457
- Tax Year: 2025
Listed by Realty Executives - Integrity

Get Pre-Approved Today
Get a Great Insurance Rate
Schools
Schools serving N53W27805 Bantry Rd
School Districts:Richmond School District, Arrowhead Union High School District
| Name | Grades | Distance |
|---|---|---|
Richmond Elementary School, Sussex, WI N56W26530 Richmond Rd, Sussex, WI 53089 | PK-8 | 1.3 mi |
Arrowhead High School 700 North Avenue, Hartland, WI 53029 | 9-12 | 2.4 mi |
Disclaimer:
School attendance boundaries provided by ATTOM Data Solutions and are for reference only. Contact the school directly to verify enrollment eligibility.
Price & Sales History for N53W27805 Bantry Rd
Date
Details
Price
Change
Source
7/31/2026
Price Reduced
$675,000
-12.9%
MLS
7/17/2026
Price Reduced
$775,000
-2.52%
MLS
7/10/2026
Listed
$794,999
144.62%
MLS
5/22/2012
Sold
$325,000
—
Public Record
Disclaimer: Historical sales information is derived from public records provided by the county offices. Information is not guaranteed and should be independently verified.

Tax History
Tax History for N53W27805 Bantry Rd
Year
Property Taxes
Change
Tax Assessment
Change
2025
$5,457
10%
$461,700
—
2024
$4,976
1%
$461,700
—
2023
$4,937
-14%
$461,700
—
2022
$5,765
1%
$461,700
—
2021
$5,699
1%
$461,700
33%
2020
$5,619
4%
$347,000
—
2019
$5,404
-2%
$347,000
—
2018
$5,487
-4%
$347,000
—
2017
$5,709
-5%
$347,000
—
2016
$6,011
9%
$347,000
—
2015
$5,538
—
$347,000
—
2014
$5,552
-6%
$347,000
4%
2013
$5,918
—
$334,400
—
Disclaimer: Historical tax information is derived from public records provided by the county offices. Information is not guaranteed and should be independently verified.
Estimate the Cost
Estimate the Cost for N53W27805 Bantry Rd
N53W27805 Bantry Rd, Lisbon, WI 53089 (MLS# 1971048) is a Single Family property with 4 bedrooms, 3 full bathrooms and 1 partial bathroom. N53W27805 Bantry Rd is currently listed for $675,000 and was received on July 10, 2026. Want to learn more about N53W27805 Bantry Rd? Do you have questions about finding other Single Family real estate for sale in Lisbon? You can browse all Lisbon real estate or contact a Coldwell Banker agent to request more information.