This is a carousel with tiles that activate property listing cards. Use the previous and next buttons to navigate.
1/84
$550,000 Just Listed
This is a carousel with tiles that activate property listing cards. Use the previous and next buttons to navigate.
1/84
Property Description
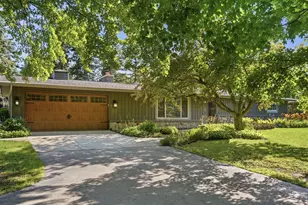
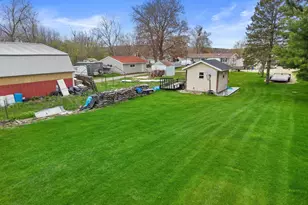
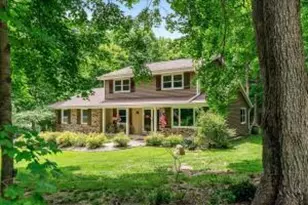
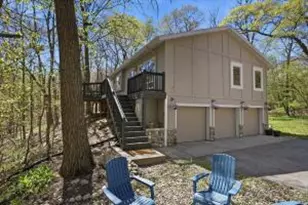
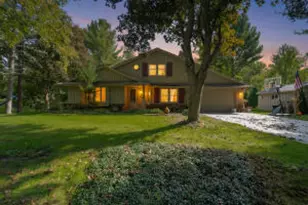
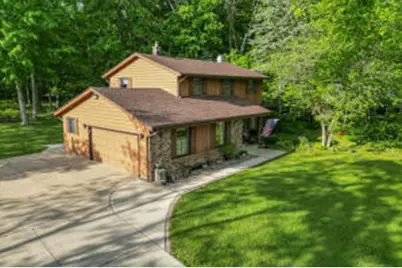
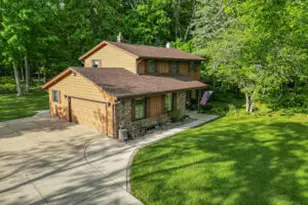
Serenity awaits under tall sugar maple, hickory and walnut trees with plentiful deer, turkeys, cranes and birds ready to greet you! This oversized 1.66 acre lot offers space for recreation and ample privacy. This rural location is minutes from Sussex, Meno Falls and Pewaukee, offering the best of both worlds. Updated bathrooms, flooring, new furnaces and A/C (2 each), brand new roof and gutters, and a new fridge and range make this a turnkey opportunity. Make an appointment to tour today, this one will not last long. Don't just live somewhere, love somewhere!
Full Property Details
Full Property Details for N92W25490 Blue Heron Dr
General
- Price: $550,000
- Taxes: $4,100 (2025)
- Status: Active
- Type: Single Family
- Source: MetroMLS_Milwaukee_Wirex
- MLS ID: 1964513
- Updated: Today (5/28/2026)
- Added to Site: Today
Interior
- Interior Features: Cable TV Available, High Speed Internet, Natural Fireplace, Security System, Simulated Wood Floors
- Appliances: Cooktop, Dishwasher, Disposal, Freezer, Microwave, Oven, Range, Refrigerator, Water Softener Rented
Rooms
Bathrooms
- Total Bathrooms: 2
- Full Bathrooms: 2
- Bathroom: Off Master Bedroom
Bedrooms
- Total Bedrooms: 5
- Bedroom 1: 15 x 11, Upper Level
- Bedroom 2: 12 x 11, Upper Level
- Bedroom 3: 11 x 10, Upper Level
- Bedroom 4: 14 x 10, Upper Level
- Bedroom 5: 10 x 9, Upper Level
Other Rooms
- Foyer/Entry: 12 x 11, Main Level
- Living Room: 20 x 12, Main Level
- Family Room: 20 x 12, Main Level
- Kitchen: 13 x 11, Main Level
- Dining Room: 13 x 9, Main Level
- Mud Room: 10 x 8, Main Level
Parking
- Garage: Yes
- Attached garage: Yes
- Garage Spaces: 2
- Garage Description: Electric Door Opener
Location
- County: Waukesha
- Subdivision: Tomahawk Hills
- Driving Directions: Hillside Rd to West on Blue Heron. Property on Right
School Information
- School District: Hamilton
- Middle School: Templeton
- High School: Hamilton
Heating & Cooling
- Heating/Cooling: Natural Gas, Wood, Central Air Conditioning, Forced Air, Multiple Units, Zoned Heating
Utilities
- Water/Sewer: Septic System
Structural Information
- Architectural Style: Two Story, Colonial
- Description/Design: Subdivision
- Exterior Const.: Brick, Steel Siding, Wood
- Basement Desc.: Block, Crawl Space, Partial, Sump Pump
- Square Feet: 2,348
- Year Built: 1978
Additional Structures
- Other Structures: Storage Shed
Lot Features
- Lot Size (Acres): 1.66
- Zoning: Residential
Financial Considerations
- Tax Amount: $4,100
- Tax Year: 2025
Listed by Re/Max Preferred-Delafield
Get Pre-Approved Today
Get a Great Insurance Rate
Schools
Schools serving N92W25490 Blue Heron Dr
School District:Hamilton School District
| Name | Grades | Distance |
|---|---|---|
Woodside Elementary School, Sussex, WI W236N7465 Woodside Rd, Sussex, WI 53089 | K-4 | 2.9 mi |
Templeton Middle School N59W22490 Silver Spring Dr, Sussex, WI 53089 | 7-8 | 5 mi |
Hamilton High School, Sussex, WI W220N6151 Town Line Rd, Sussex, WI 53089 | 9-12 | 5.1 mi |
Disclaimer:
School attendance boundaries provided by ATTOM Data Solutions and are for reference only. Contact the school directly to verify enrollment eligibility.
Price & Sales History for N92W25490 Blue Heron Dr
Date
Details
Price
Change
Source
5/28/2026
Listed
$550,000
—
MLS
Disclaimer: Historical sales information is derived from public records provided by the county offices. Information is not guaranteed and should be independently verified.
Tax History
Tax History for N92W25490 Blue Heron Dr
Year
Property Taxes
Change
Tax Assessment
Change
2024
$3,930
8%
$294,800
—
2023
$3,639
-13%
$294,800
—
2022
$4,162
4%
$294,800
—
2021
$4,008
4%
$294,800
32%
2020
$3,866
9%
$223,700
—
2019
$3,561
5%
$223,700
—
2018
$3,406
4%
$223,700
—
2017
$3,283
-3%
$223,700
—
2016
$3,394
2%
$223,700
—
2015
$3,338
-1%
$223,700
—
2014
$3,385
-5%
$223,700
—
2013
$3,579
—
$223,700
—
Disclaimer: Historical tax information is derived from public records provided by the county offices. Information is not guaranteed and should be independently verified.
Estimate the Cost
Estimate the Cost for N92W25490 Blue Heron Dr
N92W25490 Blue Heron Dr, Lisbon, WI 53089 (MLS# 1964513) is a Single Family property with 5 bedrooms and 2 full bathrooms. N92W25490 Blue Heron Dr is currently listed for $550,000 and was received on May 28, 2026. Want to learn more about N92W25490 Blue Heron Dr? Do you have questions about finding other Single Family real estate for sale in Lisbon? You can browse all Lisbon real estate or contact a Coldwell Banker agent to request more information.