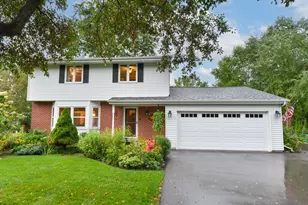
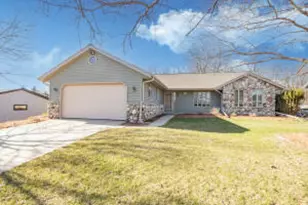
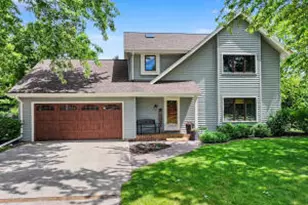
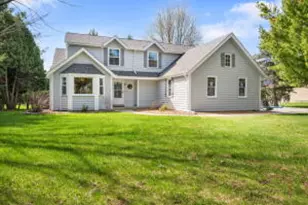
This is a carousel with tiles that activate property listing cards. Use the previous and next buttons to navigate.
1/43
$549,999 Just Listed
This is a carousel with tiles that activate property listing cards. Use the previous and next buttons to navigate.
1/43
Property Description
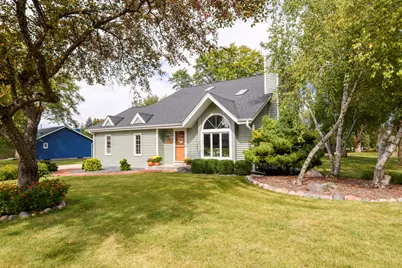
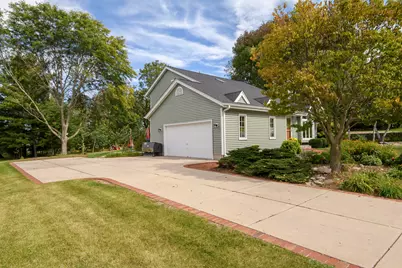
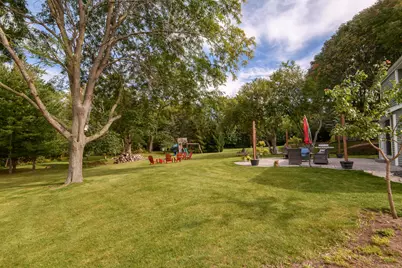
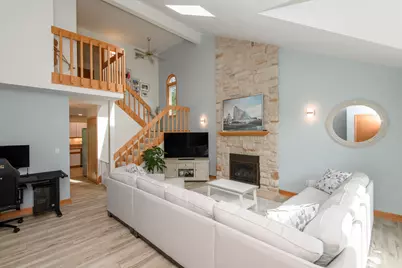
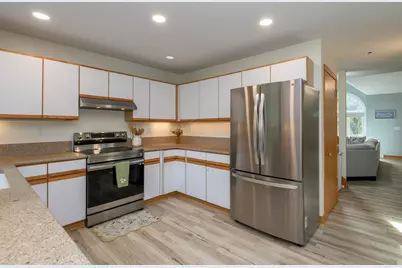
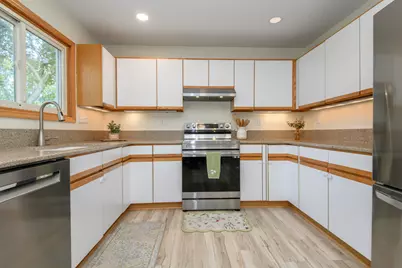
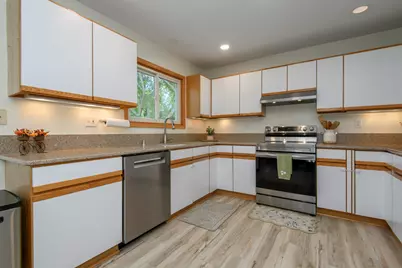
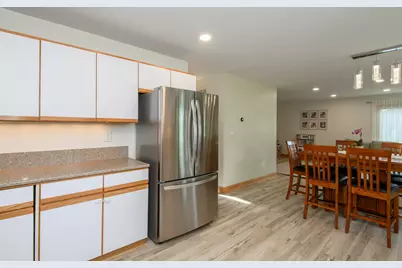
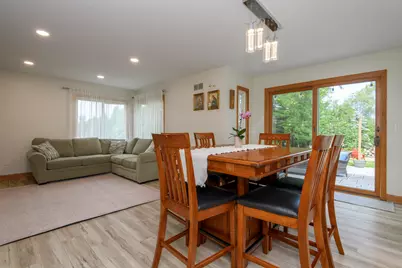
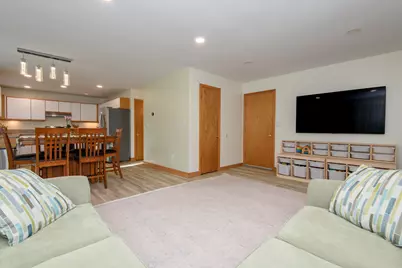
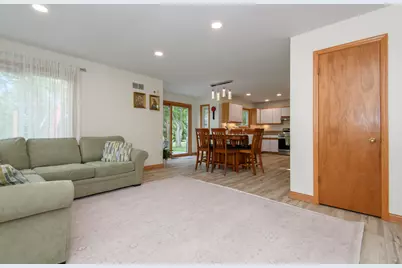
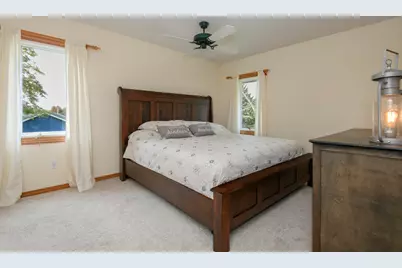
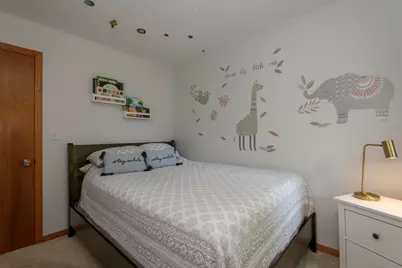
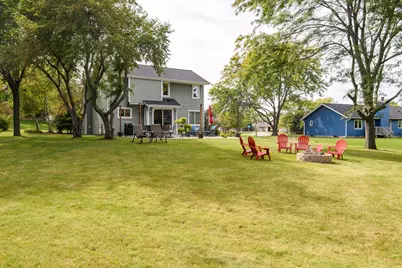
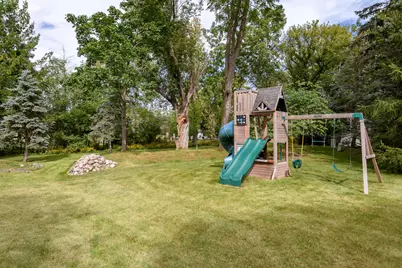
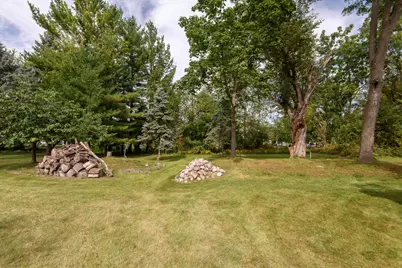
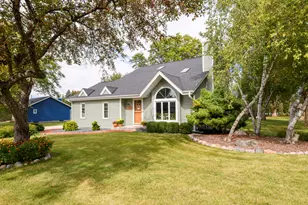
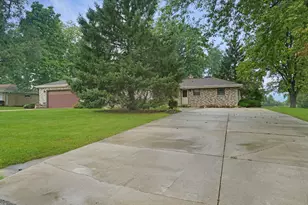
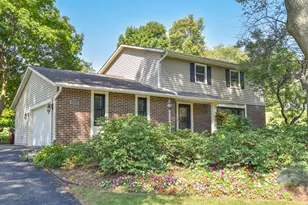
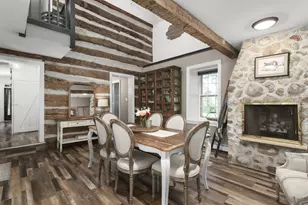
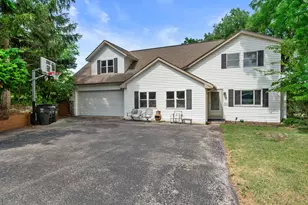
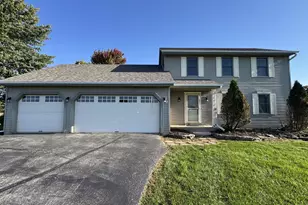
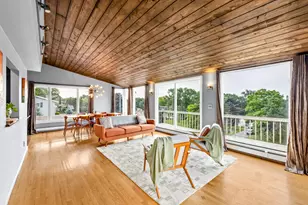
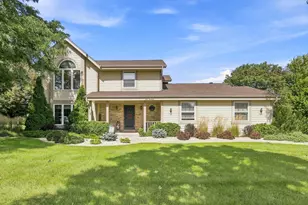
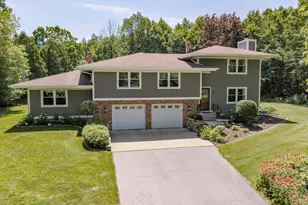
Impressive updated home is done to perfection! Wonderful open floor plan with beautiful park-like rear views. Welcoming foyer opens to spacious great room with tall ceiling and windows, stone fireplace. Kitchen has many cabinets, new Bosch dishwasher and stainless steel range hood, new faucet and disposal, newer range and refrigerator. Fabulous family room is open to kitchen and dinette with newer LVP flooring throughout. Exceptional property has concrete stamped patio, large rear yard with new wood burning firepit. Newer roof, vinyl siding, aluminum soffits, fascia, gutters, aluminum window wraps on all windows, furnace and AC plus many more updates. Three bedrooms, one full bath upstairs and finished rec/gym and laundry room in lower level. Nothing to do but move-in and enjoy!
Full Property Details
Full Property Details for W235N7102 Prairie Ln
General
- Price: $549,999
- Taxes: $5,101 (2025)
- Status: Active
- Type: Single Family
- Source: MetroMLS_Milwaukee_Wirex
- MLS ID: 1983070
- Updated: 10/2/2026
- Added to Site: 4 day(s) ago
Interior
- Number of Rooms: 10
- Interior Features: Cable TV Available, Gas Fireplace, High Speed Internet, Simulated Wood Floors, Skylight, Vaulted Ceiling(s), Walk-In Closet(s)
- Appliances: Dishwasher, Disposal, Dryer, Range, Refrigerator, Washer, Water Softener Owned
Rooms
Bathrooms
- Total Bathrooms: 2
- Full Bathrooms: 2
- Bathroom: At least one Bathtub, Ceramic Tile, Shower over Tub, Shower Stall
Bedrooms
- Total Bedrooms: 3
- Bedroom 1: 13 x 12, Upper Level
- Bedroom 2: 11 x 10, Upper Level
- Bedroom 3: 10 x 9, Upper Level
Other Rooms
- Foyer/Entry: 6 x 4, Main Level
- Living Room: 18 x 17, Main Level
- Family Room: 16 x 12, Main Level
- Kitchen: 10 x 9, Main Level
- Rec Room: 17 x 14, Lower Level
- Laundry: 10 x 6, Lower Level
Exterior
- Exterior Features: Patio
Parking
- Garage: Yes
- Attached garage: Yes
- Garage Spaces: 2
Location
- County: Waukesha
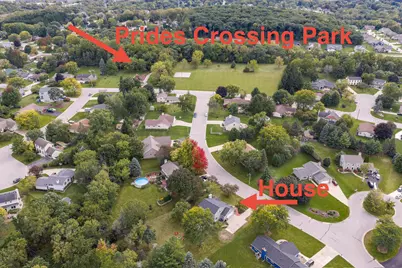
- Subdivision: Prides Crossing
- Driving Directions: Good Hope Rd, South on Meadow Ln, East on Homestead Ln, South on Prairie Ln to W235N7102 Prairie Lane, Sussex, WI 53089.
School Information
- School District: Hamilton
- Elementary School: Woodside
- Middle School: Templeton
- High School: Hamilton
Heating & Cooling
- Heating/Cooling: Electric, Natural Gas, Central Air Conditioning, Forced Air, Wall Heaters
Utilities
- Water/Sewer: Municipal Sewer, Municipal Water
Structural Information
- Architectural Style: Two Story, Contemporary
- Description/Design: Subdivision
- Exterior Const.: Low Maintenance Trim, Vinyl
- Basement Desc.: Block, Finished, Full, Radon Mitigation, Sump Pump
- Square Feet: 2,085
- Year Built: 1992
Lot Features
- Lot Size (Acres): 0.64
- Zoning: RES
Financial Considerations
- Tax Amount: $5,101.77
- Tax Year: 2025
Listed by Shorewest Realtors, Inc.

Get Pre-Approved Today
Get a Great Insurance Rate
Schools
Schools serving W235N7102 Prairie Ln
School District:Hamilton School District
| Name | Grades | Distance |
|---|---|---|
Woodside Elementary School, Sussex, WI W236N7465 Woodside Rd, Sussex, WI 53089 | K-4 | 0.5 mi |
Templeton Middle School N59W22490 Silver Spring Dr, Sussex, WI 53089 | 7-8 | 1.7 mi |
Hamilton High School, Sussex, WI W220N6151 Town Line Rd, Sussex, WI 53089 | 9-12 | 1.8 mi |
Disclaimer:
School attendance boundaries provided by ATTOM Data Solutions and are for reference only. Contact the school directly to verify enrollment eligibility.
Price & Sales History for W235N7102 Prairie Ln
Date
Details
Price
Change
Source
10/02/2026
Listed
$549,999
60.82%
MLS
5/08/2020
Sold
$342,000
—
Public Record
Disclaimer: Historical sales information is derived from public records provided by the county offices. Information is not guaranteed and should be independently verified.
Tax History
Tax History for W235N7102 Prairie Ln
Year
Property Taxes
Change
Tax Assessment
Change
2025
$5,102
1%
$428,900
3%
2024
$5,056
2%
$417,700
4%
2023
$4,971
-6%
$401,000
18%
2022
$5,285
7%
$341,100
10%
2021
$4,921
8%
$310,000
14%
2020
$4,559
13%
$272,500
5%
2019
$4,020
2%
$259,500
—
2018
$3,955
3%
$258,900
2%
2017
$3,823
-1%
$255,000
3%
2016
$3,852
-2%
$248,700
—
2015
$3,925
-2%
$248,700
2%
2014
$3,987
-3%
$244,200
2%
2013
$4,097
—
$238,800
—
Disclaimer: Historical tax information is derived from public records provided by the county offices. Information is not guaranteed and should be independently verified.
Estimate the Cost
Estimate the Cost for W235N7102 Prairie Ln
W235N7102 Prairie Ln, Sussex, WI 53089 (MLS# 1983070) is a Single Family property with 3 bedrooms and 2 full bathrooms. W235N7102 Prairie Ln is currently listed for $549,999 and was received on October 02, 2026. Want to learn more about W235N7102 Prairie Ln? Do you have questions about finding other Single Family real estate for sale in Sussex? You can browse all Sussex real estate or contact a Coldwell Banker agent to request more information.