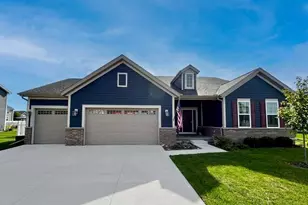
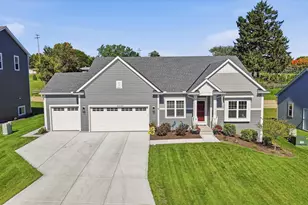
This is a carousel with tiles that activate property listing cards. Use the previous and next buttons to navigate.
1/57
$774,900
This is a carousel with tiles that activate property listing cards. Use the previous and next buttons to navigate.
1/57
Property Description
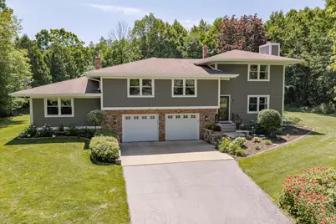
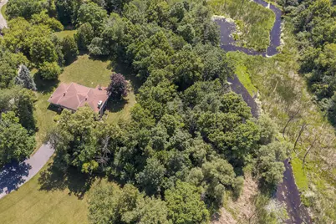
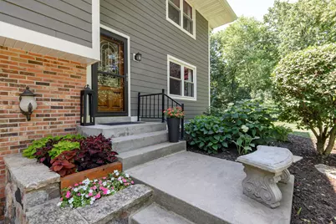
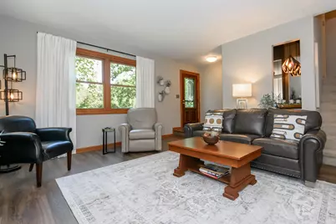
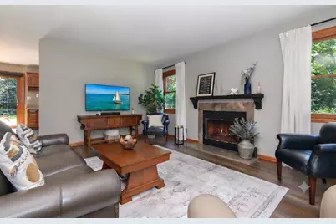
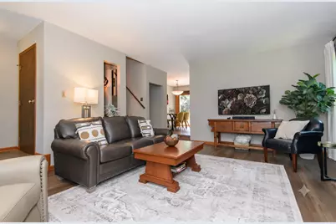
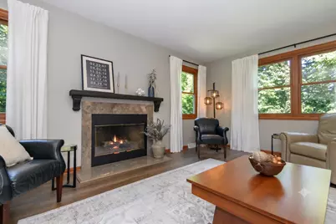
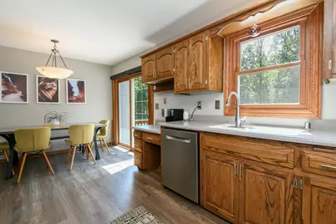
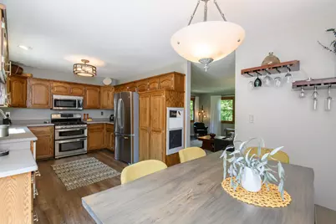
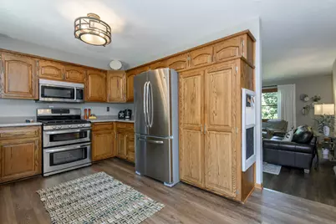
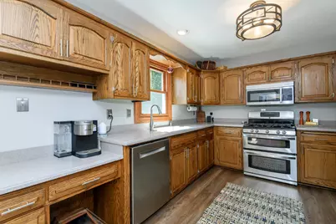
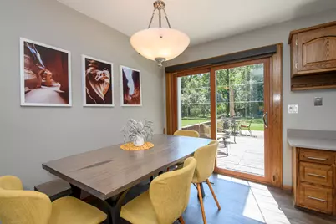
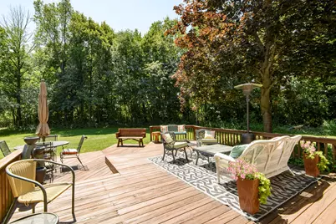
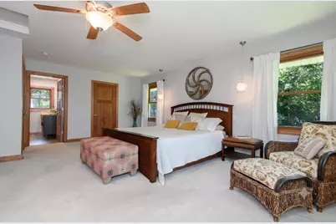
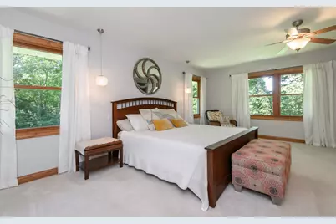
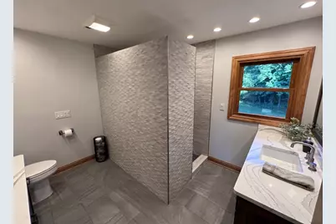
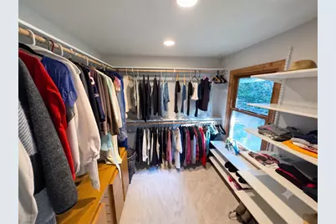
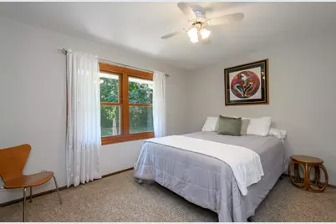
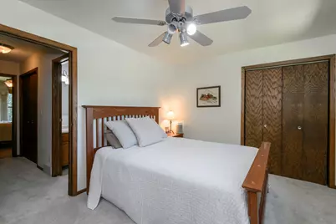
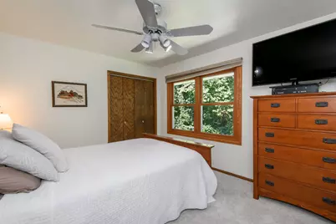
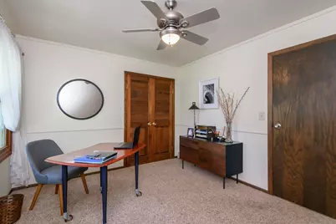
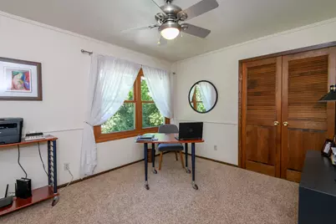
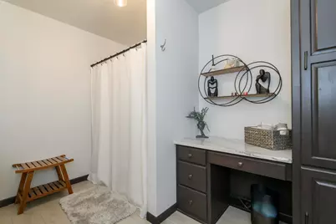
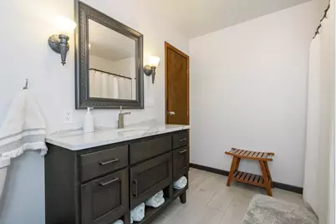
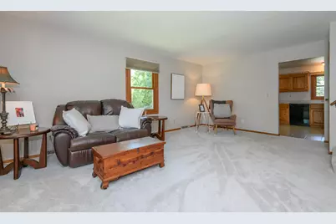
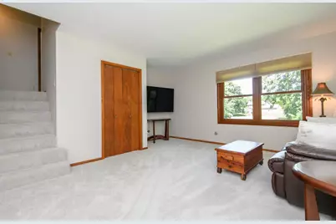
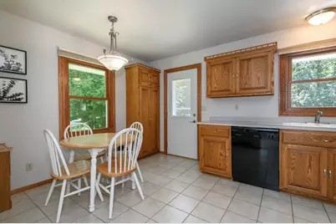
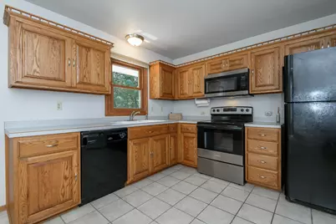
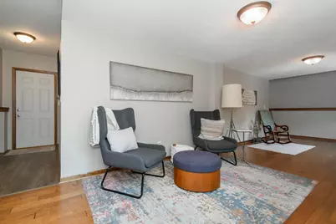
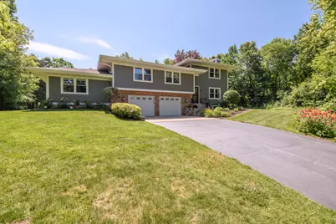
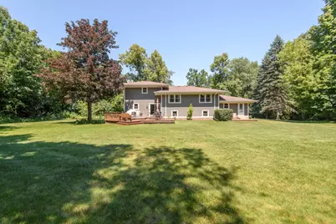
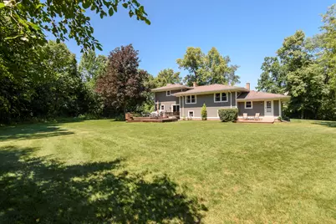
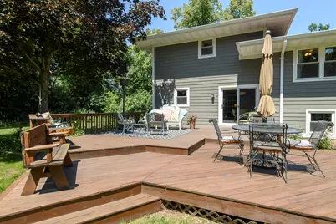
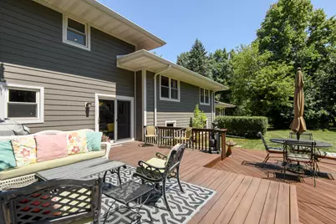
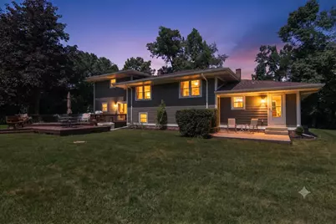
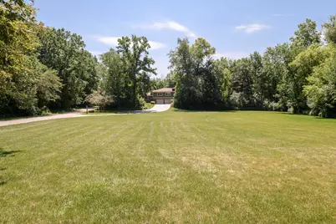
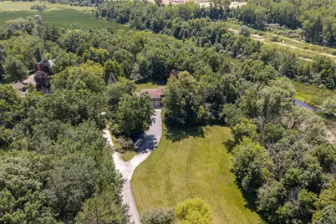
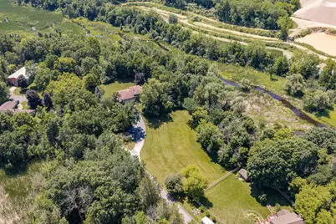
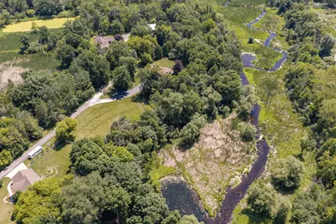
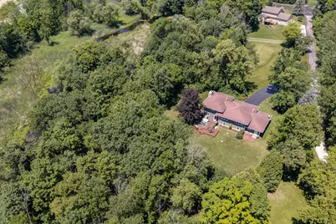
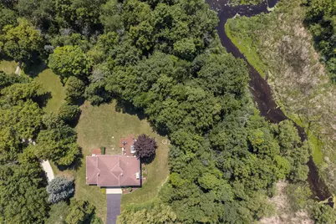
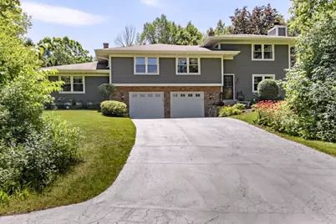
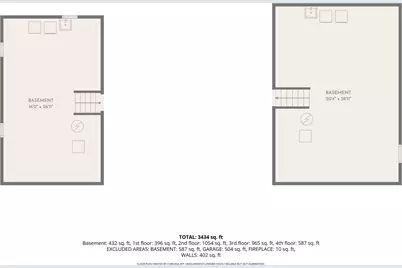
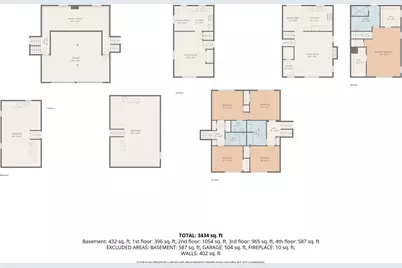
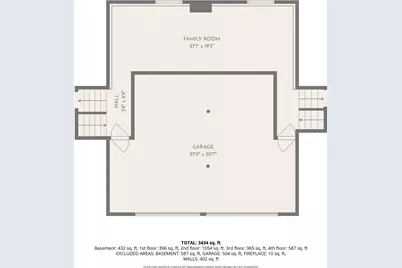
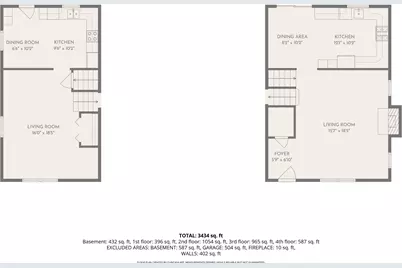
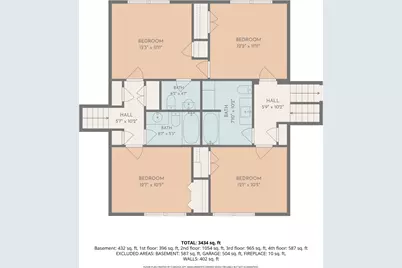
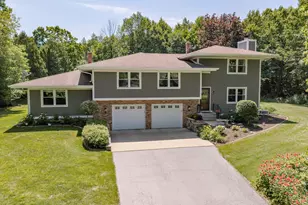
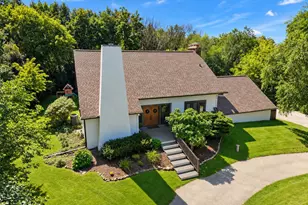
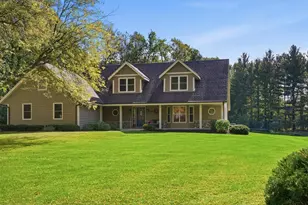
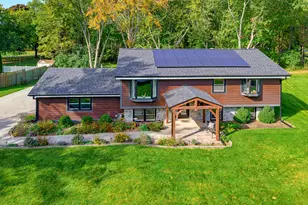
Nestled along the scenic Bark River on 3.11 secluded acres, this meticulously maintained 3,434 sqft contemporary sanctuary offers total peace of mind with a brand-new 2026 roof, updated LP siding, and quality replacement windows. The highly flexible above-grade layout features two full kitchens, dual living areas, a rec room, a den or fifth bedroom, and a versatile multi-generational suite ideal for extended guests or a private home office. Interior highlights include a stunning primary suite boasting a complete bath remodel and dual walk-in closets. Outside, enjoy professionally manicured perennial gardens, vibrant landscaping, and an expansive multi-level deck overlooking your peaceful wooded backdrop. Move-in ready, exceptionally well-appointed, and truly one-of-a-kind. SQFT unverified.
Full Property Details
Full Property Details for N93W24655 Bark Rd
General
- Price: $774,900
- Taxes: $6,914 (2025)
- Status: Active
- Type: Single Family
- Source: MetroMLS_Milwaukee_Wirex
- MLS ID: 1979700
- Updated: 9/30/2026
- Added to Site: 45 day(s) ago
Interior
- Interior Features: Cable TV Available, Gas Fireplace, High Speed Internet, Simulated Wood Floors, Walk-In Closet(s)
- Appliances: Dishwasher, Microwave, Oven, Range, Refrigerator, Water Softener Owned
Rooms
Bathrooms
- Total Bathrooms: 4
- Full Bathrooms: 3
- Half Bathrooms: 1
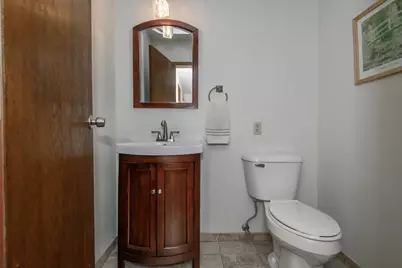
- Bathroom: At least one Bathtub, Ceramic Tile, MBR Bath Walk-in Shower
Bedrooms
- Total Bedrooms: 5
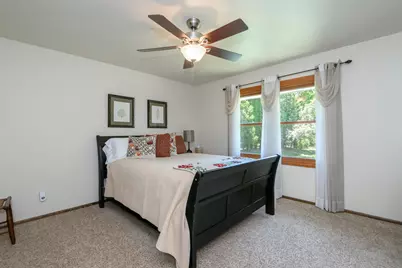
- Bedroom 1: 20 x 15, Upper Level
- Bedroom 2: 15 x 12, Main Level
- Bedroom 3: 14 x 12, Main Level
- Bedroom 4: 13 x 12, Main Level
Other Rooms
- Living Room: 18.5 x 16, Main Level
- Family Room: 18.5 x 16, Main Level
- Kitchen: 16 x 10, Main Level
- 2nd Kitchen: 20 x 11, Main Level
- Den: 12 x 10, Main Level
- Rec Room: 28 x 12, Lower Level
Exterior
- Exterior Features: Deck
Parking
- Garage: Yes
- Attached garage: Yes
- Garage Spaces: 2.5
- Garage Description: Electric Door Opener
Location
- County: Waukesha
- Driving Directions: Hillside Rd to Norwauk Rd, east to Bark Rd. Follow signs to home.
School Information
- School District: Hamilton
- Middle School: Templeton
- High School: Hamilton
Heating & Cooling
- Heating/Cooling: Natural Gas, Central Air Conditioning, Forced Air, Multiple Units
Utilities
- Water/Sewer: Private Well
Structural Information
- Architectural Style: Multi-Level, Contemporary
- Description/Design: Shoreland Zoning
- Exterior Const.: Low Maintenance Trim, Wood
- Basement Desc.: Block, Full
- Square Feet: 3,434
- Year Built: 1980
Lot Features
- Lot Size (Acres): 3.11
- Zoning: Residential
Water Features
- Water Front: Yes
- Water Access Desc: River
- Water Front Name: Bark River
Financial Considerations
- Tax Amount: $6,914
- Tax Year: 2025
Listed by List 4 Less MLS of WI
Get Pre-Approved Today
Get a Great Insurance Rate
Schools
Schools serving N93W24655 Bark Rd
School District:Hamilton School District
| Name | Grades | Distance |
|---|---|---|
Woodside Elementary School, Sussex, WI W236N7465 Woodside Rd, Sussex, WI 53089 | K-4 | 2.6 mi |
Templeton Middle School N59W22490 Silver Spring Dr, Sussex, WI 53089 | 7-8 | 4.8 mi |
Hamilton High School, Sussex, WI W220N6151 Town Line Rd, Sussex, WI 53089 | 9-12 | 4.8 mi |
Disclaimer:
School attendance boundaries provided by ATTOM Data Solutions and are for reference only. Contact the school directly to verify enrollment eligibility.
Price & Sales History for N93W24655 Bark Rd
Date
Details
Price
Change
Source
9/30/2026
Price Reduced
$774,900
-3.13%
MLS
9/09/2026
Listed
$799,900
—
MLS
Disclaimer: Historical sales information is derived from public records provided by the county offices. Information is not guaranteed and should be independently verified.
Tax History
Tax History for N93W24655 Bark Rd
Year
Property Taxes
Change
Tax Assessment
Change
2025
$6,914
4%
$509,000
—
2024
$6,651
6%
$509,000
—
2023
$6,286
-13%
$509,000
—
2022
$7,187
4%
$509,000
—
2021
$6,919
4%
$509,000
33%
2020
$6,638
9%
$384,100
—
2019
$6,085
9%
$384,100
4%
2018
$5,600
4%
$370,700
—
2017
$5,364
-3%
$370,700
—
2016
$5,556
2%
$370,700
—
2015
$5,457
-1%
$370,700
—
2014
$5,537
-6%
$370,700
—
2013
$5,867
—
$370,700
—
Disclaimer: Historical tax information is derived from public records provided by the county offices. Information is not guaranteed and should be independently verified.
Estimate the Cost
Estimate the Cost for N93W24655 Bark Rd
N93W24655 Bark Rd, Lisbon, WI 53017 (MLS# 1979700) is a Single Family property with 5 bedrooms, 3 full bathrooms and 1 partial bathroom. N93W24655 Bark Rd is currently listed for $774,900 and was received on September 09, 2026. Want to learn more about N93W24655 Bark Rd? Do you have questions about finding other Single Family real estate for sale in Lisbon? You can browse all Lisbon real estate or contact a Coldwell Banker agent to request more information.