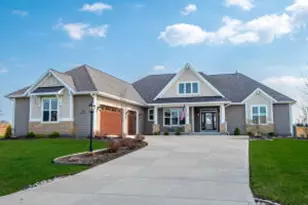
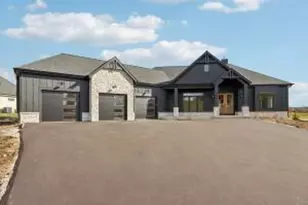
This is a carousel with tiles that activate property listing cards. Use the previous and next buttons to navigate.
1/12
$1,289,900
This is a carousel with tiles that activate property listing cards. Use the previous and next buttons to navigate.
1/12
Property Description
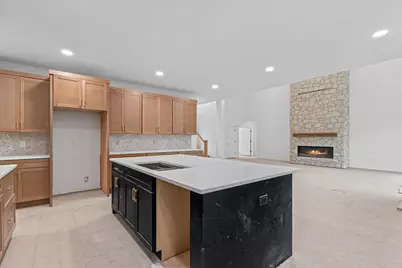
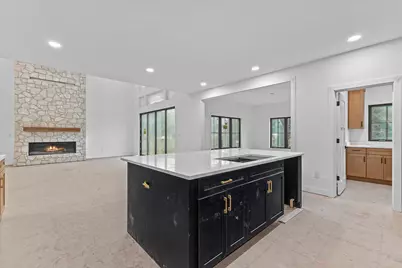
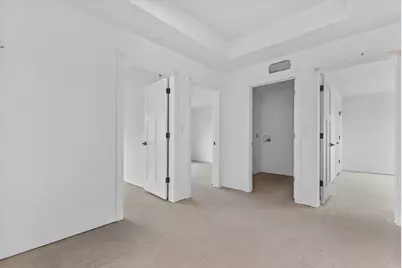
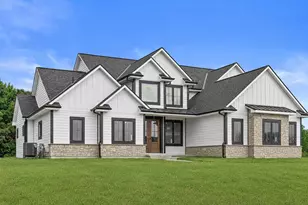
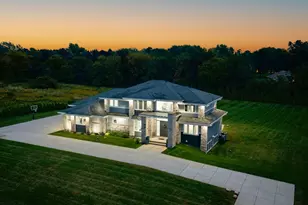
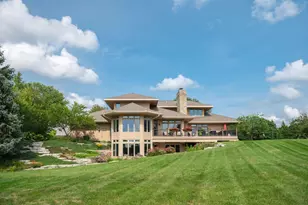
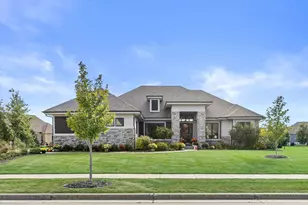
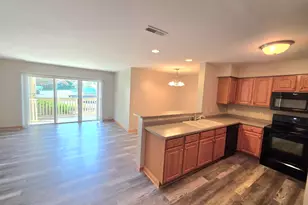
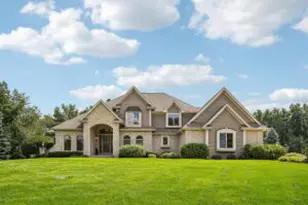
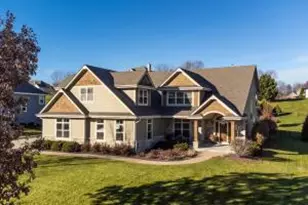
Stunning new construction offering 5 bedrooms and 4 baths, set on a spacious acre lot! The main floor owner's suite features a large walk-in closet, soaking tub, walk-in shower, and heated tile floors. A second main floor bedroom and full bath add flexibility. The gourmet kitchen shines with an oversized island, quartz counters, and a butler's pantry. Enjoy hardwood floors throughout the main level and a grand entry with an open staircase. The lower level offers future expansion potential, already plumbed for a full bath and full sized windows--perfect for building equity and customizing your dream space.
Full Property Details
Full Property Details for w257n5916 Autumn Wy
General
- Price: $1,289,900
- HOA FEE: $731
- Taxes: (2025)
- Status: Active
- Type: Single Family
- Source: MetroMLS_Milwaukee_Wirex
- MLS ID: 1955670
- Updated: 6/25/2026
- Added to Site: 101 day(s) ago
Interior
- Interior Features: Gas Fireplace, Kitchen Island, Pantry, Vaulted Ceiling(s), Walk-In Closet(s), Wood Floors
- Appliances: Cooktop, Dishwasher, Disposal, Microwave, Oven, Range, Refrigerator
Rooms
Bathrooms
- Total Bathrooms: 4
- Full Bathrooms: 4
- Bathroom: At least one Bathtub, Ceramic Tile, MBR Bath Separate Tub, MBR Bath Walk-in Shower, Off Master Bedroom, Shower over Tub
Bedrooms
- Total Bedrooms: 5
- Bedroom 1: 18 x 16, Main Level
- Bedroom 2: 12 x 11, Main Level
- Bedroom 3: 12 x 13, Upper Level
- Bedroom 4: 12 x 13, Upper Level
- Bedroom 5: 12 x 12, Upper Level
Other Rooms
- Living Room: 24 x 17, Main Level
- Kitchen: 15 x 14, Main Level
- Dining Room: 13 x 10, Main Level
- Den: 12 x 9, Main Level
- Laundry: 8 x 6, Main Level
Parking
- Garage: Yes
- Attached garage: Yes
- Garage Spaces: 3
- Garage Description: Access to Basement, Electric Door Opener
Location
- County: Waukesha
- Subdivision: October Fields
School Information
- School District: Arrowhead UHS
- High School: Arrowhead
Heating & Cooling
- Heating/Cooling: Natural Gas, Central Air Conditioning, Forced Air
Utilities
- Water/Sewer: Mound System, Private Well
Structural Information
- Architectural Style: Two Story, Colonial
- Description/Design: Association, Subdivision
- Exterior Const.: Other, Stone
- Basement Desc.: 8+ Ceiling, Full, Full Size Windows, Poured Concrete, Stubbed for Bathroom, Sump Pump
- Square Feet: 3,397
- Year Built: 2026
Lot Features
- Lot Size (Acres): 1
- Zoning: Residential
Financial Considerations
- Association Fee: $731
- Tax Year: 2025
Listed by HomeWire Realty

Get Pre-Approved Today
Get a Great Insurance Rate
Schools
Schools serving w257n5916 Autumn Wy
School Districts:Richmond School District, Arrowhead Union High School District
| Name | Grades | Distance |
|---|---|---|
Richmond Elementary School, Sussex, WI N56W26530 Richmond Rd, Sussex, WI 53089 | PK-8 | 0.8 mi |
Arrowhead High School 700 North Avenue, Hartland, WI 53029 | 9-12 | 4.5 mi |
Disclaimer:
School attendance boundaries provided by ATTOM Data Solutions and are for reference only. Contact the school directly to verify enrollment eligibility.
Price & Sales History for w257n5916 Autumn Wy
Date
Details
Price
Change
Source
5/23/2026
Price Reduced
$1,289,900
-0.77%
MLS
3/29/2026
Listed
$1,299,900
—
MLS
Disclaimer: Historical sales information is derived from public records provided by the county offices. Information is not guaranteed and should be independently verified.
Estimate the Cost
Estimate the Cost for w257n5916 Autumn Wy
W257N5916 Autumn Way, Lisbon, WI 53089 (MLS# 1955670) is a Single Family property with 5 bedrooms and 4 full bathrooms. W257N5916 Autumn Way is currently listed for $1,289,900 and was received on March 29, 2026. Want to learn more about W257N5916 Autumn Way? Do you have questions about finding other Single Family real estate for sale in Lisbon? You can browse all Lisbon real estate or contact a Coldwell Banker agent to request more information.