This is a carousel with tiles that activate property listing cards. Use the previous and next buttons to navigate.
1/48
$555,000 Just Listed
This is a carousel with tiles that activate property listing cards. Use the previous and next buttons to navigate.
1/48
Property Description
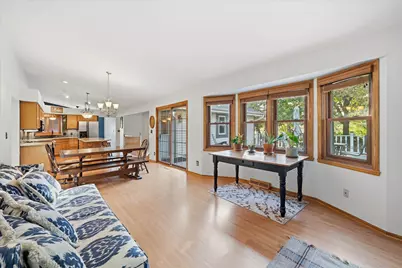
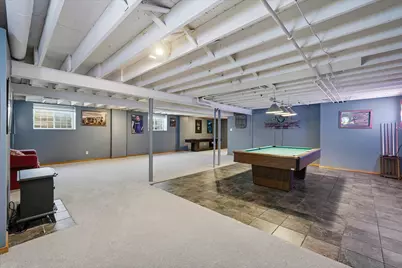
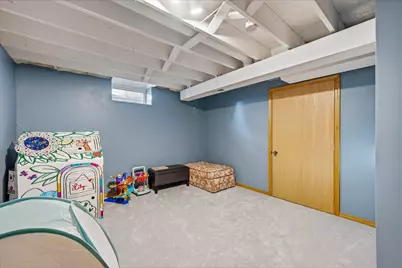
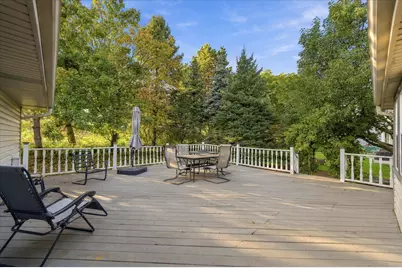
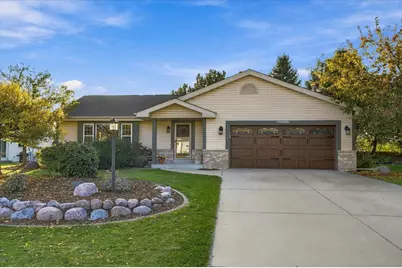
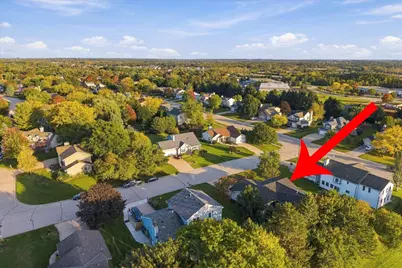
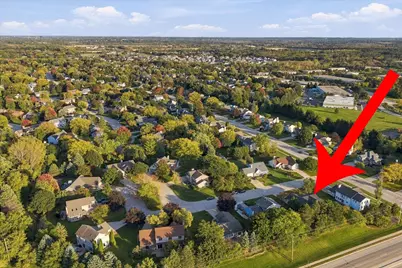
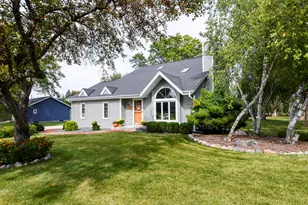
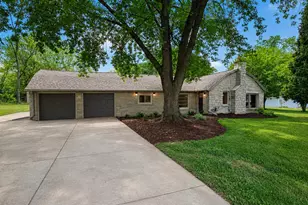
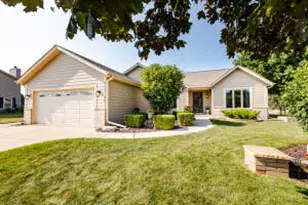
This is THE ONE!! Not too big, not too small ~ just enough bedrooms and space to grow or down-size depending on your chapter! This 3 bedroom / 2 bath ranch home is situated in desirable Eagle's Ridge subdivision. The large kitchen boasts beautiful hardwood floors, an abundance of solid oak cabinets, gorgeous granite counter-tops and stainless appliances, including a built-in wine cooler. Patio doors lead out to the over-sized deck and beautifully landscaped yard. The lower level has brand new carpeting through-out and a pool table and shuffle board table that would love to stay!
Full Property Details
Full Property Details for W249N5821 Swan Ct
General
- Price: $555,000
- Taxes: $5,055 (2025)
- Status: Active
- Type: Single Family
- Source: MetroMLS_Milwaukee_Wirex
- MLS ID: 1984086
- Updated: Today (10/9/2026)
- Added to Site: Today
Interior
- Interior Features: Cable TV Available, High Speed Internet, Kitchen Island, Natural Fireplace, Vaulted Ceiling(s), Wood Floors
- Appliances: Disposal, Dryer, Microwave, Range, Refrigerator, Washer, Water Softener Owned
Rooms
Bathrooms
- Total Bathrooms: 2
- Full Bathrooms: 2
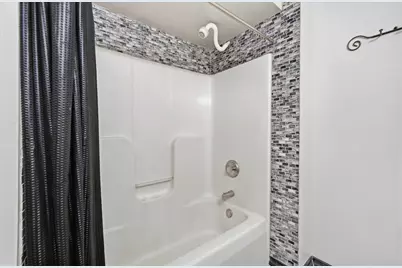
- Bathroom: At least one Bathtub, Ceramic Tile, MBR Bath Walk-in Shower, Off Master Bedroom, Shower over Tub
Bedrooms
- Total Bedrooms: 3
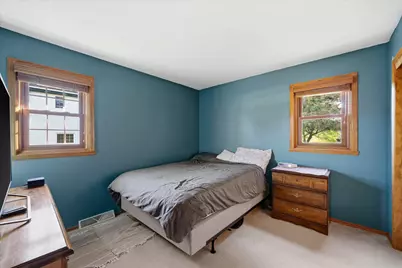
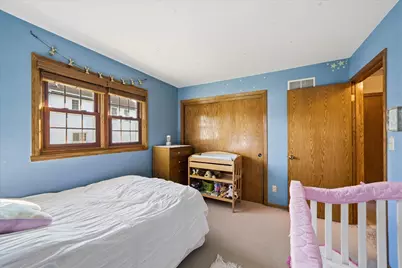
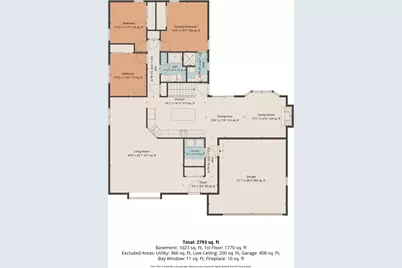
- Bedroom 1: 13 x 12, Main Level
- Bedroom 2: 11 x 10, Main Level
- Bedroom 3: 11 x 10, Main Level
Other Rooms
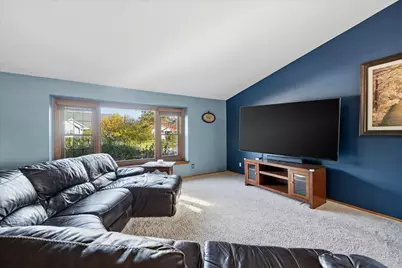
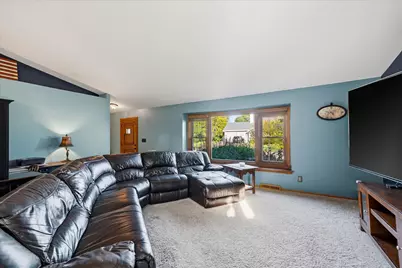
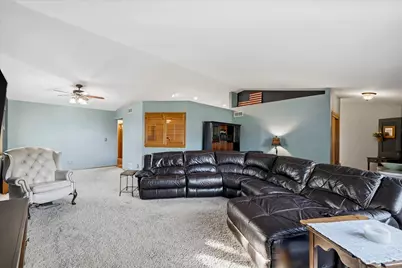
- Living Room: 21 x 14, Main Level
- Family Room: 14 x 12, Main Level
- Kitchen: 26 x 11, Main Level
- Dining Room: 14 x 10, Main Level
- Extra Room 1: 13 x 11, Lower Level
- Game room: Yes
- Game Room: 37 x 27, Lower Level
Exterior
- Exterior Features: Deck
Parking
- Garage: Yes
- Attached garage: Yes
- Garage Spaces: 2
- Garage Description: Electric Door Opener
Location
- County: Waukesha
- Subdivision: Eagle's Ridge
- Driving Directions: Hwy 164 to Clover Dr to left on Swan Ct to property on your left
School Information
- School District: Hamilton
- Middle School: Templeton
- High School: Hamilton
Heating & Cooling
- Heating/Cooling: Natural Gas, Central Air Conditioning, Forced Air
Utilities
- Water/Sewer: Municipal Sewer, Private Well
Structural Information
- Architectural Style: Single Story, Ranch
- Description/Design: Subdivision
- Exterior Const.: Vinyl
- Basement Desc.: Crawl Space, Finished, Full, Poured Concrete, Sump Pump
- Square Feet: 2,793
- Year Built: 1999
Lot Features
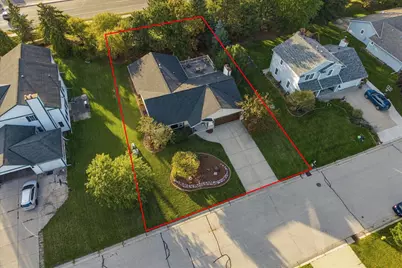
- Lot Size (Acres): 0.33
- Zoning: Res
Financial Considerations
- Tax Amount: $5,055
- Tax Year: 2025
Listed by Lake To Lake Realty Group LLC

Get Pre-Approved Today
Get a Great Insurance Rate
Schools
Schools serving W249N5821 Swan Ct
School District:Hamilton School District
| Name | Grades | Distance |
|---|---|---|
Maple Avenue Elementary School W240N6059 Maple Ave, Sussex, WI 53089 | K-4 | 0.9 mi |
Templeton Middle School N59W22490 Silver Spring Dr, Sussex, WI 53089 | 7-8 | 2.5 mi |
Hamilton High School, Sussex, WI W220N6151 Town Line Rd, Sussex, WI 53089 | 9-12 | 2.8 mi |
Disclaimer:
School attendance boundaries provided by ATTOM Data Solutions and are for reference only. Contact the school directly to verify enrollment eligibility.
Price & Sales History for W249N5821 Swan Ct
Date
Details
Price
Change
Source
10/09/2026
Listed
$555,000
131.25%
MLS
5/26/2006
Sold
$240,000
—
Public Record
Disclaimer: Historical sales information is derived from public records provided by the county offices. Information is not guaranteed and should be independently verified.
Tax History
Tax History for W249N5821 Swan Ct
Year
Property Taxes
Change
Tax Assessment
Change
2025
$5,055
4%
$425,000
5%
2024
$4,883
7%
$403,700
9%
2023
$4,570
-8%
$369,400
15%
2022
$4,965
11%
$320,400
14%
2021
$4,469
1%
$281,500
7%
2020
$4,408
18%
$263,500
9%
2019
$3,730
1%
$241,300
—
2018
$3,681
2%
$241,300
—
2017
$3,624
-1%
$241,800
2%
2016
$3,652
-2%
$236,000
—
2015
$3,722
1%
$236,000
4%
2014
$3,702
-3%
$226,800
2%
2013
$3,831
—
$223,400
—
Disclaimer: Historical tax information is derived from public records provided by the county offices. Information is not guaranteed and should be independently verified.
Estimate the Cost
Estimate the Cost for W249N5821 Swan Ct
W249N5821 Swan Ct, Sussex, WI 53089 (MLS# 1984086) is a Single Family property with 3 bedrooms and 2 full bathrooms. W249N5821 Swan Ct is currently listed for $555,000 and was received on October 09, 2026. Want to learn more about W249N5821 Swan Ct? Do you have questions about finding other Single Family real estate for sale in Sussex? You can browse all Sussex real estate or contact a Coldwell Banker agent to request more information.