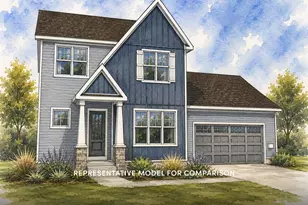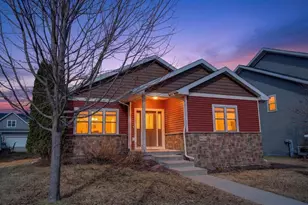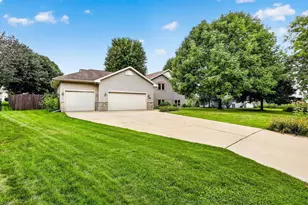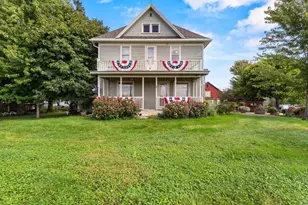
This is a carousel with tiles that activate property listing cards. Use the previous and next buttons to navigate.
1/65
$629,999
This is a carousel with tiles that activate property listing cards. Use the previous and next buttons to navigate.
1/65
Property Description
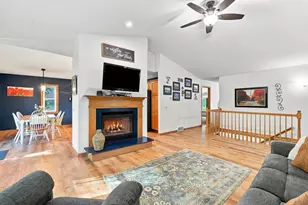
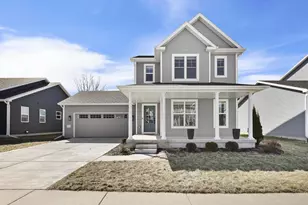
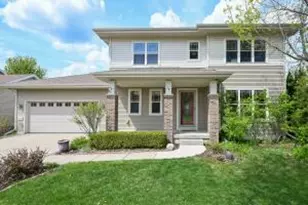
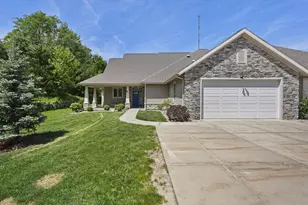
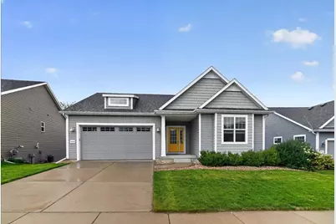
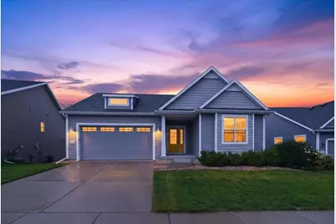
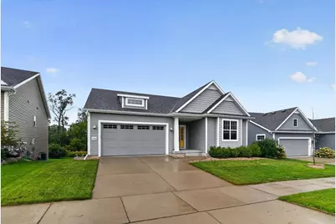
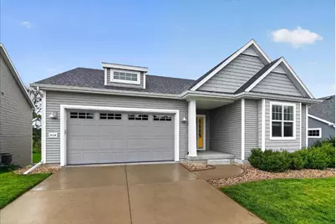
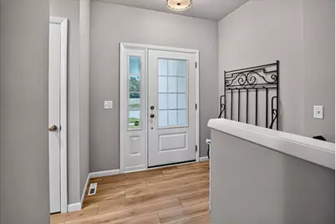
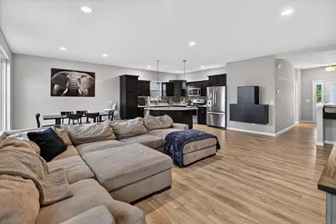
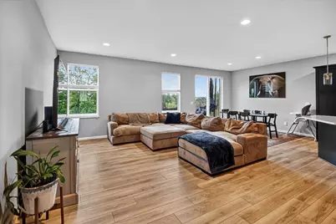
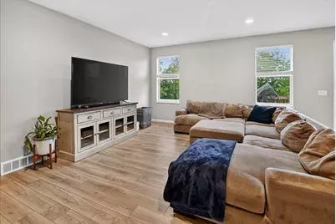
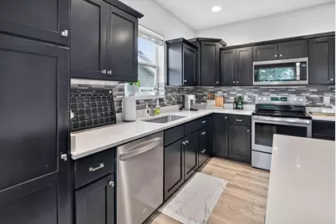
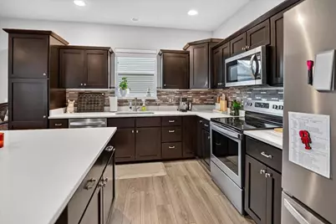
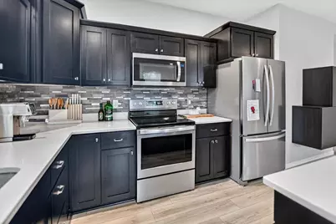
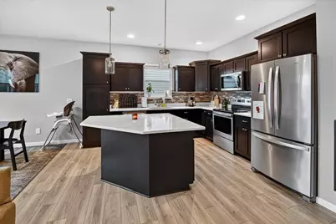
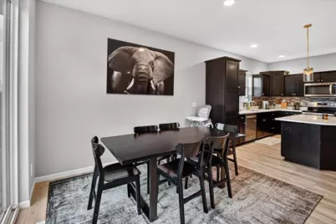
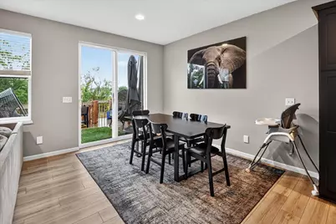
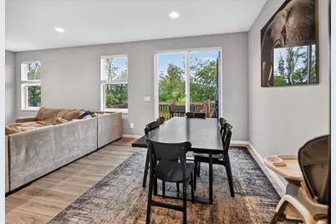
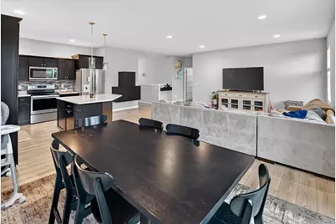
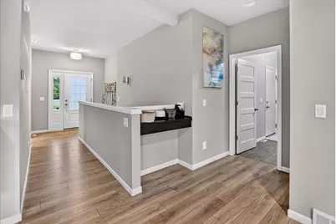
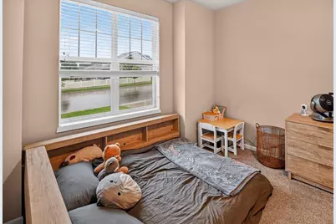
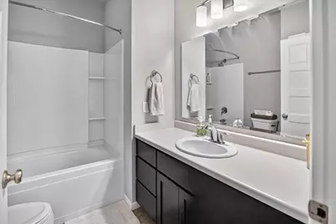
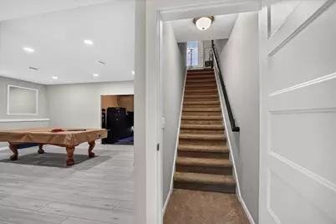
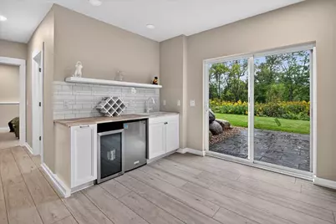
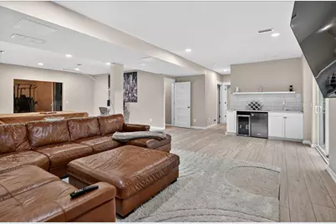
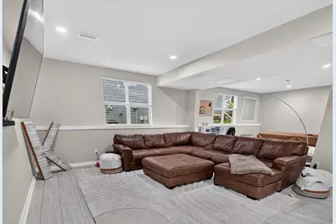
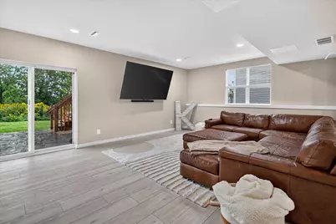
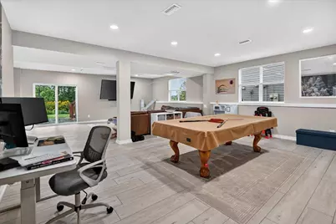
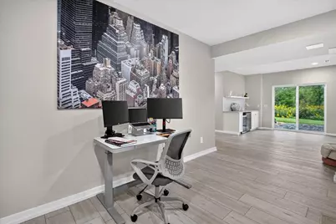
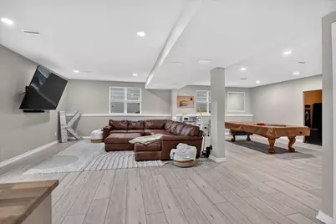
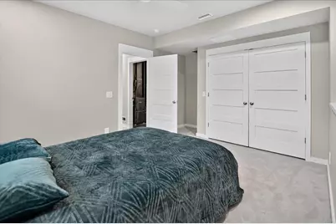
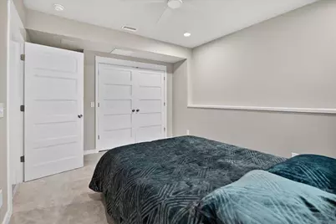
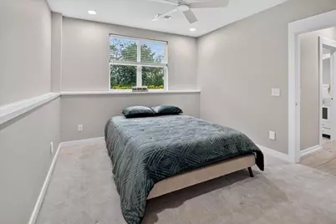
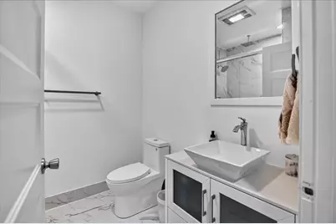
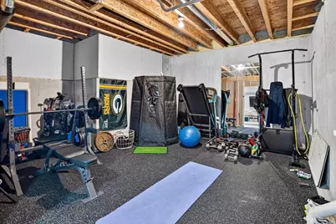
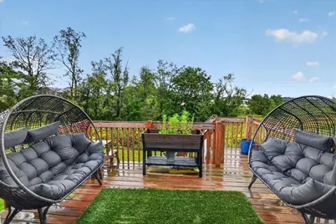
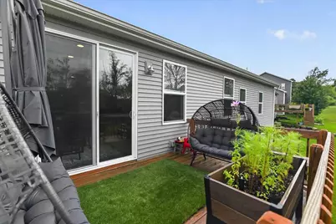
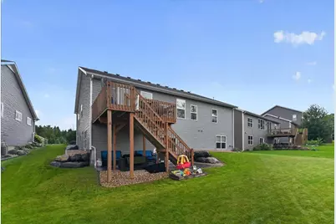
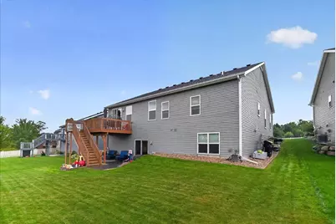
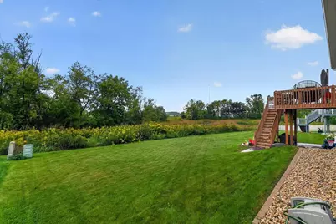
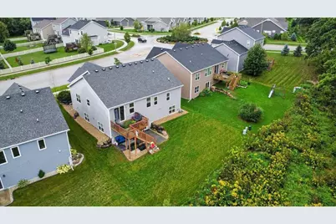
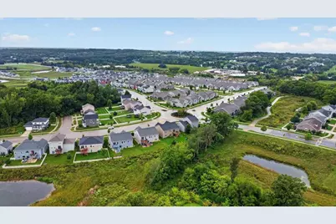
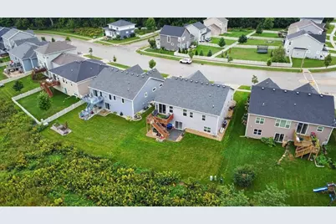
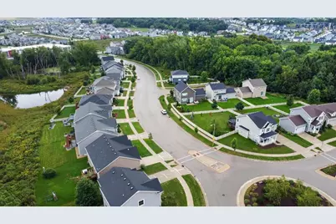
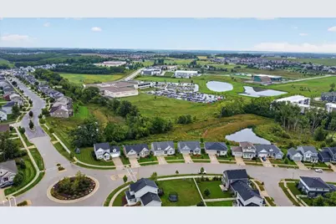
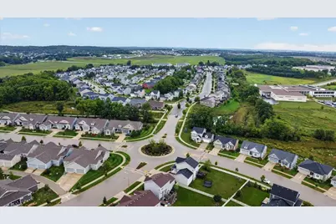
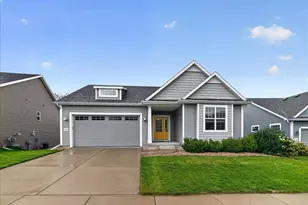
Welcome to this stunning, turnkey home in Verona?s highly sought-after Birchwood Point subdivision! Featuring a bright, open-concept main level with a seamless flow between the living room and kitchen, this home offers quartz countertops, stainless steel appliances, and beautiful three-panel doors throughout. Step out onto the deck and enjoy a private backyard with a scenic overlook. The fully finished lower level adds incredible living space with a large recreation area, mini bar, full bathroom, bedroom, and private workout area. A spacious two-car garage provides plenty of room for parking and storage. Pristine, move-in ready, and ready for it's next owner, this home checks all the boxes. Don?t miss your opportunity to make it yours!
Full Property Details
Full Property Details for 10114 Watts Rd
General
- Price: $629,999
- Taxes: $10,956 (2025)
- Status: Active
- Type: Single Family
- Source: Wirex_South_Central_Wisconsin_MLS_Corporation_SCW
- MLS ID: 2032326
- Updated: 9/9/2026
- Added to Site: 12 day(s) ago
Interior
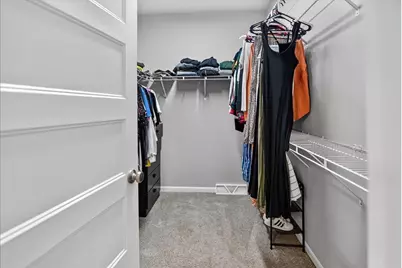
- Interior Features: Walk-In Closet(s), Great Room, Water Softener, Wet Bar, High-Speed Internet
- Appliances: Refrigerator, Dishwasher, Microwave, Freezer, Disposal, Washer, Dryer
Rooms
Bathrooms
- Total Bathrooms: 3
- Full Bathrooms: 3
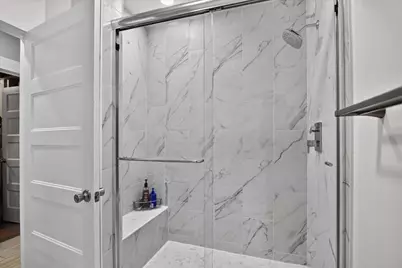
- Bathroom: At least 1 Tub, Master Bedroom Bath: Full, Master Bedroom Bath, Master Bedroom Bath: Walk-In Shower
Bedrooms
- Total Bedrooms: 4
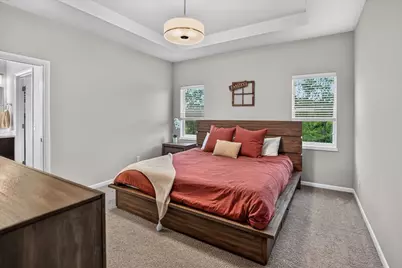
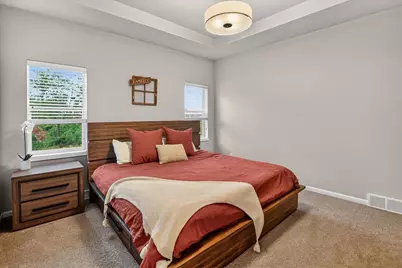
- Primary Bedroom: 14 x 13, Main
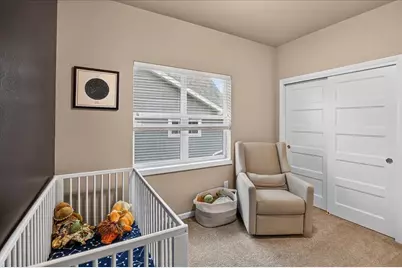
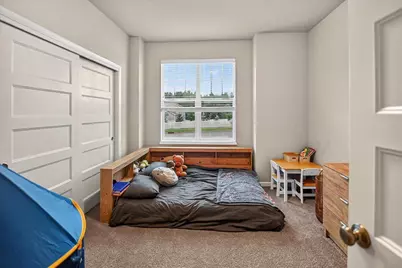
- Bedroom 2: 11 x 10, Main
- Bedroom 3: 11 x 10, Main
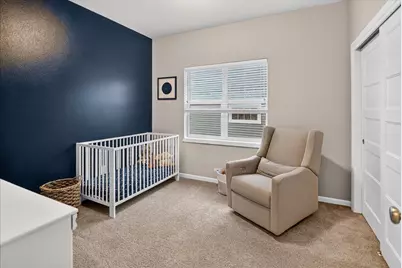
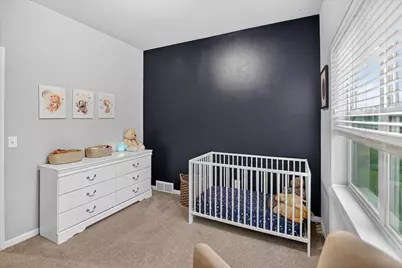
- Bedroom 4: 11 x 16, Lower
Other Rooms
- Living Room: 16 x 14, Main
- Kitchen: 12 x 12, Main
Exterior
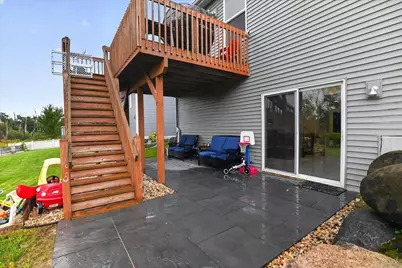
- Exterior Features: Deck, Patio
Parking
- Garage: Yes
- Garage Spaces: 2
- Garage Description: 2 Car
Location
- Municipality: Madison
- County: Dane
- Subdivision: Birchwood Point South
- Driving Directions: Mineral Point Road heading west, left on Sugar Maple Lane, to Watts Road
School Information
- School District: Madison
- Elementary School: Olson
- Middle School: Toki
- High School: Memorial
Heating & Cooling
- Heating Fuel: Natural Gas
- Heating/Cooling: Forced Air, Central Air Conditioning, Air Cleaner
Utilities
- Water/Sewer: Municipal Water, Municipal Sewer
Structural Information
- Architectural Style: Other
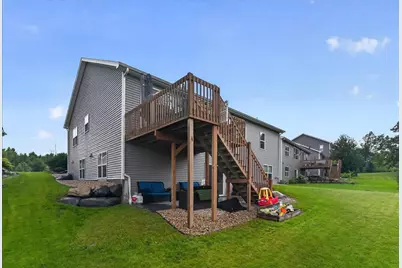
- Description/Design: 2 Stories
- Exterior Const.: Vinyl
- Basement Desc.: Full, Walk-Out/Outer Door, Finished, Radon Mitigation System, Poured Concrete
- Square Feet: 2,724
- Square Feet Range: 2501 to 3000
- Sq. Ft. Source: Listing Agent
- Year Built: 2019
Lot Features
- Lot Size Source: Listing Agent
- Zoning: Res
- Lot Description: Sidewalks
Financial Considerations
- Tax Amount: $10,956
- Tax Year: 2025
Disclosures and Reports
- Exclusions: All seller personal items, ring doorbell, ring camera, basement mini fridges (x2)
- Inclusions: All fixtures and appliances (except those included in "excluded")
Listed by Bruner Realty & Management
Get Pre-Approved Today
Get a Great Insurance Rate
Schools
Schools serving 10114 Watts Rd
School District:Madison Metropolitan School District
| Name | Grades | Distance |
|---|---|---|
Olson Elementary School, Verona, WI 801 Redan Drive, Verona, WI 53593 | PK-5 | 1.1 mi |
Toki Middle School 5606 Russett Road, Madison, WI 53711 | 6-8 | 4.6 mi |
Memorial High School, Madison, WI 201 South Gammon Road, Madison, WI 53717 | 9-12 | 3.2 mi |
Disclaimer:
School attendance boundaries provided by ATTOM Data Solutions and are for reference only. Contact the school directly to verify enrollment eligibility.
Price & Sales History for 10114 Watts Rd
Date
Details
Price
Change
Source
9/09/2026
Listed
$629,999
65.14%
MLS
7/30/2019
Sold
$381,500
—
Public Record
Disclaimer: Historical sales information is derived from public records provided by the county offices. Information is not guaranteed and should be independently verified.
Tax History
Tax History for 10114 Watts Rd
Year
Property Taxes
Change
Tax Assessment
Change
2025
$10,957
12%
$592,200
6%
2024
$9,807
13%
$558,700
12%
2022
$8,652
—
$498,200
13%
2021
$8,690
2%
$440,900
8%
2021
$8,492
—
$408,200
7%
2020
$8,492
2208%
$381,500
2240%
2019
$368
—
$16,300
—
Disclaimer: Historical tax information is derived from public records provided by the county offices. Information is not guaranteed and should be independently verified.
Estimate the Cost
Estimate the Cost for 10114 Watts Rd
10114 Watts Road, Madison, WI 53593 (MLS# 2032326) is a Single Family property with 4 bedrooms and 3 full bathrooms. 10114 Watts Road is currently listed for $629,999 and was received on September 09, 2026. Want to learn more about 10114 Watts Road? Do you have questions about finding other Single Family real estate for sale in Madison? You can browse all Madison real estate or contact a Coldwell Banker agent to request more information.