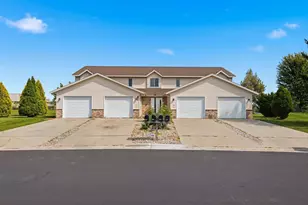
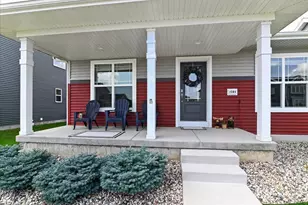
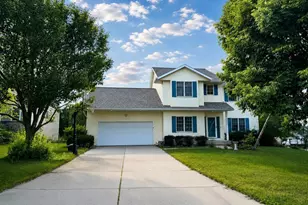
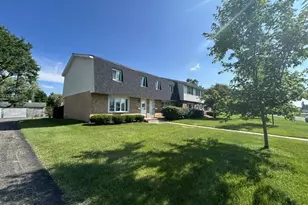
This is a carousel with tiles that activate property listing cards. Use the previous and next buttons to navigate.
1/21
$168,800 Contingent
This is a carousel with tiles that activate property listing cards. Use the previous and next buttons to navigate.
1/21
Property Description
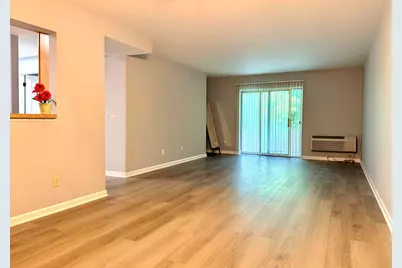
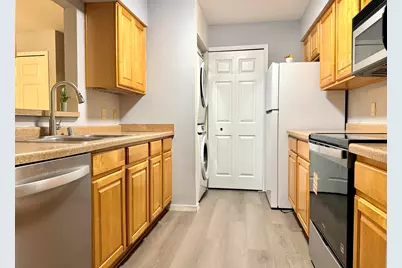
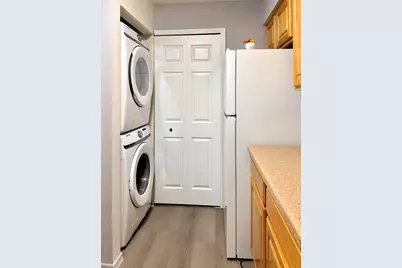
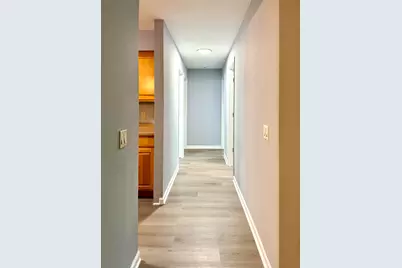
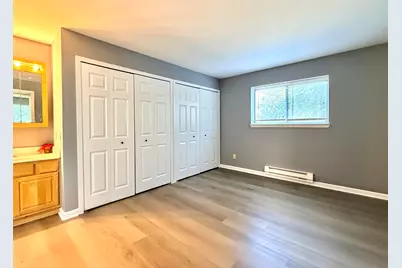
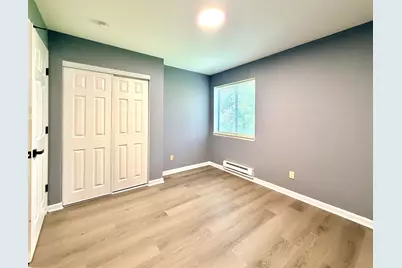
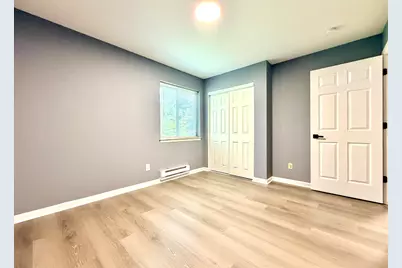
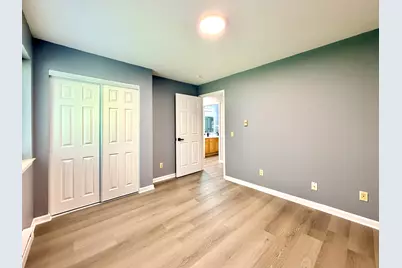
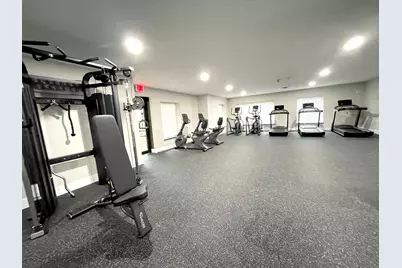
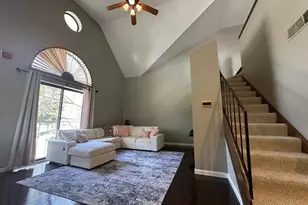
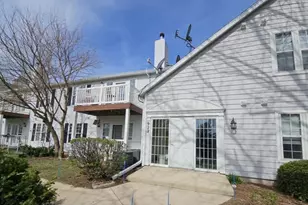
Great value in the Middleton School District! Completely remodeled spacious 3-bedroom condo featuring new LVP flooring, fresh paint throughout, new appliances, light fixtures, interior doors, faucet, & toilet. Bright living and dining areas, generous closet space, in-unit laundry, and a private vanity in the primary bedroom. Enjoy Madison Estates amenities, including a renovated clubhouse and fitness center. Conveniently located near Elver Park, West Towne Mall, Woodman's, Walmart, restaurants, shopping, and bus routes, with easy access to the Beltline. A wonderful combination of modern updates, generous space, convenience, and value--just unpack and enjoy!
Full Property Details
Full Property Details for 1124 Morraine View Dr #202
General
- Price: $168,800
- HOA FEE: $300
- Taxes: $2,336 (2025)
- Status: Contingent
- Type: Condo
- Source: MetroMLS_Milwaukee_Wirex
- MLS ID: 1978354
- Updated: 9/5/2026
- Added to Site: 7 day(s) ago
Interior
- Appliances: Dishwasher, Disposal, Dryer, Microwave, Oven, Range, Refrigerator, Washer
Rooms
Bathrooms
- Total Bathrooms: 1
- Full Bathrooms: 1
- Bathroom: At least one Bathtub, Dual-Entry, off Master Bedroom, Off Master Bedroom, Shower over Tub
Bedrooms
- Total Bedrooms: 3
- Bedroom 1: 13 x 11, Main Level
- Bedroom 2: 11 x 10, Main Level
- Bedroom 3: 11 x 10, Main Level
Other Rooms
- Living Room: 28 x 13, Main Level
- Kitchen: 11 x 9, Main Level
Additional Information
- Shared Amenities: Clubhouse, Common Green Space, Exercise Room, Near Public Transit, Walking Trail
Parking
- Garage: Yes
- Attached garage: Yes
- Garage Spaces: 1
- Garage Description: 1 Space Assigned, Heated, Opener Included, Surface, Underground
Location
- County: Dane
- Condo Project Name: Madison Estates
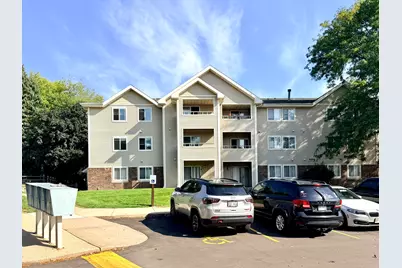
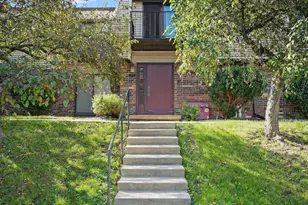
- Driving Directions: South on S. Gammon Rd, right on Morraine View Dr, take the second left into the condo complex. The unit is in west side of the first building on the right.
School Information
- School District: Middleton-Cross Plains Area
- Elementary School: West Middleton
- Middle School: Glacier Creek
- High School: Middleton
Community
- Assoc. Fees Include: Common Area Insurance, Common Area Maintenance, Hot Water, Lawn Maintenance, Parking, Recreation Facility, Replacement Reserve, Sewer, Snow Removal, Trash Collection, Water
- Pets Allowed: Yes
Heating & Cooling
- Heating/Cooling: Radiant, Wall Air Conditioning, Window Unit(s)
Utilities
- Water/Sewer: Municipal Sewer, Municipal Water
Structural Information
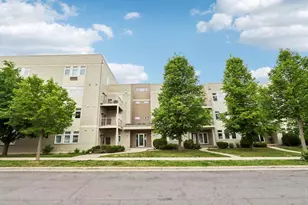
- Architectural Style: Mid-Rise: 3 to 5 Stories
- Exterior Const.: Brick, Vinyl
- Basement Desc.: Full, Poured Concrete
- Square Feet: 1,111
- Year Built: 1989
Unit Information
- Units in Building: 24
- Units in Complex: 152
- Unit Floor in Bldg.: 2
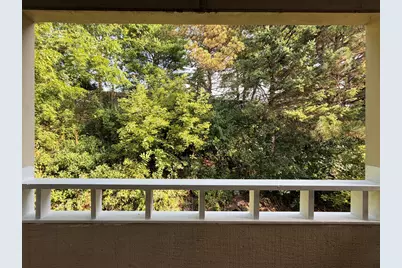
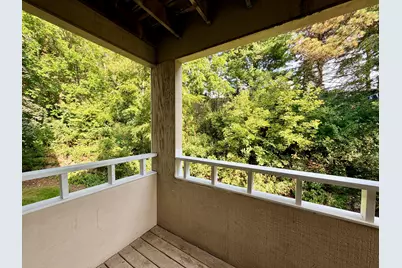
- Unit Description: Balcony, Cable TV Available, High Speed Internet, In-Unit Laundry, Pantry, Security System, Wood or Sim. Wood Floors
- Unit Type: 1 Story, End Unit
Lot Features
- Zoning: SR-V2
Financial Considerations
- Association Fee: $300
- Tax Amount: $2,336
- Tax Year: 2025
Listed by Harbin Realty Management LLC

Get Pre-Approved Today
Get a Great Insurance Rate
Schools
Schools serving 1124 Morraine View Dr #202
School District:Middleton-Cross Plains School District
| Name | Grades | Distance |
|---|---|---|
West Middleton Elementary School 7627 West Mineral Point Road, Verona, WI 53593 | K-4 | 3.8 mi |
Glacier Creek Middle School 2800 Military Road, Cross Plains, WI 53528 | 5-8 | 8.2 mi |
Middleton High School 2100 Bristol Street, Middleton, WI 53562 | 9-12 | 4 mi |
Disclaimer:
School attendance boundaries provided by ATTOM Data Solutions and are for reference only. Contact the school directly to verify enrollment eligibility.
Price & Sales History for 1124 Morraine View Dr #202
Date
Details
Price
Change
Source
8/30/2026
Listed
$168,800
151.94%
MLS
9/08/2011
Sold
$67,000
—
Public Record
Disclaimer: Historical sales information is derived from public records provided by the county offices. Information is not guaranteed and should be independently verified.
Tax History
Tax History for 1124 Morraine View Dr #202
Year
Property Taxes
Change
Tax Assessment
Change
2025
$2,336
8%
$140,900
6%
2024
$2,169
13%
$132,900
10%
2022
$1,917
8%
$120,800
14%
2021
$1,773
1%
$106,000
14%
2021
$1,759
—
$93,000
9%
2020
$1,759
4%
$85,300
4%
2019
$1,690
5%
$82,000
2%
2018
$1,616
-2%
$80,400
2%
2017
$1,656
1%
$78,800
4%
2016
$1,644
4%
$75,800
8%
2015
$1,584
-5%
$70,000
—
2014
$1,666
-10%
$70,000
-12%
2013
$1,859
—
$80,000
—
Disclaimer: Historical tax information is derived from public records provided by the county offices. Information is not guaranteed and should be independently verified.
Estimate the Cost
Estimate the Cost for 1124 Morraine View Dr #202
1124 Morraine View Dr #202, Madison, WI 53719 (MLS# 1978354) is a Condo property with 3 bedrooms and 1 full bathroom. 1124 Morraine View Dr #202 is currently listed for $168,800 and was received on August 30, 2026. Want to learn more about 1124 Morraine View Dr #202? Do you have questions about finding other Condo real estate for sale in Madison? You can browse all Madison real estate or contact a Coldwell Banker agent to request more information.