This is a carousel with tiles that activate property listing cards. Use the previous and next buttons to navigate.
1/1
$480,000
This is a carousel with tiles that activate property listing cards. Use the previous and next buttons to navigate.
1/1
Property Description
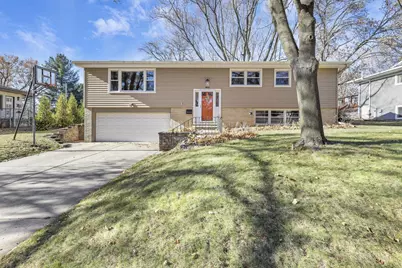
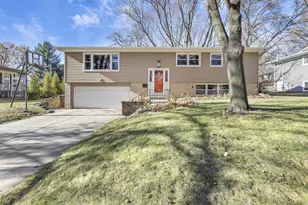
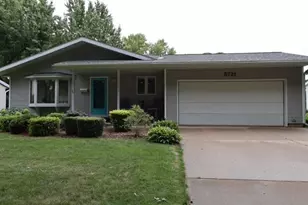
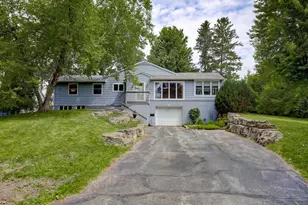
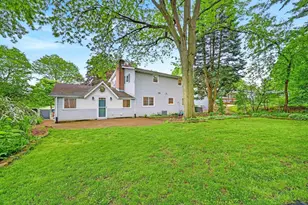
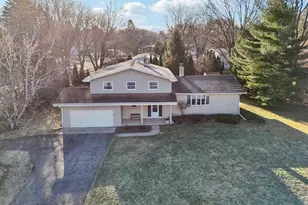
Sunday 4/12 Open House from 11-1pm.This charming Orchard Ridge home is full of character & natural light. The entryway welcomes you w/ original wood features & flooring that give it that midcentury appeal. The living room stuns w/ a large picture window, a beautiful fireplace w/ built-in shelving & storage cabinetry. The home's gentle flow then opens up to the dining area adjacent to the kitchen & sunroom. Enjoy the outdoors year-round in your sunrm w/ floor-to-ceiling windows & electric baseboard heat. Just steps away from the deck that overlooks a fenced yard - you'll never miss a sunset. Kitchen features incl SS appliances, a double oven, & stylish cooktop. Just down the hall, four bedrooms await, perfect for many different lifestyles. There's more space downstairs, too, w/ a large rec room that connects to the garage. Plus, another flex rm that could be used for guests, working from home, or your favorite hobby. Within walking distance to Orchard Ridge Elementary & Ridgewood Pool.
Full Property Details
Full Property Details for 1810 Lewon Dr
General
- Sold For: $480,000
- Taxes: $7,040 (2025)
- Status: Closed
- Type: Single Family
- Source: Wirex_South_Central_Wisconsin_MLS_Corporation_SCW
- MLS ID: 2019841
- Added to Site: 50 day(s) ago
Interior
- Appliances: Range/Oven, Refrigerator, Dishwasher, Washer, Dryer
Rooms
Bathrooms
- Total Bathrooms: 2
- Full Bathrooms: 1
- Half Bathrooms: 1
- Bathroom: At least 1 Tub, No Master Bedroom Bath
Bedrooms
- Total Bedrooms: 4
- Primary Bedroom: 9 x 13, Main
- Bedroom 2: 13 x 10, Main
- Bedroom 3: 10 x 9, Main
- Bedroom 4: 10 x 9, Main
Other Rooms
- Living Room: 21 x 14, Main
- Family Room: 22 x 13, Lower
- Kitchen: 11 x 11, Main
- Office/Den/Study: 10 x 12, Lower
- Sun Room: 14 x 12, Main
Exterior
- Exterior Features: Deck, Fenced Yard
Parking
- Garage: Yes
- Attached garage: Yes
- Garage Spaces: 2
- Garage Description: 2 Car, Attached, Opener Included, Basement Access
Location
- Municipality: Madison
- County: Dane
- Subdivision: Orchard Ridge
- Driving Directions: Beltline to Verona Road Exit; South on Verona Road; Exit Right to Raymond Road; Right on Lewon Drive
School Information
- School District: Madison
- Elementary School: Orchard Ridge
- Middle School: Toki
- High School: Memorial
Heating & Cooling
- Heating Fuel: Natural Gas
- Heating/Cooling: Forced Air, Central Air Conditioning
Utilities
- Water/Sewer: Municipal Water, Municipal Sewer
Structural Information
- Description/Design: Bi-Level
- Exterior Const.: Brick
- Basement Desc.: Full, Finished, Radon Mitigation System, Poured Concrete
- Square Feet: 2,005
- Square Feet Range: 2001 to 2500
- Sq. Ft. Source: Other (See Remarks)
- Year Built: 1960
Additional Structures
- Other Structures: Storage Building
Lot Features
- Lot Size Source: Assessor/Public Record
- Zoning: SR-C1
Financial Considerations
- Tax Amount: $7,040
- Tax Year: 2025
Disclosures and Reports
- Exclusions: freezer, garage shelving, sellers' personal possessions
- Inclusions: range/oven, refrigerator, dishwasher, washer/dryer, primary bedroom TV mount, wrought iron patio table and chairs, free-standing cabinetry in lower level family room
Listed by Realty Executives Cooper Spransy
Sold by Realty Executives Cooper Spransy

Get Pre-Approved Today
Schools
Schools serving 1810 Lewon Dr
School District:Madison Metropolitan School District
| Name | Grades | Distance |
|---|---|---|
Orchard Ridge Elementary School 5602 Russett Road, Madison, WI 53711 | PK-5 | 0.3 mi |
Toki Middle School 5606 Russett Road, Madison, WI 53711 | 6-8 | 0.3 mi |
Memorial High School, Madison, WI 201 South Gammon Road, Madison, WI 53717 | 9-12 | 2.6 mi |
Disclaimer:
School attendance boundaries provided by ATTOM Data Solutions and are for reference only. Contact the school directly to verify enrollment eligibility.
Price & Sales History for 1810 Lewon Dr
Date
Details
Price
Change
Source
5/08/2026
Sold
$480,000
6.67%
MLS
4/07/2026
Listed
$450,000
—
MLS
Disclaimer: Historical sales information is derived from public records provided by the county offices. Information is not guaranteed and should be independently verified.
1810 Lewon Drive, Madison, WI 53711 (MLS# 2019841) is a Single Family property that was sold at $480,000 on May 08, 2026. Want to learn more about 1810 Lewon Drive? Do you have questions about finding other Single Family real estate for sale in Madison? You can browse all Madison real estate or contact a Coldwell Banker agent to request more information.