This is a carousel with tiles that activate property listing cards. Use the previous and next buttons to navigate.
1/57
$924,900 Just Listed
This is a carousel with tiles that activate property listing cards. Use the previous and next buttons to navigate.
1/57
Property Description
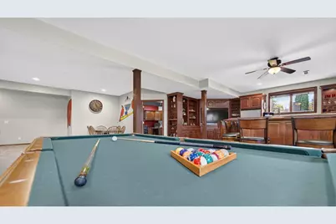
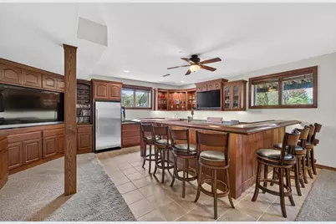
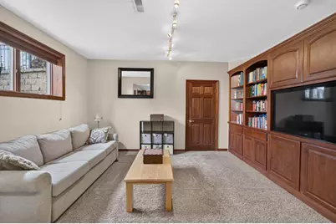
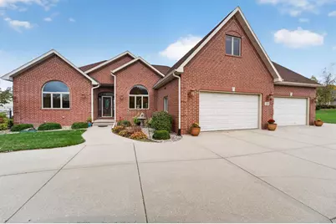
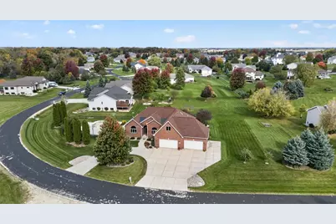
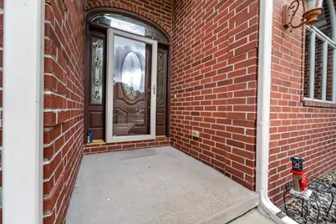
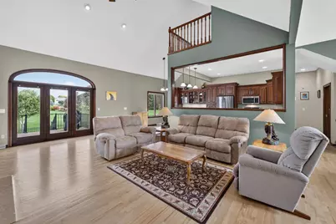
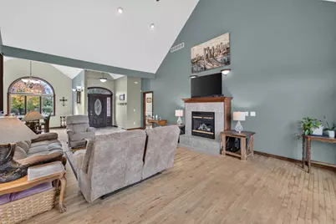
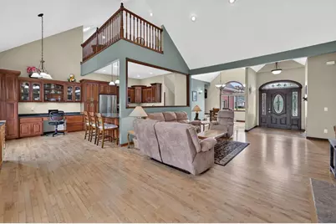
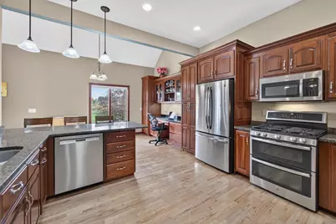
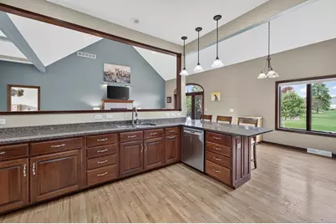
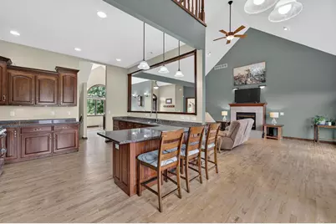
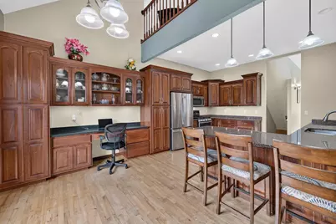
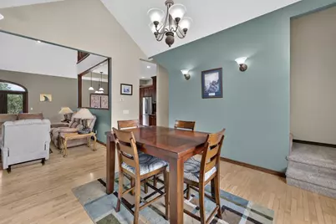
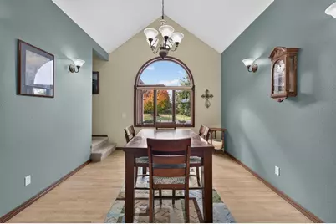
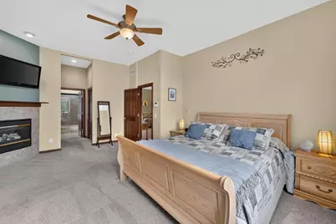
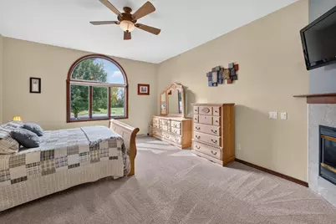
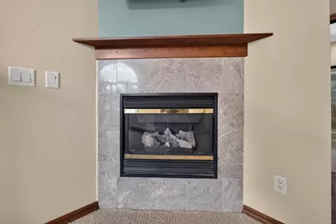
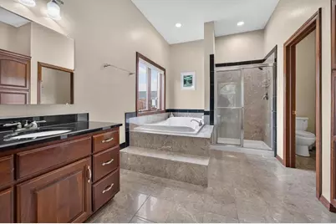
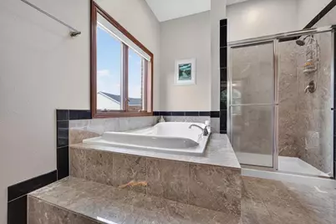
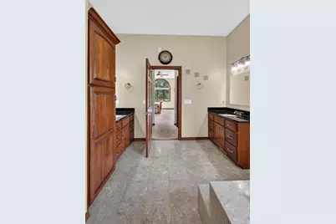
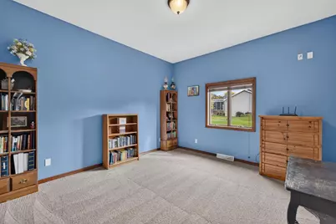
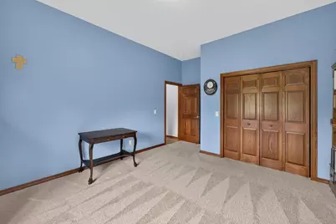
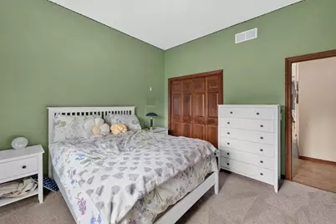
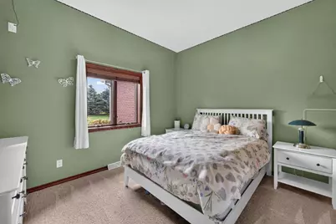
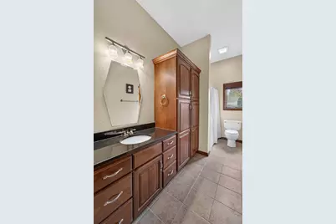
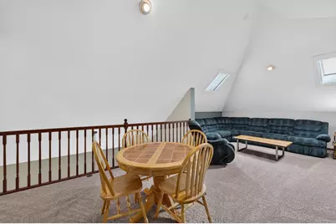
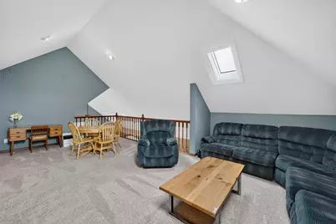
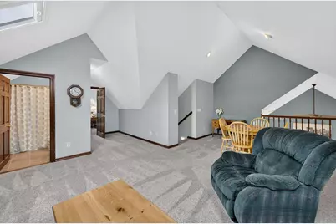
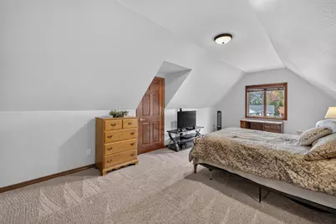
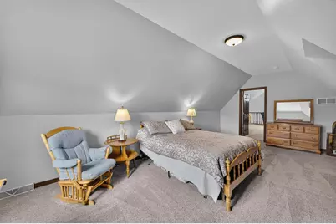
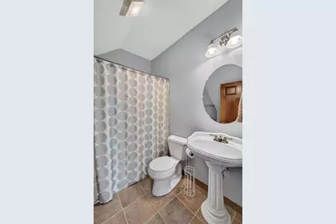
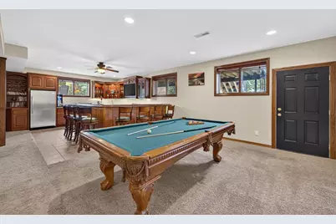
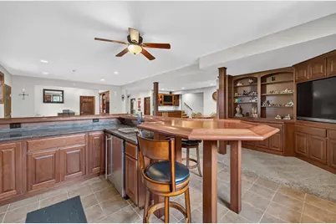
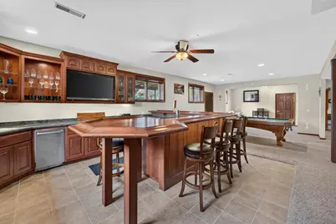
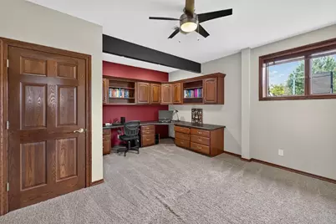
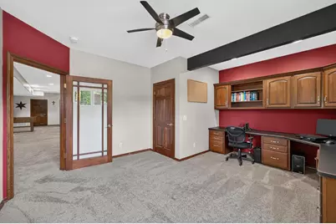
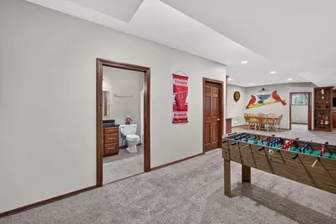
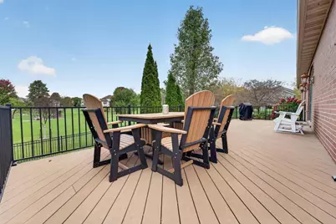
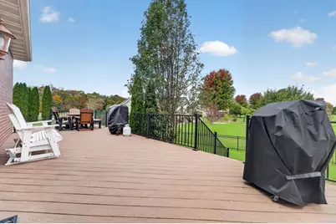
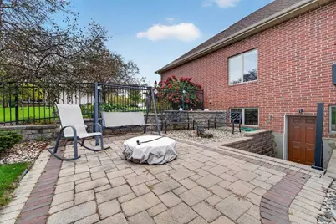
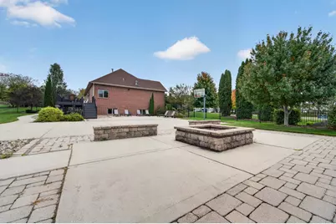
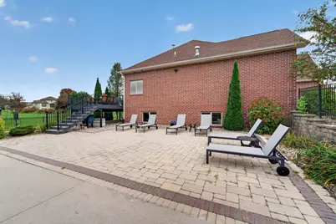
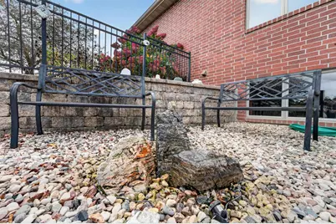
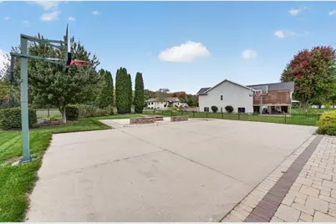
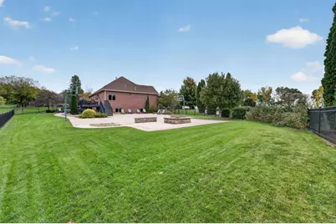
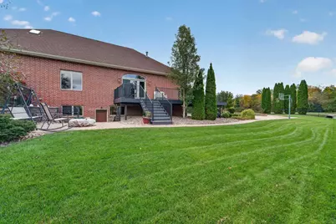
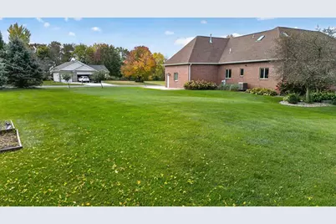
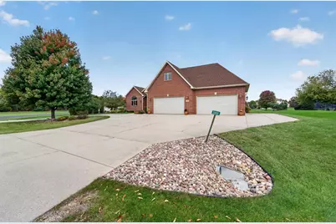
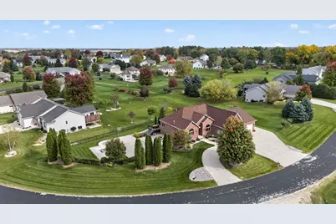
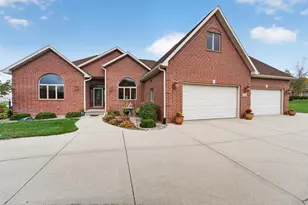
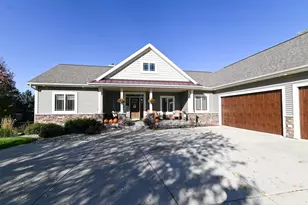
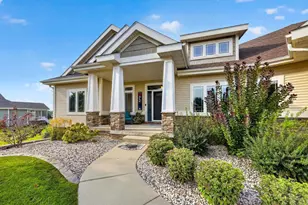
Welcome home to this classic all-red-brick retreat in Bristol, set on a lush 0.76-acre lot in the Sun Prairie School District. A horseshoe driveway leads to 5,186 sqft of warm, light-filled space. The main level features hardwood floors, vaulted ceilings, and a cozy fireplace in the great room. The kitchen offers granite counters, mahogany cabinets, and a built-in desk area. Unwind in the primary suite with 10' ceilings, a private fireplace, dual WICs, and a spa-like bath with a soaking tub. Two main-floor bedrooms share a full bath, while upstairs holds a loft flex room, full bath, and a 4th bedroom. The bright, finished walk-out lower level is built for fun, featuring 9' ceilings, a rec room with a full sized kitchenette and wet bar, and 4 TVs in the lower level. Outside, your private oasis awaits with a trex deck, stone patio, built-in fire pit, basketball/pickleball area, partial yard fencing, and professional landscaping with a soothing bubbling rocks water feature.
Full Property Details
Full Property Details for 3008 Wyndwood Way
General
- Price: $924,900
- Taxes: $11,564 (2025)
- Status: Active
- Type: Single Family
- Source: Wirex_South_Central_Wisconsin_MLS_Corporation_SCW
- MLS ID: 2034982
- Updated: 10/20/2026
- Added to Site: 2 day(s) ago
Interior
- Interior Features: Walk-In Closet(s), Cathedral/Vaulted Ceiling, Water Softener, Wet Bar, Cable/Satellite Available, High-Speed Internet, Some Smart Home Features
- Appliances: Range/Oven, Refrigerator, Dishwasher, Microwave, Disposal
Rooms
Bathrooms
- Total Bathrooms: 4
- Full Bathrooms: 4
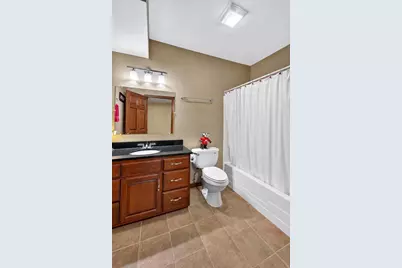
- Bathroom: Whirlpool, At least 1 Tub, Master Bedroom Bath: Full, Master Bedroom Bath, Master Bedroom Bath: Walk-In Shower, Master Bedroom Bath: Tub/No Shower
Bedrooms
- Total Bedrooms: 5
- Primary Bedroom: 15 x 19, Main
- Bedroom 2: 13 x 13, Main
- Bedroom 3: 12 x 13, Main
- Bedroom 4: 13 x 23, Upper
- Bedroom 5: 14 x 16, Lower
Other Rooms
- Living Room: 17 x 25, Main
- Kitchen: 13 x 21, Main
- Dining Room: 12 x 15, Main
- Mud Room: 6 x 7, Main
Exterior
- Exterior Features: Deck, Patio, Fenced Yard
Parking
- Garage: Yes
- Garage Spaces: 4
- Garage Description: Attached, Opener Included, 4 Car, Garage Door Over 8 Feet
Location
- Municipality: Bristol
- County: Dane
- Subdivision: Norway Road Estates
- Driving Directions: Hwy 19 to C, R on Happy Valley, L on Norway Rd, L on Wyndwood Way
School Information
- School District: Sun Prairie
- Elementary School: Token Springs
- Middle School: Central Heights
- High School: Sun Prairie East
Heating & Cooling
- Heating Fuel: Natural Gas
- Heating/Cooling: Forced Air, Central Air Conditioning
Utilities
- Water/Sewer: Well, Private Septic System
Structural Information
- Architectural Style: Contemporary
- Description/Design: 1.5 Stories
- Exterior Const.: Brick
- Basement Desc.: Full, Exposed, Full-Size Windows, Walk-Out/Outer Door, Finished, Sump Pump, High Ceiling (8 Feet or Higher), Radon Mitigation System, Poured Concrete
- Square Feet: 5,186
- Square Feet Range: 5001 or More
- Sq. Ft. Source: Appraisal
- Year Built: 2004
Lot Features
- Lot Size Source: Assessor/Public Record
- Zoning: Res
Financial Considerations
- Tax Amount: $11,564
- Tax Year: 2025
Disclosures and Reports
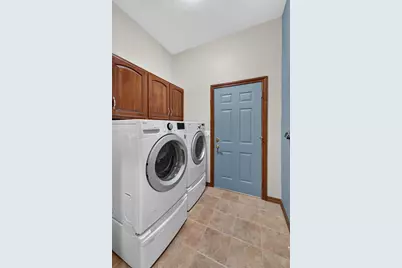
- Exclusions: washer & dryer, and all personal property
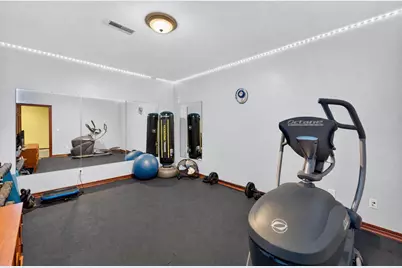
- Inclusions: Refrigerator, Range/Oven, Microwave, Dishwasher, Window Coverings. Pool table and accessories, bar stools downstairs, 2 downstairs refrigerators, 4 TVs in the lower level, TV in master, exterior smart cameras, exterior lights, mirrors in downstairs workout room.
Listed by MHB Real Estate
Get Pre-Approved Today
Get a Great Insurance Rate
Schools
Schools serving 3008 Wyndwood Way
School District:Sun Prairie Area School District
| Name | Grades | Distance |
|---|---|---|
Token Springs Elementary 1435 North Thompson Road, Sun Prairie, WI 53590 | K-5 | 2.2 mi |
Central Heights Middle School 220 Kroncke Drive, Sun Prairie, WI 53590 | 6-8 | 3.7 mi |
Sun Prairie East High School 888 Grove Street, Sun Prairie, WI 53590 | 9-12 | 4.3 mi |
Disclaimer:
School attendance boundaries provided by ATTOM Data Solutions and are for reference only. Contact the school directly to verify enrollment eligibility.
Price & Sales History for 3008 Wyndwood Way
Date
Details
Price
Change
Source
10/20/2026
Listed
$924,900
76.2%
MLS
5/21/2015
Sold
$524,900
—
Public Record
Disclaimer: Historical sales information is derived from public records provided by the county offices. Information is not guaranteed and should be independently verified.
Tax History
Tax History for 3008 Wyndwood Way
Year
Property Taxes
Change
Tax Assessment
Change
2025
$11,564
6%
$780,700
—
2024
$10,865
14%
$780,700
4%
2022
$9,534
—
$751,800
48%
2022
$9,494
5%
$507,100
—
2021
$9,082
-7%
$507,100
—
2020
$9,781
2%
$507,100
—
2019
$9,595
12%
$507,100
—
2018
$8,582
3%
$507,100
—
2017
$8,314
-1%
$507,100
—
2016
$8,420
2%
$507,100
—
2015
$8,278
6%
$507,100
1%
2014
$7,817
-3%
$502,900
—
2013
$8,030
—
$502,900
—
Disclaimer: Historical tax information is derived from public records provided by the county offices. Information is not guaranteed and should be independently verified.
Estimate the Cost
Estimate the Cost for 3008 Wyndwood Way
3008 Wyndwood Way, Sun Prairie, WI 53590 (MLS# 2034982) is a Single Family property with 5 bedrooms and 4 full bathrooms. 3008 Wyndwood Way is currently listed for $924,900 and was received on October 20, 2026. Want to learn more about 3008 Wyndwood Way? Do you have questions about finding other Single Family real estate for sale in Sun Prairie? You can browse all Sun Prairie real estate or contact a Coldwell Banker agent to request more information.