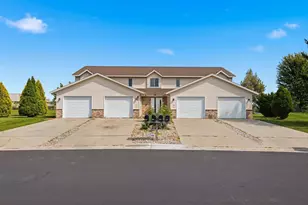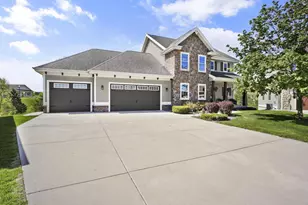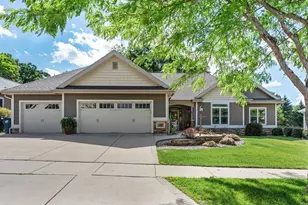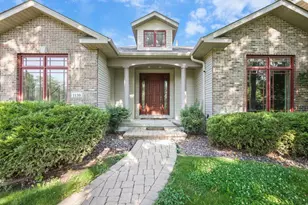
This is a carousel with tiles that activate property listing cards. Use the previous and next buttons to navigate.
1/25
$750,000 Just Listed
This is a carousel with tiles that activate property listing cards. Use the previous and next buttons to navigate.
1/25
Property Description
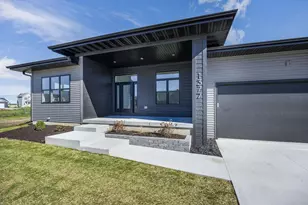
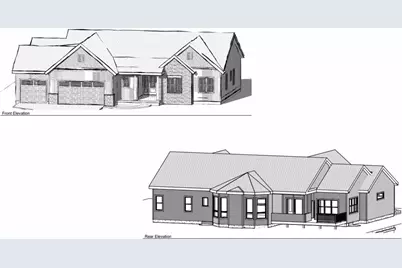
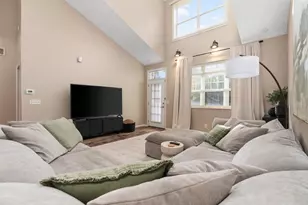
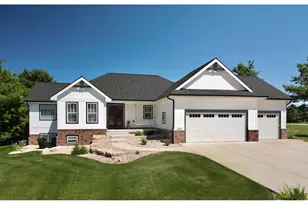
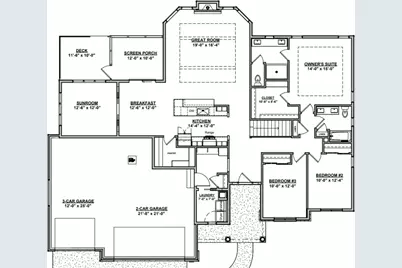
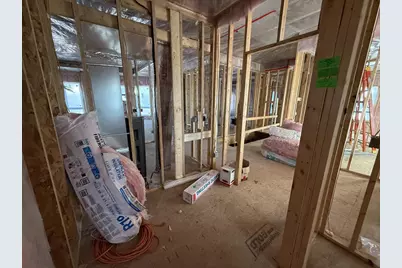
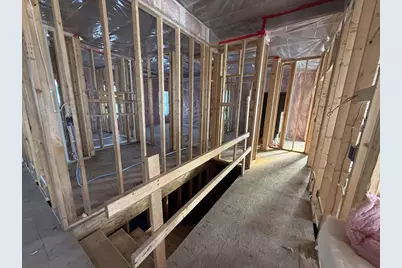
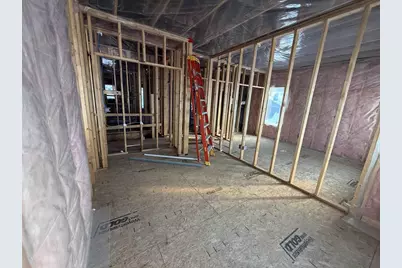
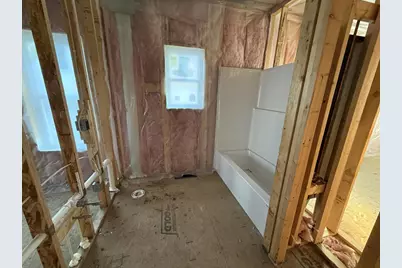
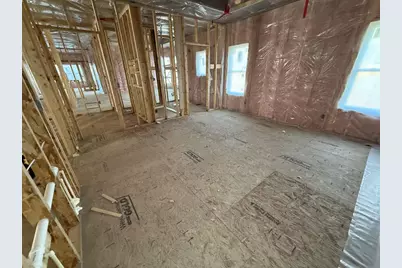
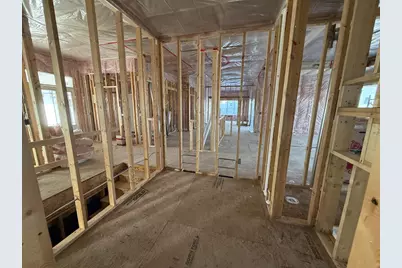
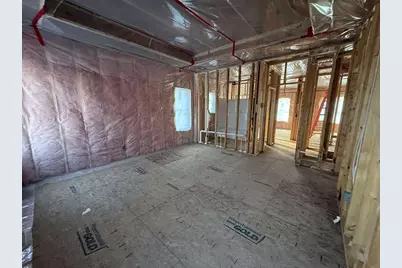
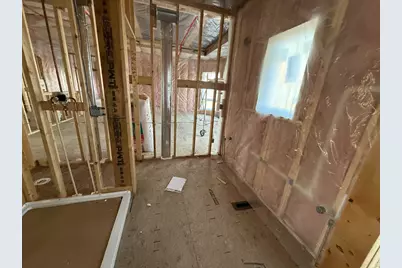
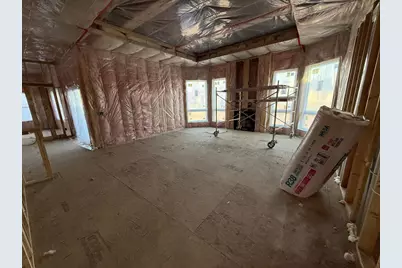
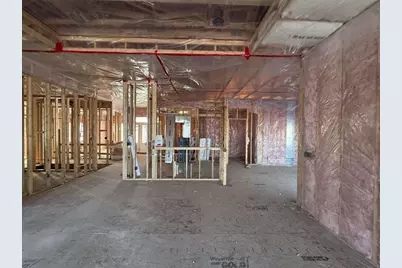
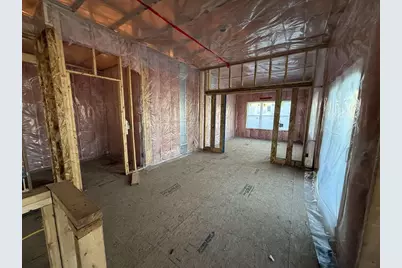
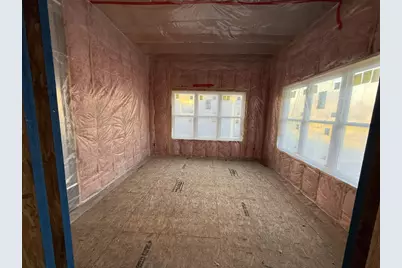
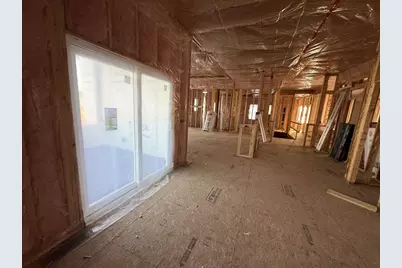
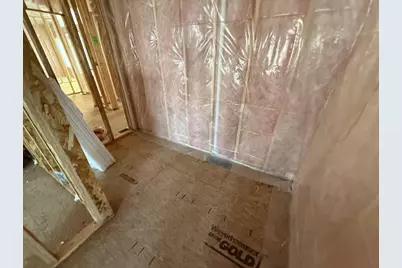
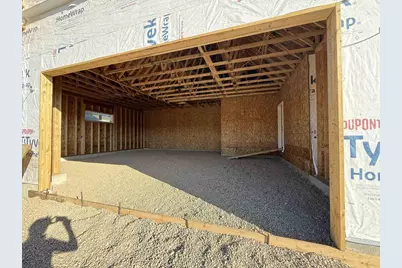
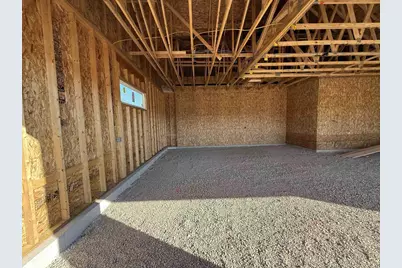
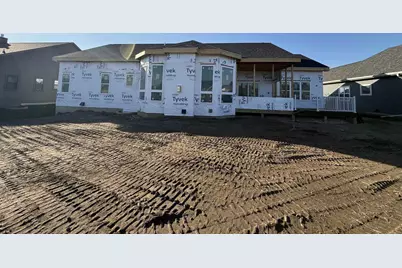
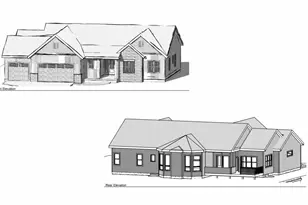
Estimated Completion: end of December 2026. Ambiance?s newest build showcases a thoughtfully designed floor plan with an open-concept kitchen, breakfast area, and spacious great room, creating the perfect setting for everyday living and entertaining. The kitchen features a large island and walk-in pantry, while the adjoining sunroom, screened porch, and deck provide inviting spaces to relax and enjoy the outdoors. The private owner?s suite is thoughtfully separated from two additional bedrooms, offering both comfort and privacy. A dedicated laundry room and expansive three-car garage add everyday convenience and functionality to this beautifully designed home.
Full Property Details
Full Property Details for L209 Stonecrop Way
General
- Price: $750,000
- Taxes: $251 (2025)
- Status: Active
- Type: Single Family
- Source: Wirex_South_Central_Wisconsin_MLS_Corporation_SCW
- MLS ID: 2035132
- Updated: Today (10/22/2026)
- Added to Site: Today
Interior
- Interior Features: Walk-In Closet(s), Great Room
- Appliances: Range/Oven, Refrigerator, Dishwasher
Rooms
Bathrooms
- Total Bathrooms: 2
- Full Bathrooms: 2
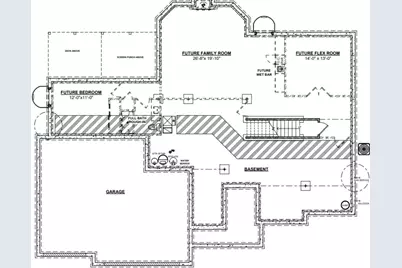
- Bathroom: Stubbed for Bathroom on Lower Level, At least 1 Tub, Master Bedroom Bath: Full, Master Bedroom Bath, Master Bedroom Bath: Walk-In Shower
Bedrooms
- Total Bedrooms: 3
- Primary Bedroom: 14 x 15, Main
- Bedroom 2: 10 x 12, Main
- Bedroom 3: 10 x 12, Main
Other Rooms
- Living Room: 19 x 16, Main
- Kitchen: 14 x 12, Main
- Sun Room: 13 x 12, Main
- Other Room 2: Screened Porch
Exterior
- Exterior Features: Screened Porch, Deck
Parking
- Garage: Yes
- Attached garage: Yes
- Garage Spaces: 3
- Garage Description: 3 Car, Attached
Location
- Municipality: Deforest
- County: Dane
- Subdivision: Rivers Turn 3rd Addn
- Driving Directions: I-39/90, take exit 131, lt onto WI-19, RT onto Cty Hwy CV, LT onto Innovation Dr, RT onto Larkspur, RT onto Stonecrop Way
School Information
- School District: Deforest
- Elementary School: Eagle Point
- Middle School: Deforest
- High School: Deforest
Heating & Cooling
- Heating Fuel: Natural Gas
- Heating/Cooling: Forced Air, Central Air Conditioning
Utilities
- Water/Sewer: Municipal Water, Municipal Sewer
Structural Information
- Architectural Style: Ranch
- Description/Design: 1 Story
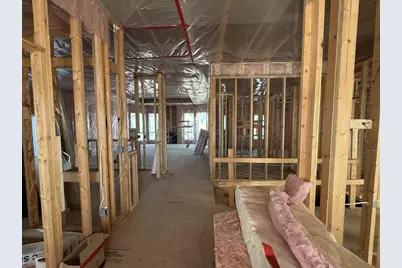
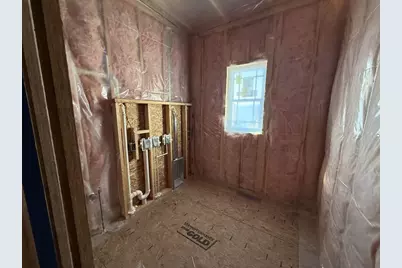
- Construction Status: Under Construction
- Exterior Const.: Vinyl, Stone
- Basement Desc.: Full, Exposed, Full-Size Windows
- Square Feet: 2,076
- Square Feet Range: 2001 to 2500
- Sq. Ft. Source: Builder
- Year Built: 2026
Lot Features
- Lot Size Source: Assessor/Public Record
- Zoning: Res
Financial Considerations
- Tax Amount: $251
- Tax Year: 2025
Disclosures and Reports
- Inclusions: Fine grade & seed, water softener, bathroom mirrors and 1 year builder warranty
Listed by MHB Real Estate
Get Pre-Approved Today
Get a Great Insurance Rate
Price & Sales History for L209 Stonecrop Way
Date
Details
Price
Change
Source
10/22/2026
Listed
$750,000
—
MLS
Disclaimer: Historical sales information is derived from public records provided by the county offices. Information is not guaranteed and should be independently verified.
Estimate the Cost
Estimate the Cost for L209 Stonecrop Way
L209 Stonecrop Way, DeForest, WI 53532 (MLS# 2035132) is a Single Family property with 3 bedrooms and 2 full bathrooms. L209 Stonecrop Way is currently listed for $750,000 and was received on October 22, 2026. Want to learn more about L209 Stonecrop Way? Do you have questions about finding other Single Family real estate for sale in DeForest? You can browse all DeForest real estate or contact a Coldwell Banker agent to request more information.