


This is a carousel with tiles that activate property listing cards. Use the previous and next buttons to navigate.
1/47
$374,500 Just Listed
This is a carousel with tiles that activate property listing cards. Use the previous and next buttons to navigate.
1/47
Property Description
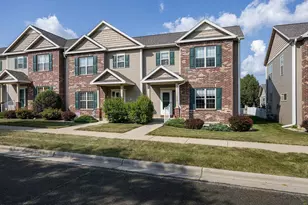
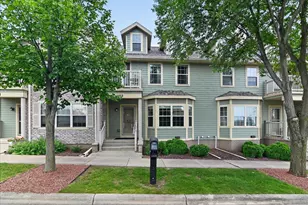
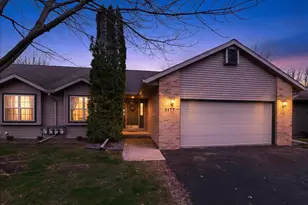
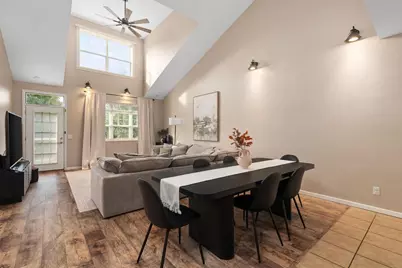
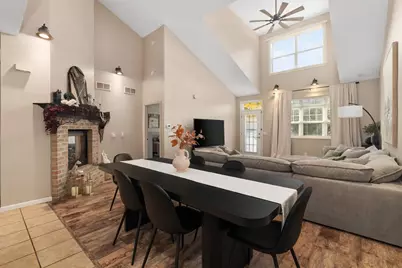
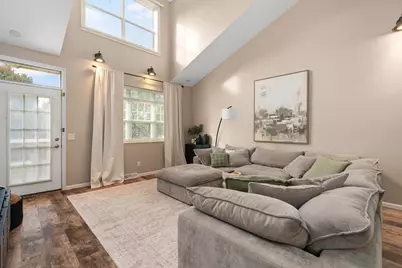
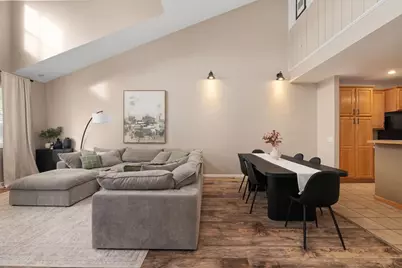
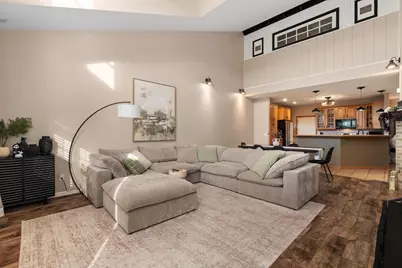
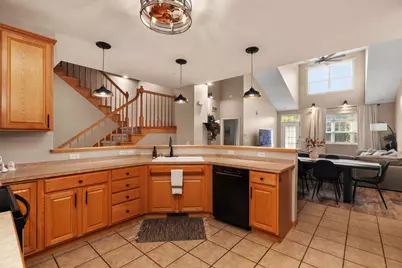
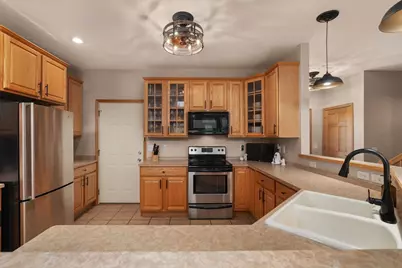
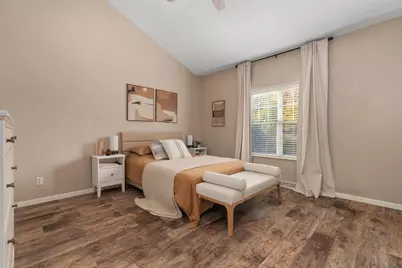
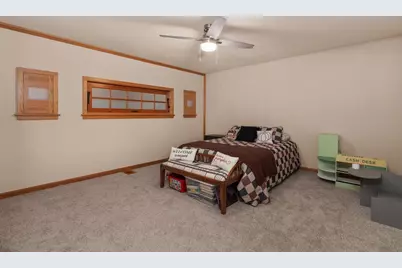
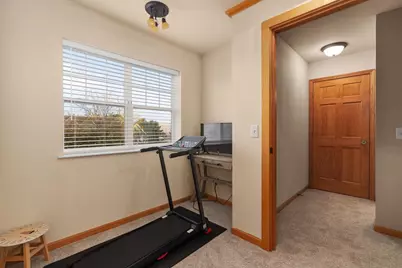
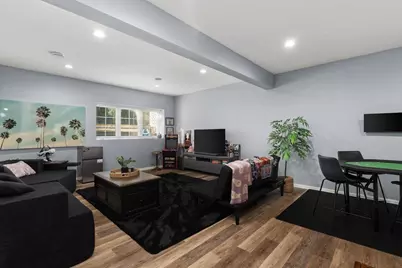
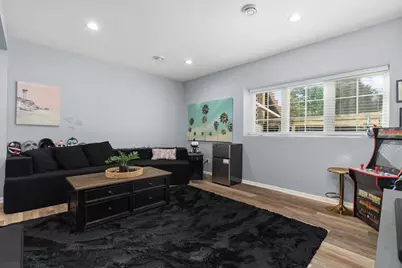
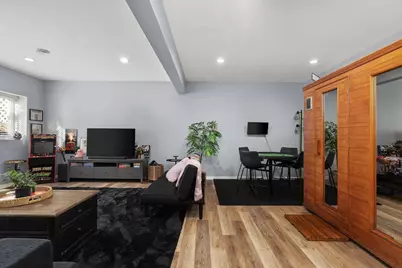
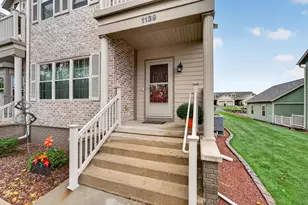
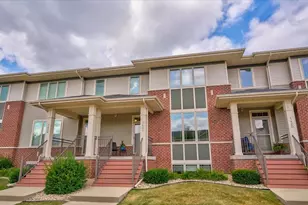
Forget everything you think you know about condo living, 1226 School Street lives LARGE. With 2,448 finished square feet spread across three incredibly functional levels, this exquisitely maintained townhome delivers the space of a house without the weekend chore list. The dramatic vaulted great room creates an unforgettable first impression, while the main level primary suite and laundry make everyday living wonderfully easy. Upstairs, an oversized bedroom and full bath create a private retreat of their own with unique windows overlooking the living areas below. Head downstairs and the exposed, finished lower level keeps going with a spacious family room, third bedroom and another full bath, perfect for guests, hobbies, movie nights or simply spreading out. Add another half bath, generous storage, a private patio and attached 2 car garage and suddenly ?downsizing? feels suspiciously like upgrading. Spacious. Flexible. Easy. And anything but ordinary.
Full Property Details
Full Property Details for 1226 School St
General
- Price: $374,500
- HOA FEE: $275
- Taxes: $5,820 (2025)
- Status: Active
- Type: Condo
- Source: Wirex_South_Central_Wisconsin_MLS_Corporation_SCW
- MLS ID: 2034818
- Updated: 10/16/2026
- Added to Site: 1 day(s) ago
Interior
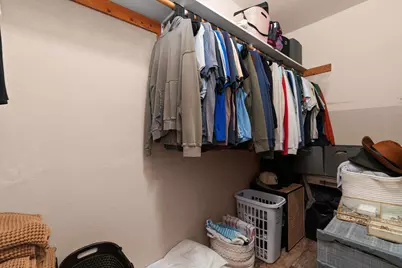
- Interior Features: Wood or Simulated Wood Floors, Walk-In Closet(s), Great Room, Cathedral/Vaulted Ceiling, Skylight(s), Water Softener, Cable/Satellite Available, High-Speed Internet, Some Smart Home Features
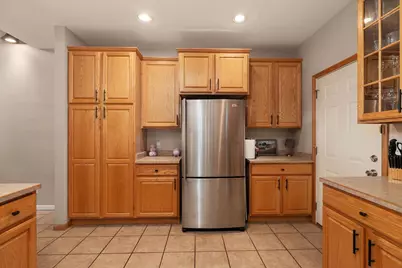
- Appliances: Range/Oven, Refrigerator, Dishwasher, Microwave, Washer, Dryer
Rooms
Bathrooms
- Total Bathrooms: 4
- Full Bathrooms: 3
- Half Bathrooms: 1
- Bathroom: Master Bedroom Bath: Full, Master Bedroom Bath
Bedrooms
- Total Bedrooms: 3
- Primary Bedroom: 13 x 14, Main
- Bedroom 2: 14 x 17, Upper
- Bedroom 3: 13 x 13, Lower
Other Rooms
- Living Room: 15 x 17, Main
- Family Room: 23 x 15, Lower
- Kitchen: 12 x 13, Main
Additional Information
- Shared Amenities: Cats Allowed, Dogs Allowed, Pets Number Limit, Dog Size Limit, Common Green Space
Exterior
- Exterior Features: Private Entry, Patio
Parking
- Attached garage: Yes
- Garage Description: 2 Car, Attached, Opener Included
Location
- Municipality: Sun Prairie
- County: Dane
- Condo Project Name: Commonwealth Condominium
- Driving Directions: 151 North to Right on Windsor St. Left on Bird. Left on St Albert. Right on School.
School Information
- School District: Sun Prairie
- Elementary School: Bird
- Middle School: Patrick Marsh
- High School: Sun Prairie East
Community
- Pets Allowed: Yes
Heating & Cooling
- Heating Fuel: Natural Gas
- Heating/Cooling: Forced Air, Central Air Conditioning
Utilities
- Water/Sewer: Municipal Water, Municipal Sewer
Structural Information
- Description/Design: Townhouse, 2 Stories
- Exterior Const.: Fiber Cement
- Basement Desc.: Full, Exposed, Full-Size Windows, Partially Finished, Sump Pump, High Ceiling (8 Feet or Higher), Poured Concrete
- Square Feet: 2,557
- Square Feet Range: 2501 to 3000
- Sq. Ft. Source: Assessor/Public Record
- Year Built: 2004
Unit Information
- Units in Building: 4
- Units in Complex: 39
Lot Features
- Zoning: PD
Financial Considerations
- Association Fee: $275
- Tax Amount: $5,820
- Tax Year: 2025
Disclosures and Reports
- Exclusions: Seller' Personal Property
- Inclusions: Range/ Oven, Refrigerator, Dishwasher, Microwave, Washer and Dryer
Listed by Y Realty
Get Pre-Approved Today
Get a Great Insurance Rate
Schools
Schools serving 1226 School St
School District:Sun Prairie Area School District
| Name | Grades | Distance |
|---|---|---|
Bird Elementary School, Sun Prairie, WI 1170 North Bird Street, Sun Prairie, WI 53590 | K-5 | 0.3 mi |
Patrick Marsh Middle School 1351 Columbus Street, Sun Prairie, WI 53590 | 6-8 | 1.9 mi |
Sun Prairie West High 2850 Ironwood Drive, Sun Prairie, WI 53590 | 9-12 | 2.4 mi |
Disclaimer:
School attendance boundaries provided by ATTOM Data Solutions and are for reference only. Contact the school directly to verify enrollment eligibility.
Price & Sales History for 1226 School St
Date
Details
Price
Change
Source
10/16/2026
Listed
$374,500
3.17%
MLS
5/23/2025
Sold
$363,000
—
Public Record
Disclaimer: Historical sales information is derived from public records provided by the county offices. Information is not guaranteed and should be independently verified.
Tax History
Tax History for 1226 School St
Year
Property Taxes
Change
Tax Assessment
Change
2025
$5,820
4%
$282,900
—
2024
$5,576
9%
$282,900
—
2022
$5,103
-3%
$282,900
20%
2022
$5,250
2%
$235,200
—
2021
$5,157
-1%
$235,200
—
2020
$5,208
8%
$235,200
22%
2019
$4,833
9%
$192,700
—
2018
$4,454
5%
$192,700
—
2017
$4,239
3%
$192,700
14%
2016
$4,115
3%
$169,100
—
2015
$3,984
11%
$169,100
12%
2014
$3,592
—
$151,100
5%
2013
$3,575
—
$143,400
—
Disclaimer: Historical tax information is derived from public records provided by the county offices. Information is not guaranteed and should be independently verified.
Estimate the Cost
Estimate the Cost for 1226 School St
1226 School Street, Sun Prairie, WI 53590 (MLS# 2034818) is a Condo property with 3 bedrooms, 3 full bathrooms and 1 partial bathroom. 1226 School Street is currently listed for $374,500 and was received on October 16, 2026. Want to learn more about 1226 School Street? Do you have questions about finding other Condo real estate for sale in Sun Prairie? You can browse all Sun Prairie real estate or contact a Coldwell Banker agent to request more information.