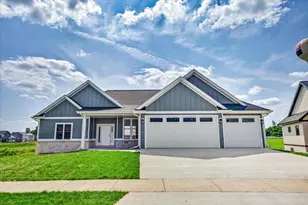
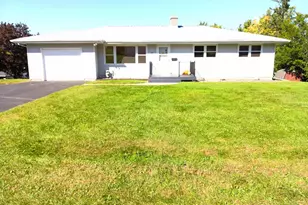
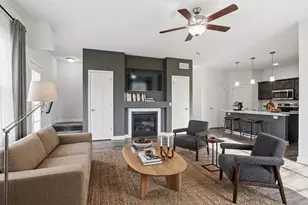
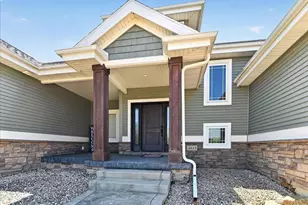
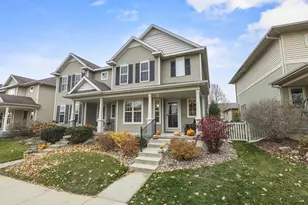
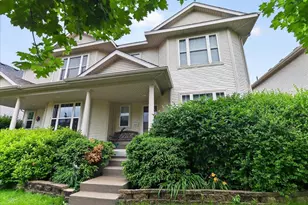
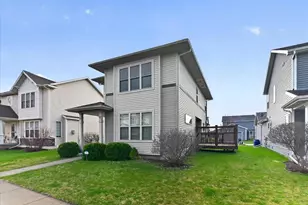
This is a carousel with tiles that activate property listing cards. Use the previous and next buttons to navigate.
1/35
$374,900 Just Listed
This is a carousel with tiles that activate property listing cards. Use the previous and next buttons to navigate.
1/35
Property Description
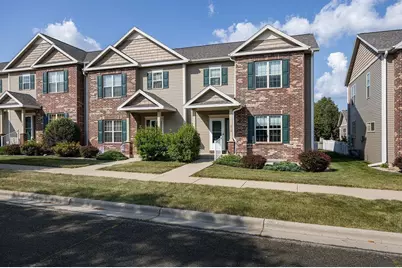
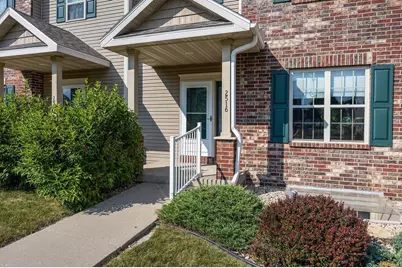
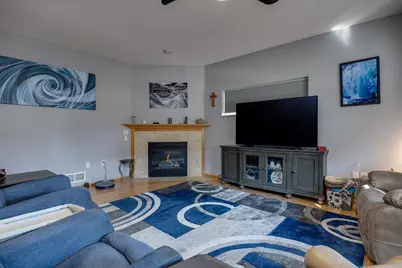
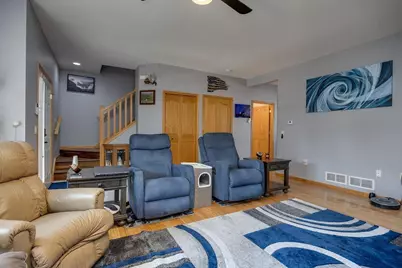
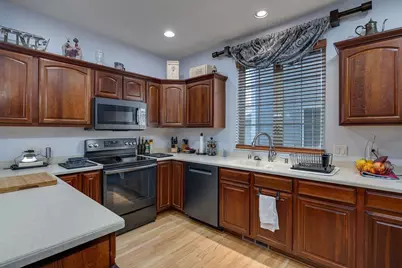
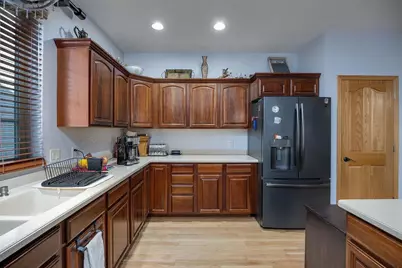
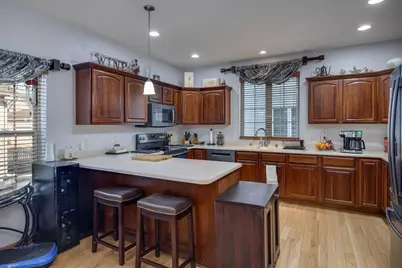
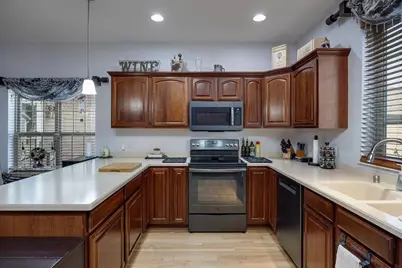
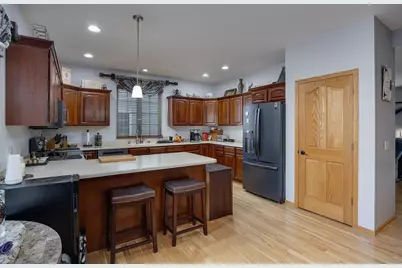
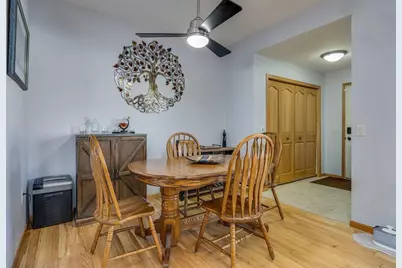
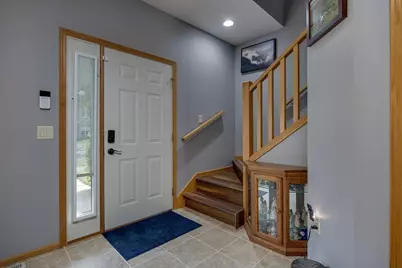
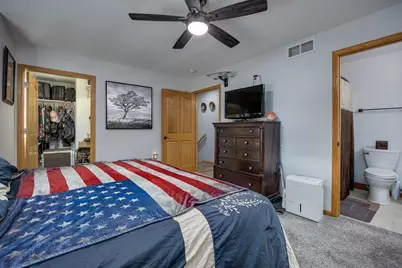
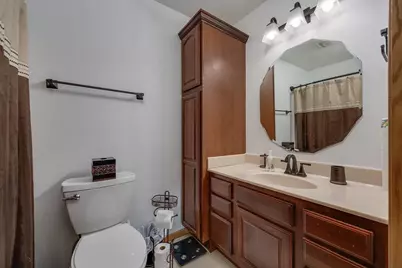
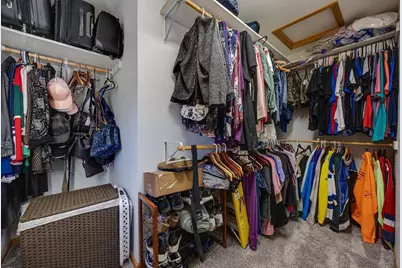
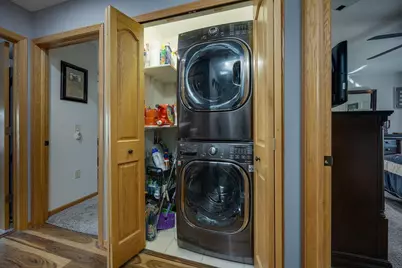
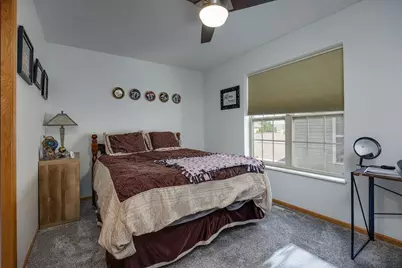
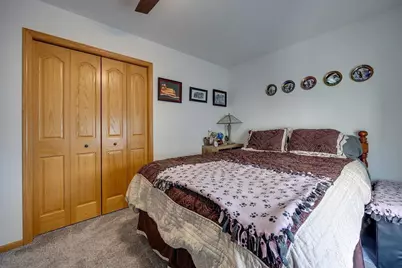
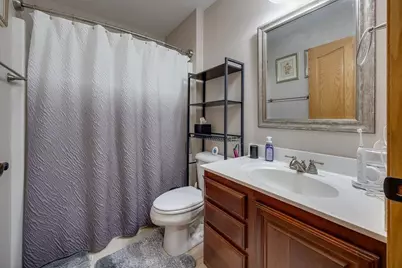
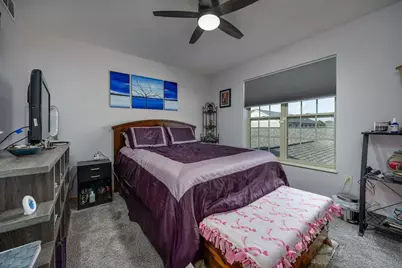
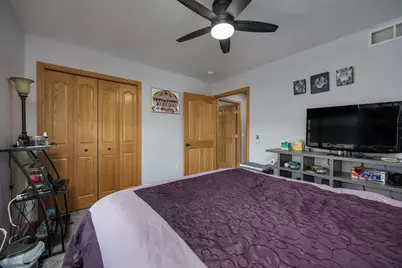
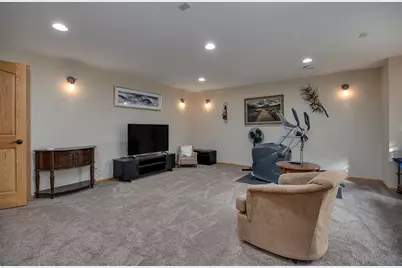
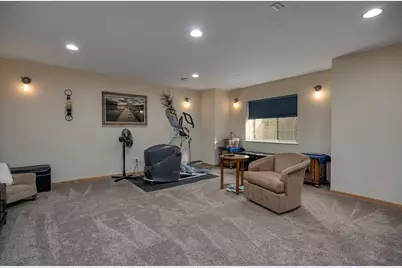
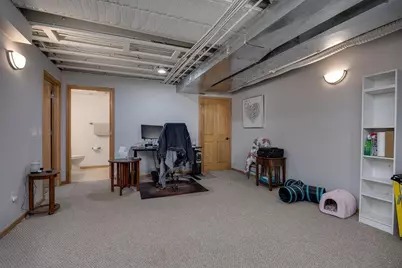
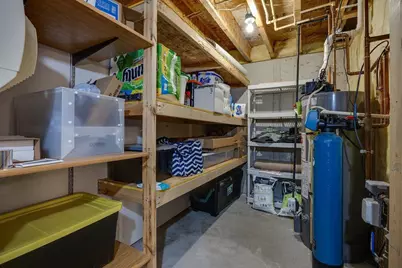
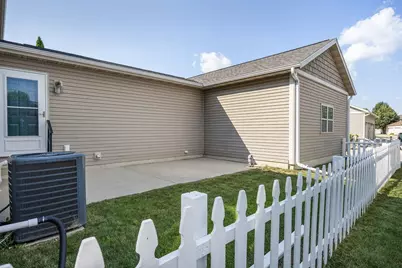
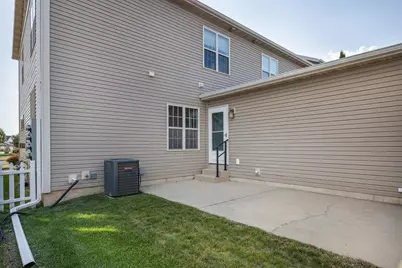
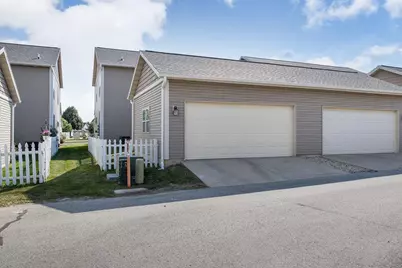
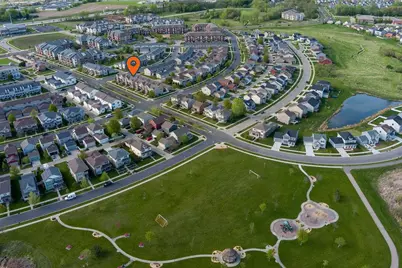
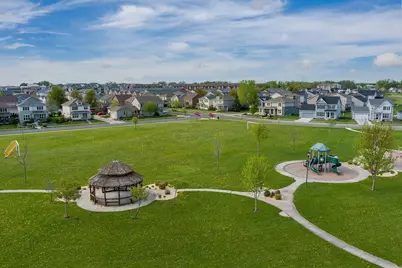
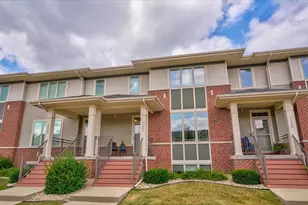
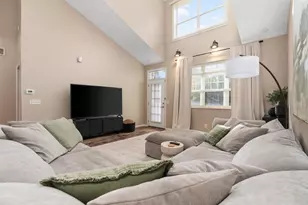
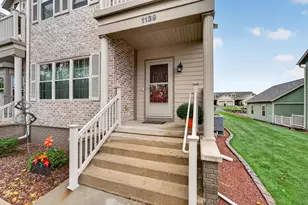
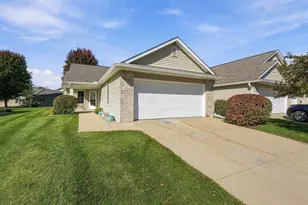
Spacious 3 Bedroom, 3.5 bath end unit condo near Prairie Lakes with lots of natural lighting. Solid hardwood floors throughout main floor. Ceramic tile in bathrooms and foyers. Solid 6 panel oak doors, including all bi-fold doors. Kitchen has solid surface counter tops with cherry cabinets & flow throughout the full bathrooms. Pantry has custom-built shelving made out of solid wood. Inviting living room has cozy gas fireplace. Lower level boasts large family/theater room, full bath and separate space for large home office. 2 car garage is insulated and dry walled and overhead lights. Abundant built in storage in the unit & garage. Large fenced in patio area. Den/office in LL is included in sq/ft but has no heat source. New roof in 2025, new furnace & AC in 2023. Close to schools, parks & all the dining/shopping in the Prairie Lakes/Grand Avenue area. Convient location & quick access in any direction to SP, Madison, Columbus or the I-system.
Full Property Details
Full Property Details for 2516 Leopold Way
General
- Price: $374,900
- HOA FEE: $300
- Taxes: $6,286 (2025)
- Status: Active
- Type: Condo
- Source: Wirex_South_Central_Wisconsin_MLS_Corporation_SCW
- MLS ID: 2028258
- Updated: 7/16/2026
- Added to Site: 1 day(s) ago
Interior
- Interior Features: Wood or Simulated Wood Floors, Walk-In Closet(s), Water Softener, Cable/Satellite Available
- Appliances: Range/Oven, Refrigerator, Dishwasher, Microwave, Disposal, Washer, Dryer
Rooms
Bathrooms
- Total Bathrooms: 4
- Full Bathrooms: 3
- Half Bathrooms: 1
- Bathroom: At least 1 Tub, Master Bedroom Bath: Full, Master Bedroom Bath, Master Bedroom Bath: Tub/Shower Combination
Bedrooms
- Total Bedrooms: 3
- Primary Bedroom: 13 x 16, Upper
- Bedroom 2: 12 x 14, Upper
- Bedroom 3: 11 x 12, Upper
Other Rooms
- Living Room: 18 x 18, Main
- Family Room: 20 x 18, Lower
- Kitchen: 12 x 12, Main
- Office/Den/Study: 18 x 14, Lower
Additional Information
- Shared Amenities: Cats Allowed, Dogs Allowed, Pets Number Limit, Dog Size Limit, Common Green Space
Exterior
- Exterior Features: Private Entry, Patio, Fenced Yard
Parking
- Attached garage: Yes
- Garage Description: 2 Car, Attached, Opener Included
Location
- Municipality: Sun Prairie
- County: Dane
- Condo Project Name: Prairie Stone
- Driving Directions: Hwy 151 from Madison to Reiner Road exit, Left on O'Keefe Ave. to right on Leopold Way
School Information
- School District: Sun Prairie
- Middle School: Call School District
- High School: Sun Prairie East
Community
- Pets Allowed: Yes
Heating & Cooling
- Heating Fuel: Natural Gas
- Heating/Cooling: Forced Air, Central Air Conditioning
Utilities
- Water/Sewer: Municipal Water, Municipal Sewer
Structural Information
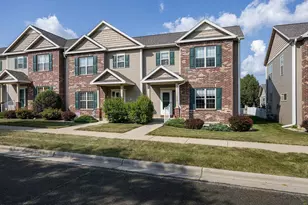
- Description/Design: Townhouse, 2 Stories, End Unit
- Exterior Const.: Vinyl, Brick
- Basement Desc.: Full, Exposed, Full-Size Windows, Partially Finished, Sump Pump, High Ceiling (8 Feet or Higher), Radon Mitigation System, Poured Concrete
- Square Feet: 2,324
- Square Feet Range: 2001 to 2500
- Sq. Ft. Source: Owner
- Year Built: 2006
Unit Information
- Units in Building: 2
- Units in Complex: 16
Lot Features
- Zoning: Res
Financial Considerations
- Association Fee: $300
- Tax Amount: $6,286
- Tax Year: 2025
Disclosures and Reports
- Inclusions: Stove/Oven, Refrigerator, Dishwasher, Microwave, Washer, Dryer, Water Softener, Freezer, All Window Coverings
Listed by RE/MAX Preferred

Get Pre-Approved Today
Get a Great Insurance Rate
Schools
Schools serving 2516 Leopold Way
School District:Sun Prairie Area School District
| Name | Grades | Distance |
|---|---|---|
Creekside Elementary School, Sun Prairie, WI 1251 O'Keeffe Avenue, Sun Prairie, WI 53590 | PK-5 | 0.4 mi |
Prairie View Middle School, Sun Prairie, WI 400 North Thompson Road, Sun Prairie, WI 53590 | 6-8 | 1.6 mi |
Sun Prairie East High School 888 Grove Street, Sun Prairie, WI 53590 | 9-12 | 2.7 mi |
Disclaimer:
School attendance boundaries provided by ATTOM Data Solutions and are for reference only. Contact the school directly to verify enrollment eligibility.
Price & Sales History for 2516 Leopold Way
Date
Details
Price
Change
Source
7/16/2026
Listed
$374,900
41.53%
MLS
6/21/2019
Sold
$264,900
—
Public Record
Disclaimer: Historical sales information is derived from public records provided by the county offices. Information is not guaranteed and should be independently verified.
Tax History
Tax History for 2516 Leopold Way
Year
Property Taxes
Change
Tax Assessment
Change
2025
$6,596
5%
$334,800
—
2024
$6,286
10%
$334,800
—
2022
$5,695
3%
$334,800
28%
2022
$5,556
-3%
$262,300
—
2021
$5,747
-1%
$262,300
—
2020
$5,805
23%
$262,300
40%
2019
$4,704
9%
$187,500
—
2018
$4,335
5%
$187,500
—
2017
$4,126
—
$187,500
11%
2016
$4,111
3%
$168,900
—
2015
$3,979
2%
$168,900
3%
2014
$3,907
-5%
$164,500
—
2013
$4,097
—
$164,500
—
Disclaimer: Historical tax information is derived from public records provided by the county offices. Information is not guaranteed and should be independently verified.
Estimate the Cost
Estimate the Cost for 2516 Leopold Way
2516 Leopold Way, Sun Prairie, WI 53590 (MLS# 2028258) is a Condo property with 3 bedrooms, 3 full bathrooms and 1 partial bathroom. 2516 Leopold Way is currently listed for $374,900 and was received on July 16, 2026. Want to learn more about 2516 Leopold Way? Do you have questions about finding other Condo real estate for sale in Sun Prairie? You can browse all Sun Prairie real estate or contact a Coldwell Banker agent to request more information.