This is a carousel with tiles that activate property listing cards. Use the previous and next buttons to navigate.
1/70
$899,900 Just Listed
This is a carousel with tiles that activate property listing cards. Use the previous and next buttons to navigate.
1/70
Property Description
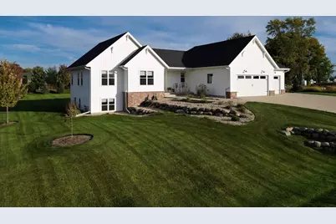
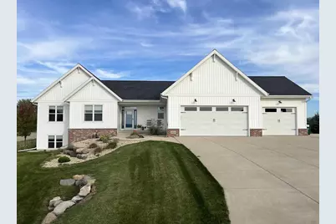
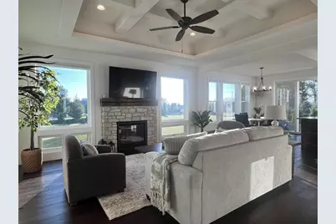
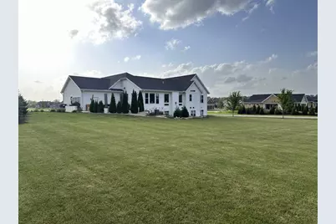
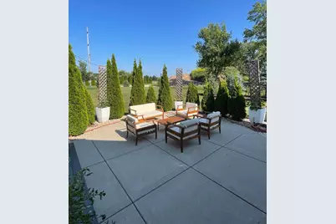
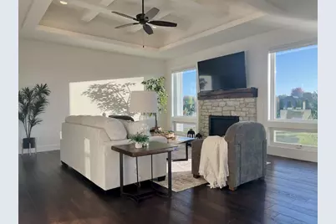
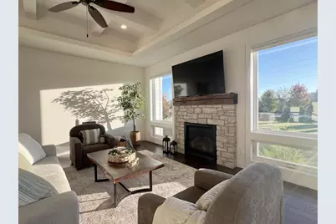
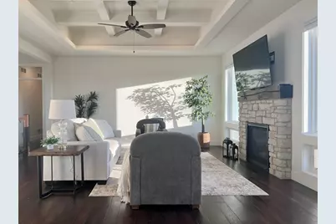
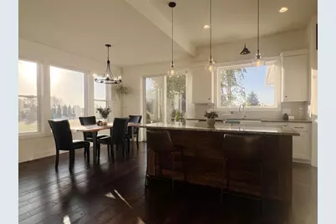
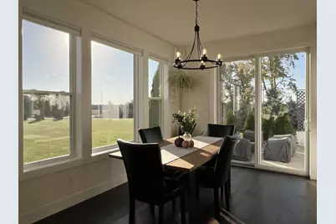
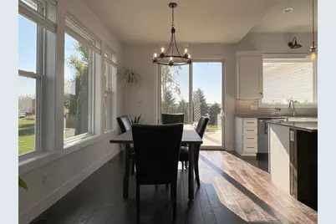
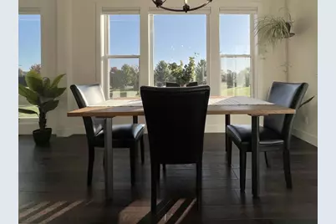
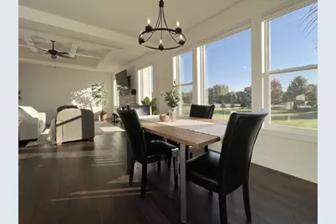
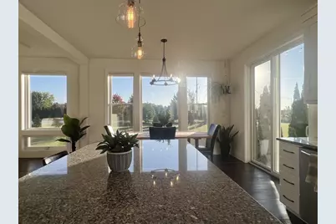
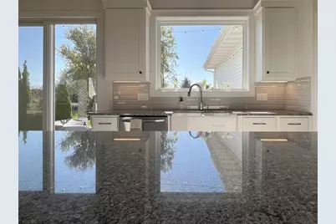
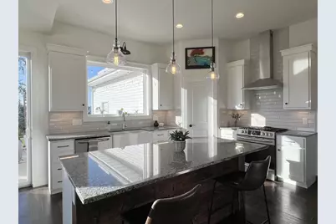
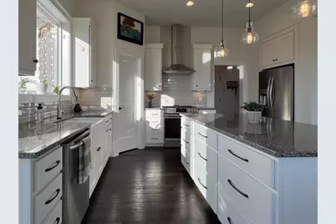
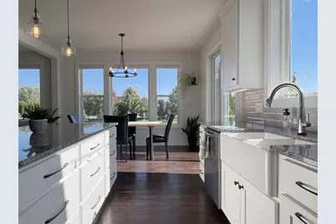
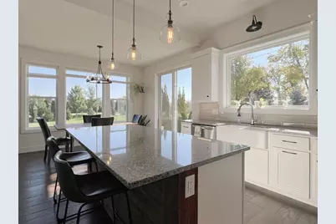
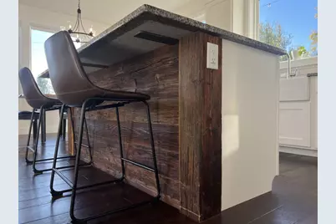
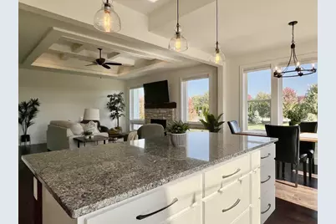
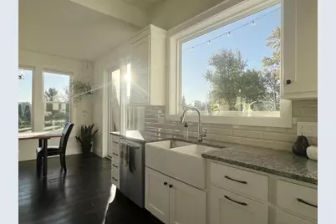
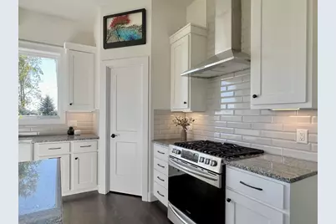
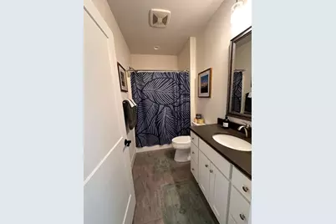
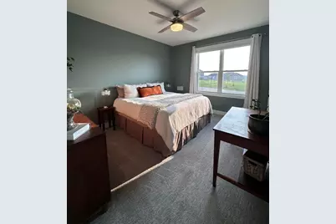
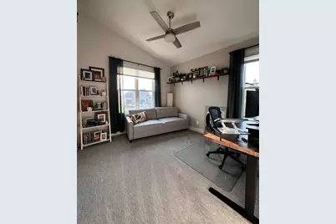
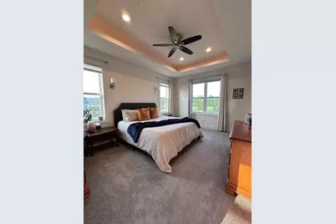
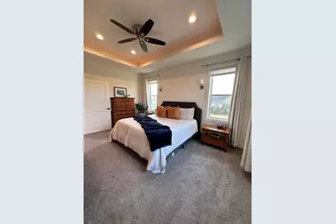
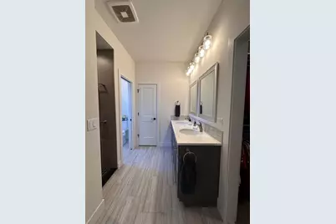
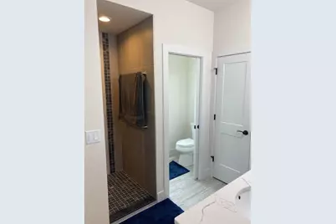
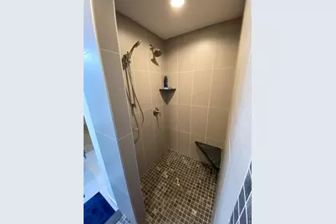
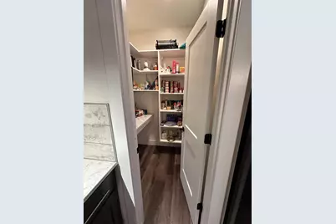
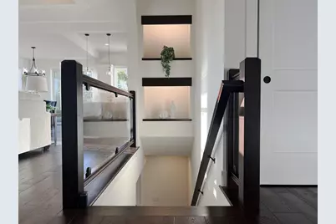
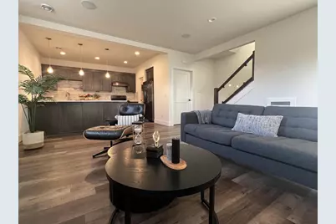
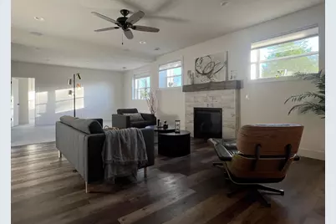
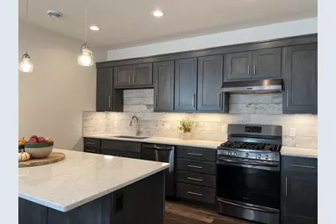
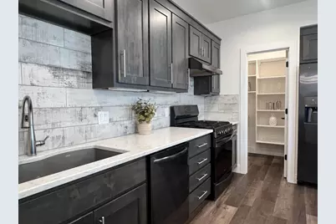
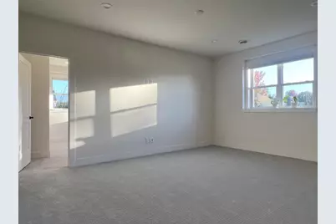
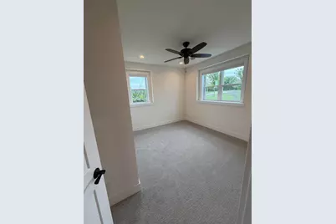
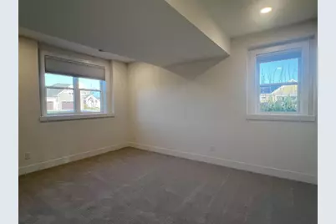
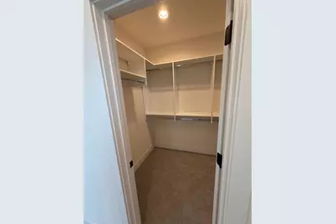
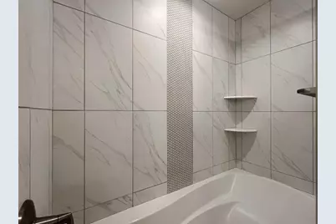
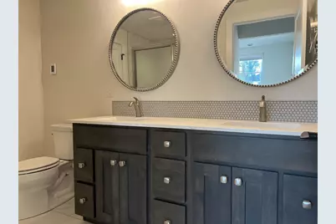
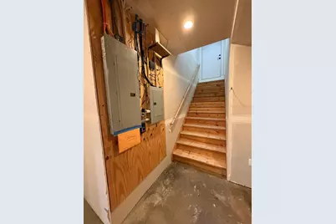
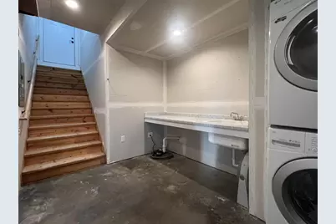
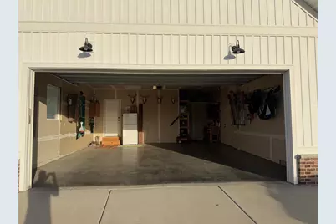
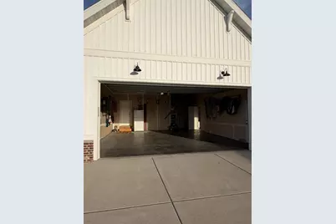
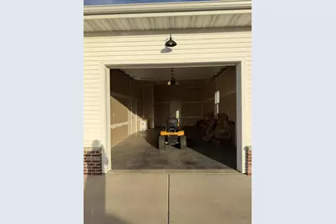
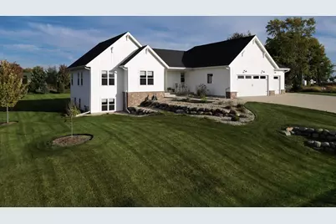
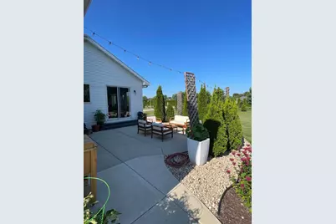
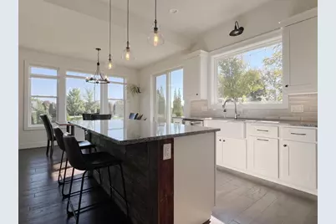
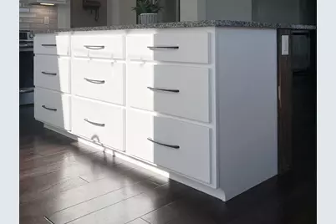
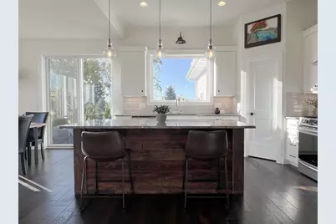
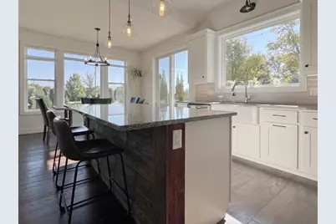
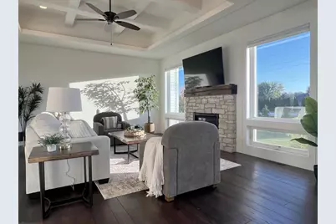
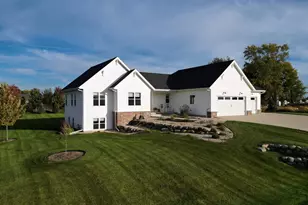
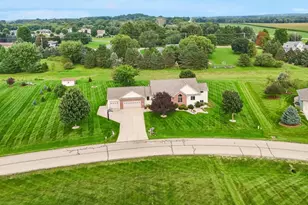
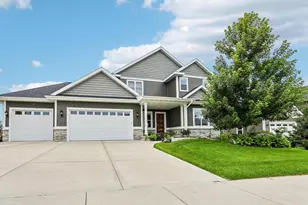
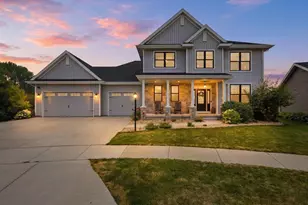
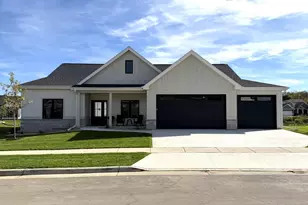
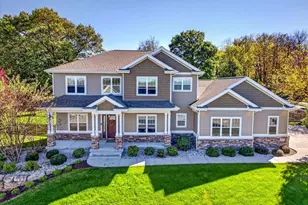
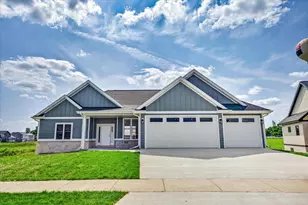
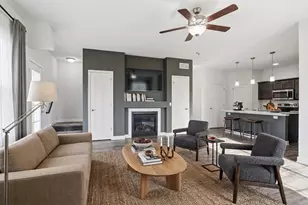
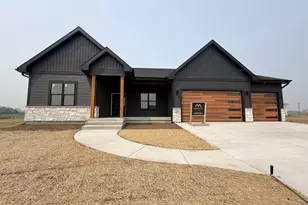
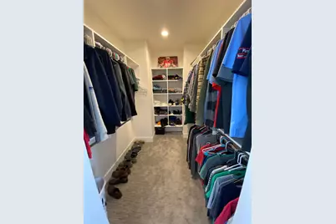
No showings until 10/25/26. Situated on a spacious 0.76-acre lot, this 2019 custom ranch by Marten Building & Design offers over 3,300 finished sq. ft., 5 bedrooms, 3 full baths, and an impressive 1,100 sq.ft. garage with direct basement access. The open-concept main level features custom Amish cabinetry, a spacious kitchen and dining area, and an inviting great room with gas fireplace. Step outside to the expansive patio, perfect for entertaining. The primary suite offers a walk-in closet and tiled walk-in shower. What truly sets this home apart is the thoughtfully designed lower level, complete with new carpet, full second kitchen, separate laundry, two bedrooms, full bath w/ heat floors, second gas fireplace, and generous recreation space. A zoned HVAC system adds year-round comfort. Ideal for multigenerational living, extended family, or hosting guests, this versatile layout offers endless possibilities. Quality craftsmanship and exceptional flexibility make this home a rare find!
Full Property Details
Full Property Details for 2913 Latigo Trace
General
- Price: $899,900
- Taxes: $8,803 (2025)
- Status: Active
- Type: Single Family
- Source: Wirex_South_Central_Wisconsin_MLS_Corporation_SCW
- MLS ID: 2035153
- Updated: Today (10/22/2026)
- Added to Site: Today
Interior
- Interior Features: Water Softener, Wet Bar
- Appliances: Range/Oven, Refrigerator, Dishwasher, Microwave, Disposal
Rooms
Bathrooms
- Total Bathrooms: 3
- Full Bathrooms: 3
- Bathroom: Master Bedroom Bath: Full, Master Bedroom Bath, Master Bedroom Bath: Walk-In Shower
Bedrooms
- Total Bedrooms: 5
- Primary Bedroom: 12 x 16, Main
- Bedroom 2: 11 x 12, Main
- Bedroom 3: 11 x 14, Main
- Bedroom 4: 12 x 15, Lower
- Bedroom 5: 12 x 10, Lower
Other Rooms
- Living Room: 18 x 17, Main
- Family Room: 21 x 17
- Kitchen: 13 x 13, Main
- Other Room 2: Second Kitchen
Parking
- Garage: Yes
- Attached garage: Yes
- Garage Spaces: 3
- Garage Description: 3 Car, Attached, Garage Door Over 8 Feet, Garage Stall Over 26 Feet Deep
Location
- Municipality: Bristol
- County: Dane
- Subdivision: Wellington Trace
- Driving Directions: North on Bird Street from intersection of Bird and Egre Road, LEFT onto Aubrey Mews, LEFT onto Latigo Trace, Home is first on the LEFT.
School Information
- School District: Sun Prairie
- Elementary School: Token Springs
- Middle School: Patrick Marsh
- High School: Sun Prairie East
Heating & Cooling
- Heating Fuel: Natural Gas
- Heating/Cooling: Forced Air
Utilities
- Water/Sewer: Shared Well, Private Septic System
Structural Information
- Architectural Style: Ranch
- Description/Design: 1 Story
- Exterior Const.: Vinyl
- Basement Desc.: Full, Exposed, Full-Size Windows, Finished, Partially Finished, High Ceiling (8 Feet or Higher)
- Square Feet: 3,331
- Square Feet Range: 3001 to 3500
- Sq. Ft. Source: Blueprint
- Year Built: 2019
Lot Features
- Lot Size (Acres): 144x226
- Lot Size Source: Plat Map/Survey
- Zoning: res
Financial Considerations
- Tax Amount: $8,803
- Tax Year: 2025
Disclosures and Reports
- Exclusions: Sellers personal property including curtains in bedrooms
- Inclusions: Fridge, Range, Dishwasher, Washer & Dryer, Microwave, LL Fridge, LL Range, LL Microwave, LL Dishwasher, LL Washer & Dryer, garage fridge, Blinds, garage wood shelving and work bench. UHP Elite Warranty
Listed by Winterberry Realty, LLC.
Get Pre-Approved Today
Get a Great Insurance Rate
Schools
Schools serving 2913 Latigo Trace
School District:Sun Prairie Area School District
| Name | Grades | Distance |
|---|---|---|
Token Springs Elementary 1435 North Thompson Road, Sun Prairie, WI 53590 | K-5 | 1.3 mi |
Central Heights Middle School 220 Kroncke Drive, Sun Prairie, WI 53590 | 6-8 | 2.2 mi |
Sun Prairie East High School 888 Grove Street, Sun Prairie, WI 53590 | 9-12 | 2.8 mi |
Disclaimer:
School attendance boundaries provided by ATTOM Data Solutions and are for reference only. Contact the school directly to verify enrollment eligibility.
Price & Sales History for 2913 Latigo Trace
Date
Details
Price
Change
Source
10/22/2026
Listed
$899,900
62.06%
MLS
5/19/2020
Sold
$555,300
—
Public Record
Disclaimer: Historical sales information is derived from public records provided by the county offices. Information is not guaranteed and should be independently verified.
Tax History
Tax History for 2913 Latigo Trace
Year
Property Taxes
Change
Tax Assessment
Change
2025
$8,804
7%
$599,900
—
2024
$8,261
10%
$599,900
—
2022
$7,525
-2%
$599,900
50%
2022
$7,694
4%
$399,500
—
2021
$7,382
-6%
$399,500
—
2020
$7,863
395%
$399,500
393%
2019
$1,587
—
$81,000
—
Disclaimer: Historical tax information is derived from public records provided by the county offices. Information is not guaranteed and should be independently verified.
Estimate the Cost
Estimate the Cost for 2913 Latigo Trace
2913 Latigo Trace, Sun Prairie, WI 53590 (MLS# 2035153) is a Single Family property with 5 bedrooms and 3 full bathrooms. 2913 Latigo Trace is currently listed for $899,900 and was received on October 22, 2026. Want to learn more about 2913 Latigo Trace? Do you have questions about finding other Single Family real estate for sale in Sun Prairie? You can browse all Sun Prairie real estate or contact a Coldwell Banker agent to request more information.