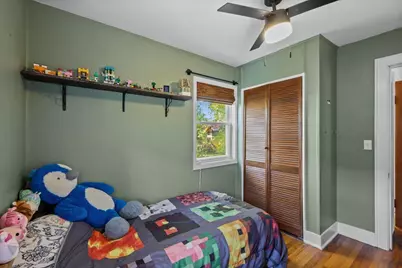
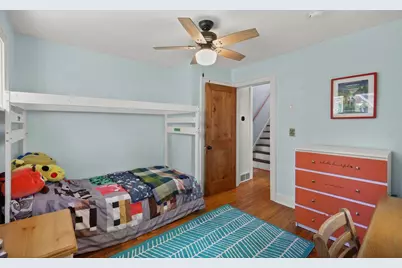
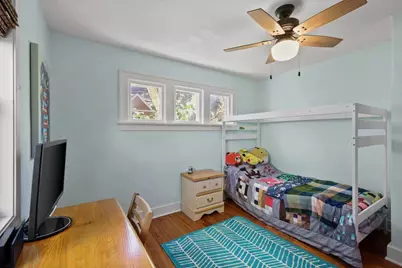
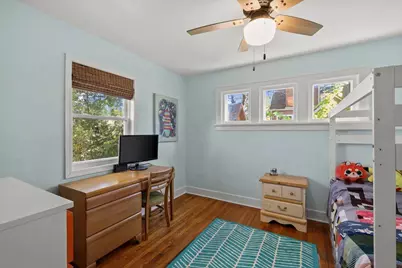
This is a carousel with tiles that activate property listing cards. Use the previous and next buttons to navigate.
1/52
$357,000 Just Listed
This is a carousel with tiles that activate property listing cards. Use the previous and next buttons to navigate.
1/52
Property Description
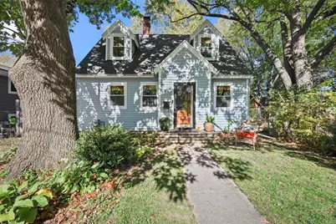
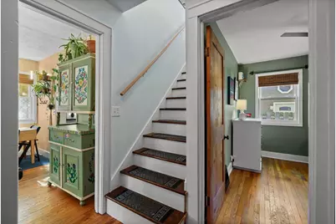
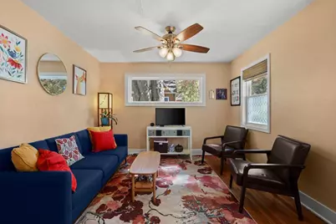
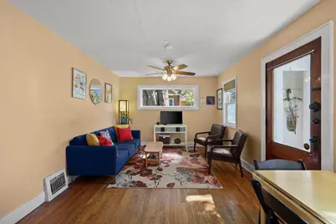
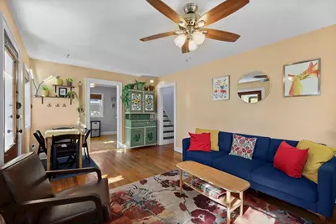
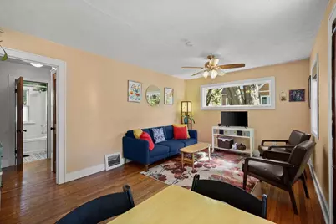
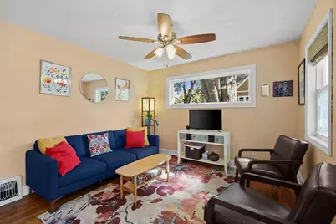
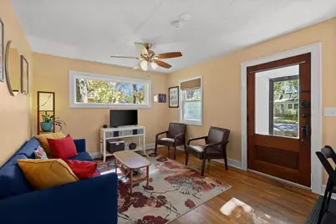
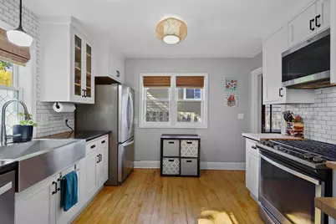
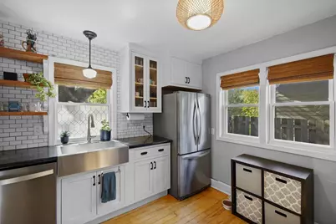
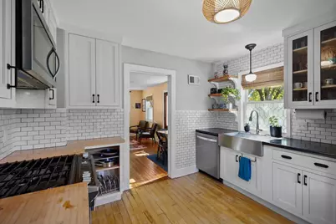
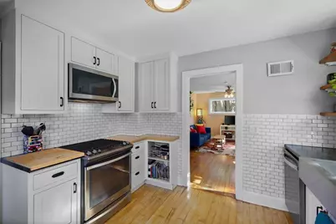
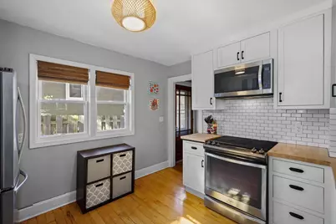
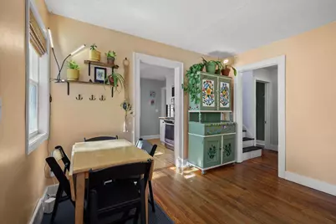
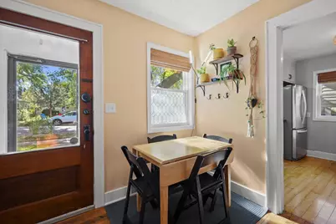
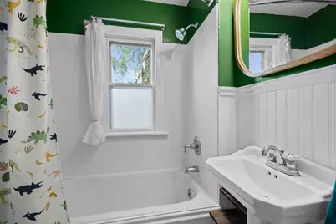
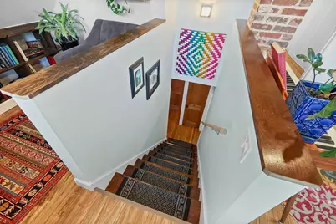
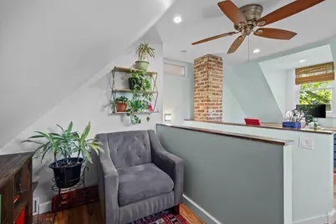
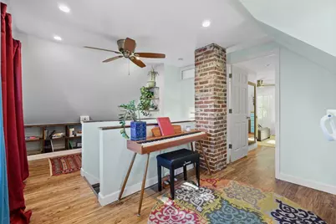
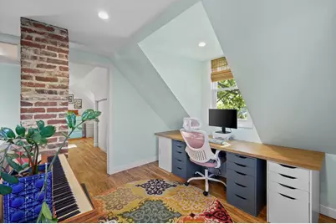
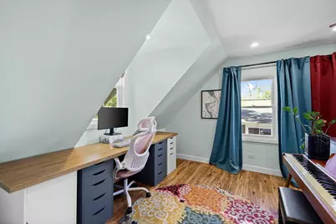
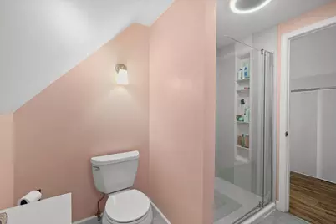
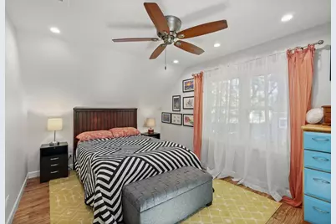
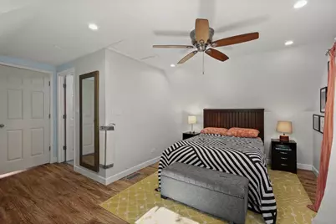
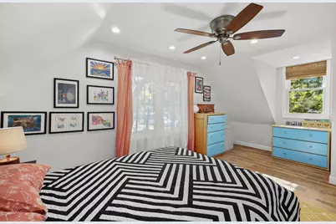
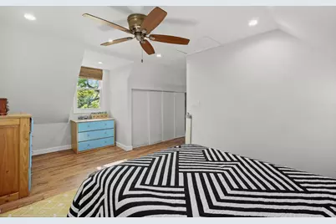
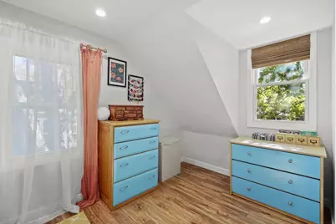
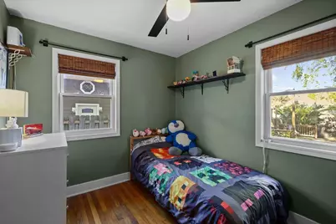
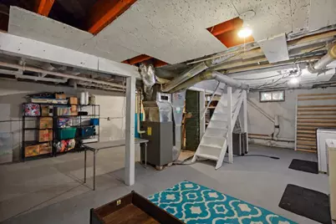
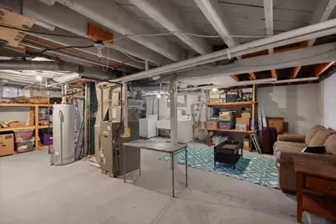
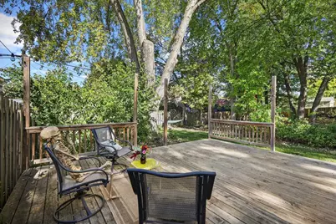
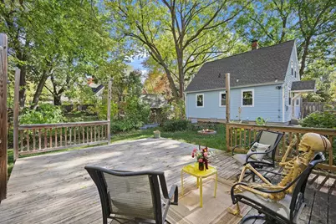
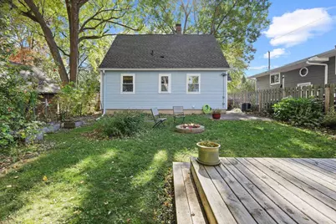
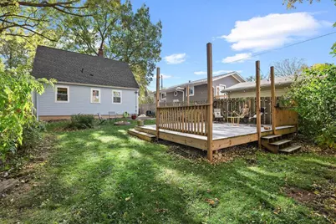
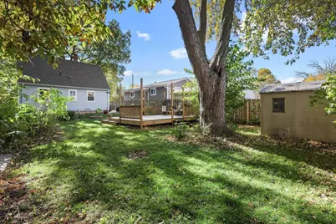
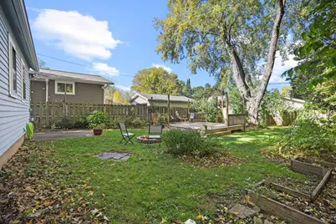
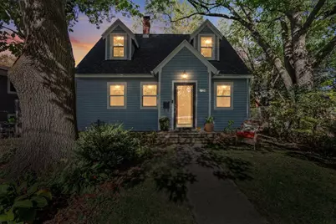
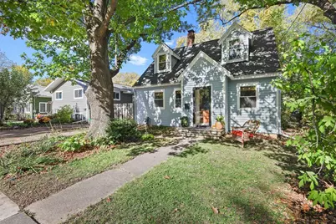
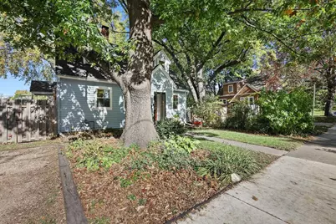
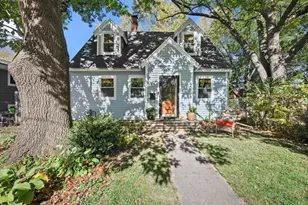
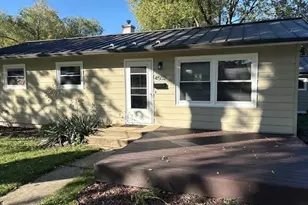
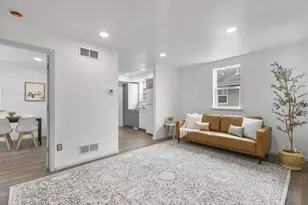
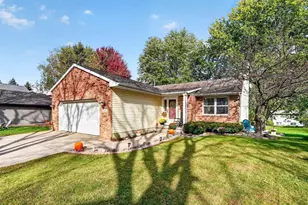
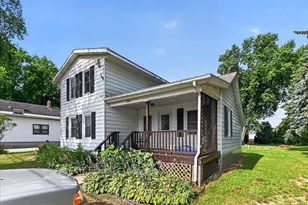
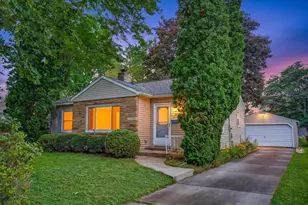
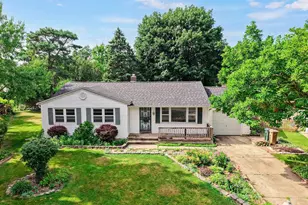
Showings start Friday 10/23. There's no spook to this adorable cape cod with it's natural beauty, love & updates. Dreamy entryway is perfect for coats/shoes leading you into the living/dining room where sunshine bursts through the new Transom window. Main floor also boasts 2 bedrooms, an updated full bath and a remodeled kitchen by Blue Terra Designs featuring newer appliances, custom built cabinetry, solid surface counters & tile backsplash. Upstairs you'll find a cozy reading nook, sunny office space and the primary ensuite bedroom w/full bath with walk in shower and an awesome closet system - Rare find! The backyard has it all: Established garden boxes, hammock area, fire pit and enormous deck for all your entertaining needs. Great basement for future expansion if that is your desire. Loaded w/updates including Roof '24, Dishwasher '25, Exterior repair and Paint '25, Tree care '25, Transom window '25 & almost all new windows w/in last 7 years! Move right in and enjoy life.
Full Property Details
Full Property Details for 1834 Sheridan St
General
- Price: $357,000
- Taxes: $5,913 (2025)
- Status: Active
- Type: Single Family
- Source: Wirex_South_Central_Wisconsin_MLS_Corporation_SCW
- MLS ID: 2035053
- Updated: 10/21/2026
- Added to Site: 1 day(s) ago
Interior
- Interior Features: Water Softener, Cable/Satellite Available, High-Speed Internet
- Appliances: Range/Oven, Refrigerator, Dishwasher, Microwave, Disposal, Washer, Dryer
Rooms
Bathrooms
- Total Bathrooms: 2
- Full Bathrooms: 2
- Bathroom: At least 1 Tub, Master Bedroom Bath: Full, Master Bedroom Bath, Master Bedroom Bath: Walk-In Shower
Bedrooms
- Total Bedrooms: 3
- Primary Bedroom: 17 x 16, Upper
- Bedroom 2: 12 x 11, Main
- Bedroom 3: 10 x 8, Main
Other Rooms
- Living Room: 17 x 11, Main
- Kitchen: 11 x 10, Main
- Office/Den/Study: 18 x 11, Upper
Exterior
- Exterior Features: Deck, Fenced Yard
Parking
- Garage Description: None
Location
- Municipality: Madison
- County: Dane
- Subdivision: McKenna Park
- Driving Directions: North on Sherman Ave. - Right on Sheridan St.
School Information
- School District: Madison
- Elementary School: Mendota
- Middle School: Sherman
- High School: East
Heating & Cooling
- Heating Fuel: Natural Gas
- Heating/Cooling: Forced Air
Utilities
- Water/Sewer: Municipal Water, Municipal Sewer
Structural Information
- Architectural Style: Cape Cod
- Description/Design: 1.5 Stories
- Exterior Const.: Wood
- Basement Desc.: Full, Poured Concrete
- Square Feet: 1,139
- Square Feet Range: 1001 to 1250
- Sq. Ft. Source: Assessor/Public Record
- Year Built: 1938
Additional Structures
- Other Structures: Storage Building
Lot Features
- Lot Size Source: Assessor/Public Record
- Zoning: TR-C4
Financial Considerations
- Tax Amount: $5,913
- Tax Year: 2025
Disclosures and Reports
- Exclusions: All personal property of the Seller.
- Inclusions: Refrigerator, Range/Oven, Microwave, Dishwasher, Some Window Coverings, Washer, Dryer, water softener
Listed by Lauer Realty Group, Inc.
Get Pre-Approved Today
Get a Great Insurance Rate
Schools
Schools serving 1834 Sheridan St
School District:Madison Metropolitan School District
| Name | Grades | Distance |
|---|---|---|
Mendota Elementary School 4002 School Road, Madison, WI 53704 | PK-5 | 1.6 mi |
Sherman Middle School 1610 Ruskin Street, Madison, WI 53704 | 6-8 | 0.2 mi |
East High School, Madison, WI 2222 East Washington Avenue, Madison, WI 53704 | 9-12 | 1.6 mi |
Disclaimer:
School attendance boundaries provided by ATTOM Data Solutions and are for reference only. Contact the school directly to verify enrollment eligibility.
Price & Sales History for 1834 Sheridan St
Date
Details
Price
Change
Source
10/21/2026
Listed
$357,000
6.09%
MLS
9/26/2024
Sold
$336,500
—
Public Record
Disclaimer: Historical sales information is derived from public records provided by the county offices. Information is not guaranteed and should be independently verified.
Tax History
Tax History for 1834 Sheridan St
Year
Property Taxes
Change
Tax Assessment
Change
2024
$4,424
11%
$269,800
10%
2022
$3,977
4%
$245,300
12%
2021
$3,814
-8%
$219,000
12%
2021
$4,147
—
$195,500
-1%
2020
$4,147
3%
$196,700
3%
2019
$4,011
7%
$191,000
7%
2018
$3,754
16%
$178,500
21%
2017
$3,226
3%
$147,600
6%
2016
$3,119
4%
$139,200
6%
2015
$2,986
-3%
$131,300
3%
2014
$3,089
5%
$127,500
1%
2013
$2,932
—
$126,100
—
Disclaimer: Historical tax information is derived from public records provided by the county offices. Information is not guaranteed and should be independently verified.
Estimate the Cost
Estimate the Cost for 1834 Sheridan St
1834 Sheridan Street, Madison, WI 53704 (MLS# 2035053) is a Single Family property with 3 bedrooms and 2 full bathrooms. 1834 Sheridan Street is currently listed for $357,000 and was received on October 21, 2026. Want to learn more about 1834 Sheridan Street? Do you have questions about finding other Single Family real estate for sale in Madison? You can browse all Madison real estate or contact a Coldwell Banker agent to request more information.