This is a carousel with tiles that activate property listing cards. Use the previous and next buttons to navigate.
1/1
$1,325,000
This is a carousel with tiles that activate property listing cards. Use the previous and next buttons to navigate.
1/1
Property Description
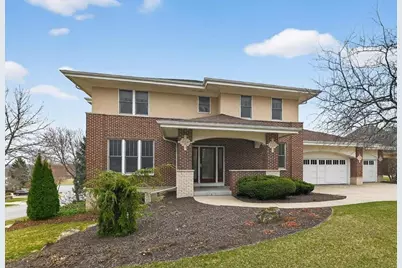
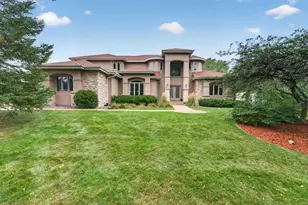
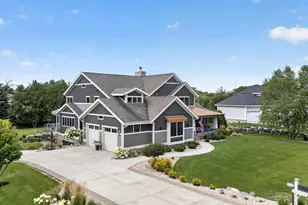
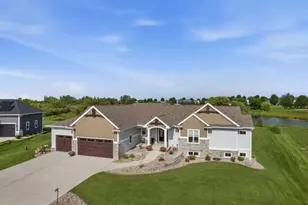
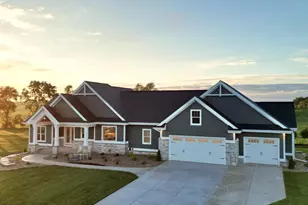
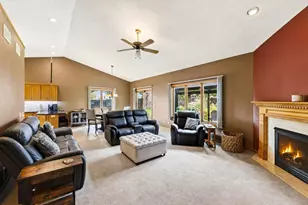
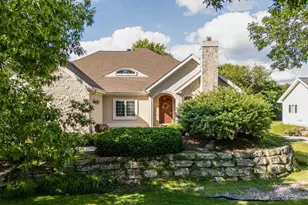
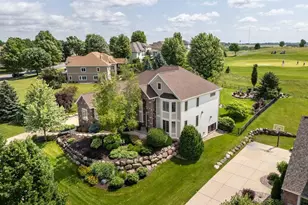
Spacious 5 bdrm, 4.5 bath 2 story Prairie style home W/walkout L.L. boasts custom cherry cabinets, floors, mission style wood doors, built-in shelves & wood blinds. Main level features formal living, dining & FR W/F.P. & accesses 3 season porch. Large kitchen W/island seating, desk, abundant cabinets, tile back splash & top line appliances. Casual dining area steps out to morning deck. Private main level office tucked away from living areas has built in desk, bookcases & storage cabinets. Mud rm. W-built in wood lockers & storage closet. Upper level has huge owners suite W/F.P., summer screen porch & dbl. closets W/custom organizers. Master bath has dbl. vanities, W.P. tub, & private shower/toilet area. 3 secondary bdrms. w/private & J&J baths, & laundry rm. W/cabinets, counters & sink on 2nd floor. Walkout L.L. offers Rec. rm. W/F.P., wet bar, theater, bonus rm., bdrm., full bath, storage under staircase & unfinished storage. UHP Warranty.
Full Property Details
Full Property Details for 2 Coyote Ct
General
- Sold For: $1,325,000
- Taxes: $18,173 (2025)
- Status: Closed
- Type: Single Family
- Source: Wirex_South_Central_Wisconsin_MLS_Corporation_SCW
- MLS ID: 2017950
- Added to Site: 106 day(s) ago
Interior
- Interior Features: Walk-In Closet(s), Water Softener, Security System, Central Vacuum, Wet Bar, Cable/Satellite Available, High-Speed Internet
- Appliances: Range/Oven, Refrigerator, Dishwasher, Disposal, Washer, Dryer
Rooms
Bathrooms
- Total Bathrooms: 5
- Full Bathrooms: 4
- Half Bathrooms: 1
- Bathroom: Whirlpool, At least 1 Tub, Master Bedroom Bath: Full, Master Bedroom Bath, Master Bedroom Bath: Walk-In Shower, Master Bedroom Bath: Tub/No Shower
Bedrooms
- Total Bedrooms: 5
- Primary Bedroom: 19 x 14, Upper
- Bedroom 2: 13 x 11, Upper
- Bedroom 3: 13 x 13, Upper
- Bedroom 4: 13 x 12, Upper
- Bedroom 5: 14 x 14, Lower
Other Rooms
- Living Room: 15 x 14, Main
- Family Room: 23 x 20, Main
- Kitchen: 16 x 28, Main
- Dining Room: 15 x 11, Main
- Office/Den/Study: 12 x 14, Main
- Other Room 2: Theater
Exterior
- Exterior Features: Deck, Patio
Parking
- Garage: Yes
- Garage Spaces: 3
- Garage Description: 3 Car, Opener Included
Location
- Municipality: Madison
- County: Dane
- Subdivision: Blackhawk
- Driving Directions: Pleasant View Road. W. on Blackhawk Road. L. on Aspen Grove. R. on Coyote Court
School Information
- School District: Middleton-Cross Plains
- Elementary School: Pope Farm
- Middle School: Kromrey
- High School: Middleton
Heating & Cooling
- Heating Fuel: Natural Gas
- Heating/Cooling: Forced Air, Central Air Conditioning
Utilities
- Water/Sewer: Municipal Water, Municipal Sewer
Structural Information
- Architectural Style: Prairie/Craftsman
- Description/Design: 2 Stories
- Exterior Const.: Brick, Stucco, Stone
- Basement Desc.: Full, Exposed, Full-Size Windows, Walk-Out/Outer Door, Finished, High Ceiling (8 Feet or Higher)
- Square Feet: 5,405
- Square Feet Range: 5001 or More
- Sq. Ft. Source: Assessor/Public Record
- Year Built: 1997
Lot Features
- Lot Size Source: Assessor/Public Record
- Zoning: R1
Financial Considerations
- Tax Amount: $18,173
- Tax Year: 2025
Disclosures and Reports
- Inclusions: Range/oven, Refrigerator, Dishwasher, Washer, Dryer, L.L. freezer, fridge in garage, UHP Warranty
Listed by RE/MAX Preferred
Sold by EXP Realty, LLC

Get Pre-Approved Today
Schools
Schools serving 2 Coyote Ct
School District:Middleton-Cross Plains School District
| Name | Grades | Distance |
|---|---|---|
Pope Farm Elementary 816 Schewe Road, Middleton, WI 53562 | K-4 | 1 mi |
Kromrey Middle School 7009 Donna Drive, Middleton, WI 53562 | 5-8 | 2.7 mi |
Middleton High School 2100 Bristol Street, Middleton, WI 53562 | 9-12 | 2.3 mi |
Disclaimer:
School attendance boundaries provided by ATTOM Data Solutions and are for reference only. Contact the school directly to verify enrollment eligibility.
Price & Sales History for 2 Coyote Ct
Date
Details
Price
Change
Source
6/19/2026
Sold
$1,325,000
-5.36%
MLS
3/27/2026
Listed
$1,400,000
—
MLS
Disclaimer: Historical sales information is derived from public records provided by the county offices. Information is not guaranteed and should be independently verified.
2 Coyote Court, Madison, WI 53717 (MLS# 2017950) is a Single Family property that was sold at $1,325,000 on June 19, 2026. Want to learn more about 2 Coyote Court? Do you have questions about finding other Single Family real estate for sale in Madison? You can browse all Madison real estate or contact a Coldwell Banker agent to request more information.