This is a carousel with tiles that activate property listing cards. Use the previous and next buttons to navigate.
1/42
$460,000
This is a carousel with tiles that activate property listing cards. Use the previous and next buttons to navigate.
1/42
Property Description & Video
3821 Stonebridge Drive, Madison, WIVideo Tour of 3821 Stonebridge Drive, Madison, WI.
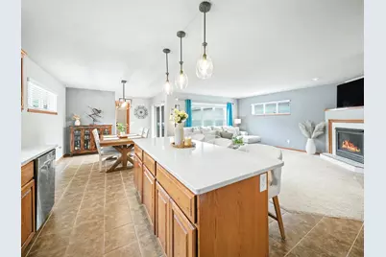
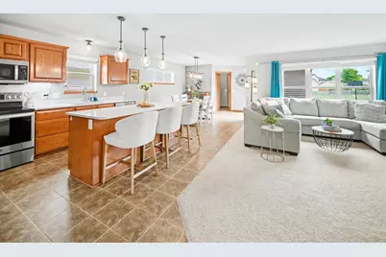
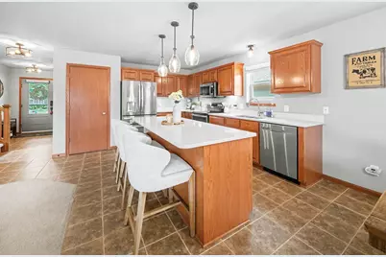
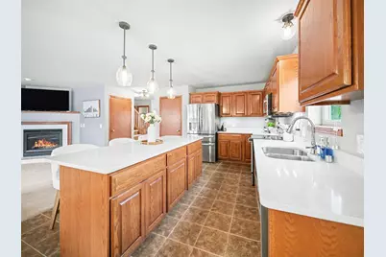
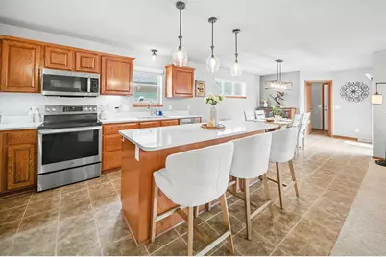
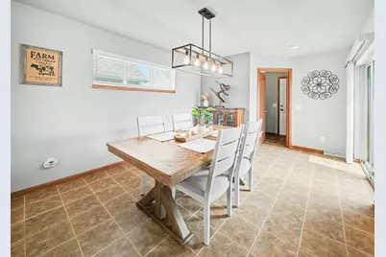
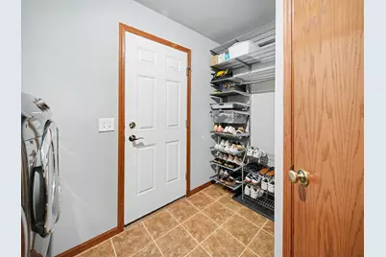
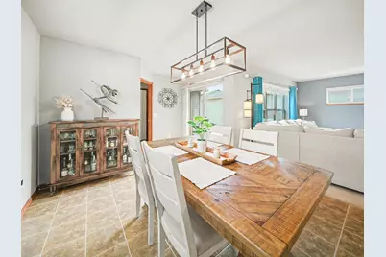
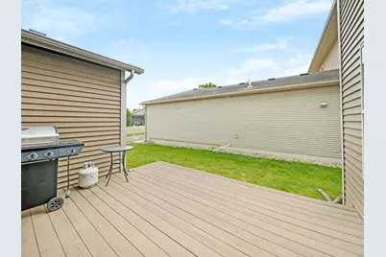
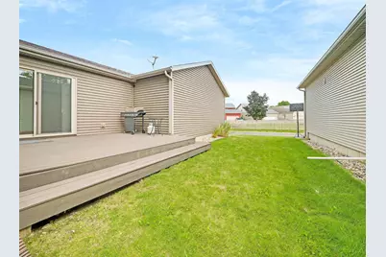
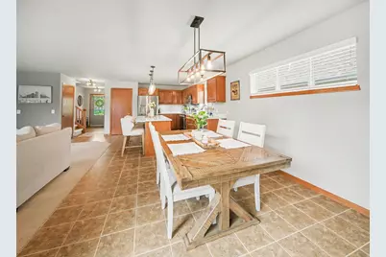
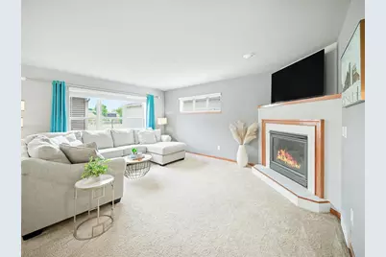
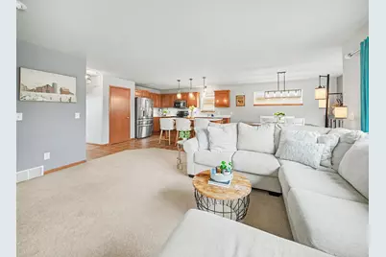
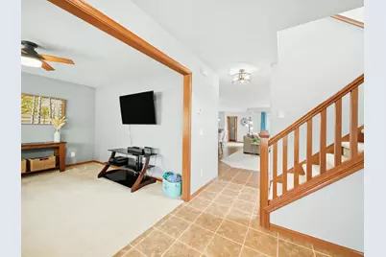
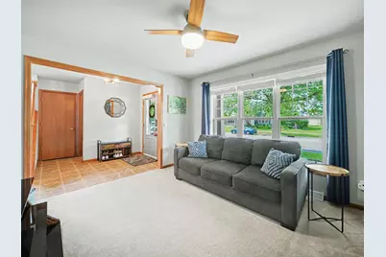
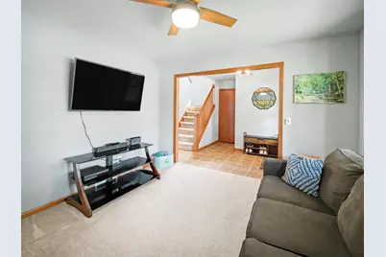
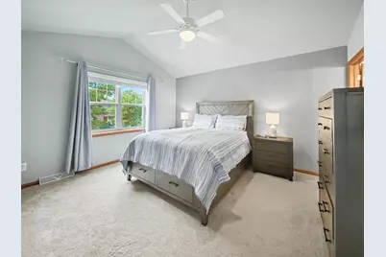
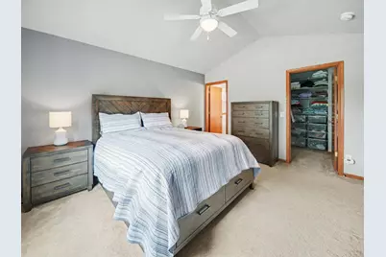
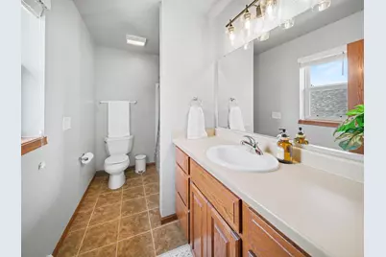
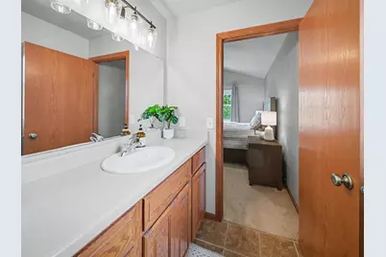
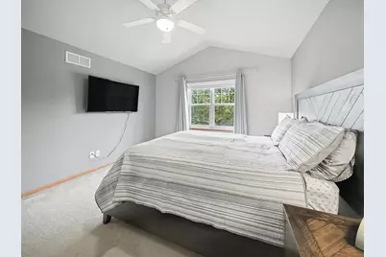
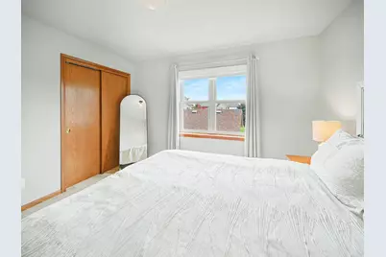
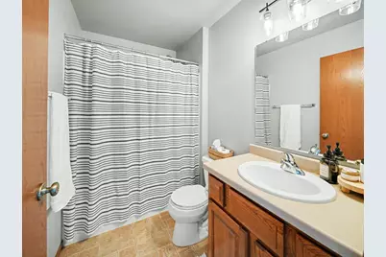
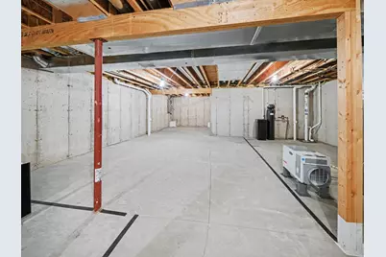
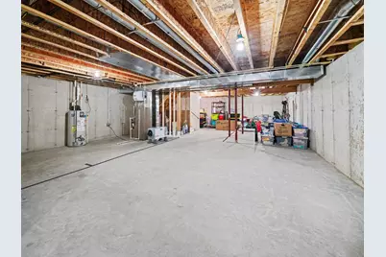
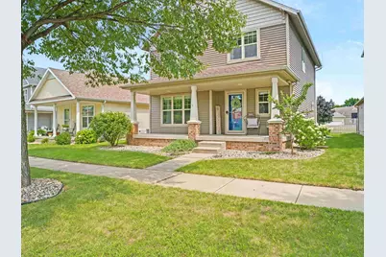
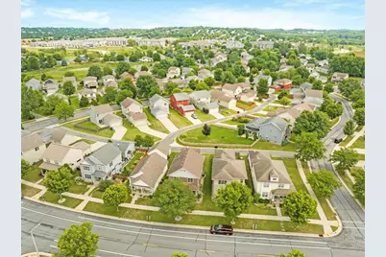
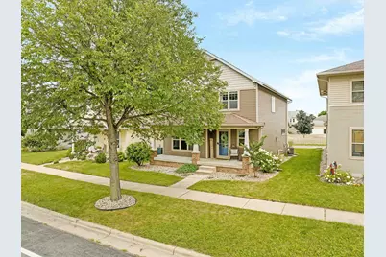
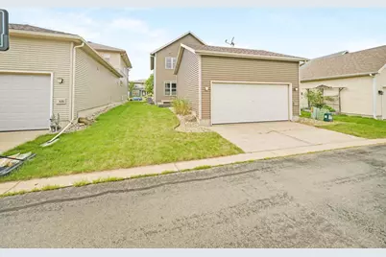
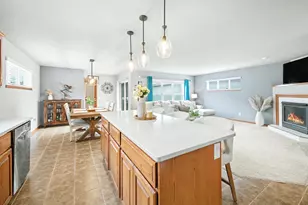
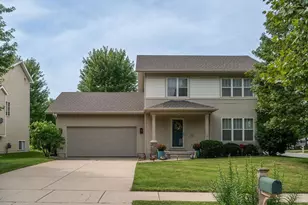
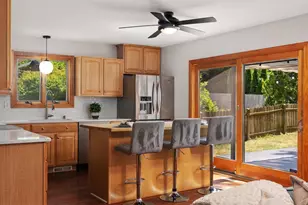
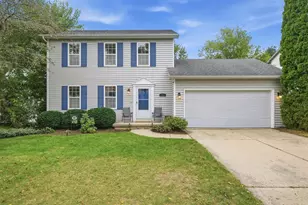
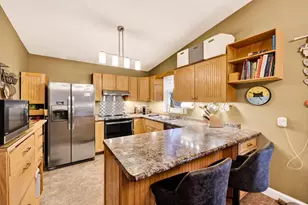
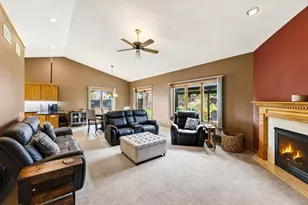
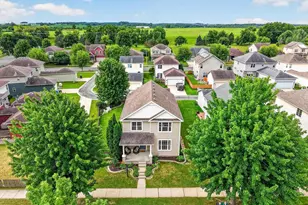
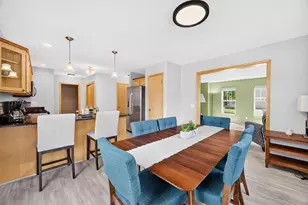
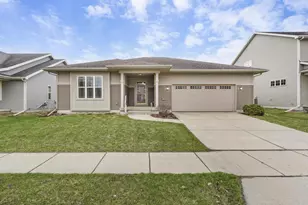
Stylish home in West Madison?s sought after Heather Glen neighborhood, conveniently located near beautiful parks and outdoor recreation areas including the scenic Ice Age Trail and Nature Area, Quarry Ridge Recreation Area, and Military Ridge State Trail. The open layout with multiple living and dining spaces creates an inviting flow for entertaining and everyday living. Unwind in your private bedroom featuring a full bath and walk in closet. The spacious unfinished lower level offers excellent potential to add finished living space, including a third bathroom. Enjoy warm weather on the deck, perfect for summer BBQs, outdoor dining, and gatherings with friends and family. Two car attached garage and dedicated laundry room complete this inviting home. A fantastic opportunity in a highly desirable location.
Full Property Details
Full Property Details for 3821 Stonebridge Dr
General
- Price: $460,000
- Taxes: $8,940 (2025)
- Status: Active
- Type: Single Family
- Source: Wirex_South_Central_Wisconsin_MLS_Corporation_SCW
- MLS ID: 2028498
- Updated: 9/29/2026
- Added to Site: 47 day(s) ago
Interior
- Interior Features: Walk-In Closet(s), Great Room, Cathedral/Vaulted Ceiling, Water Softener, Cable/Satellite Available, High-Speed Internet
- Appliances: Range/Oven, Refrigerator, Dishwasher, Microwave, Disposal, Washer, Dryer
Rooms
Bathrooms
- Total Bathrooms: 3
- Full Bathrooms: 2
- Half Bathrooms: 1
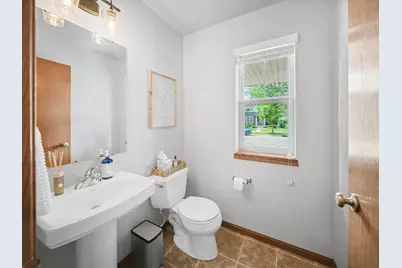
- Bathroom: Stubbed for Bathroom on Lower Level, At least 1 Tub, Master Bedroom Bath: Full, Master Bedroom Bath, Master Bedroom Bath: Tub/Shower Combination
Bedrooms
- Total Bedrooms: 4
- Primary Bedroom: 14 x 12, Upper
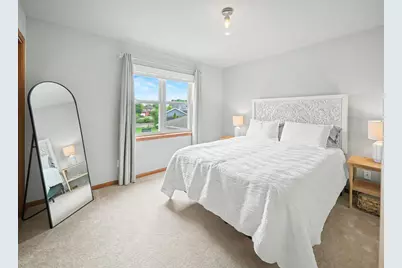
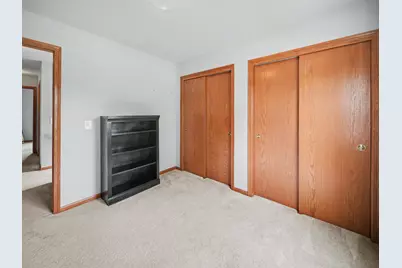
- Bedroom 2: 12 x 11, Upper
- Bedroom 3: 10 x 10, Upper
- Bedroom 4: 10 x 9, Upper
Other Rooms
- Living Room: 12 x 11, Main
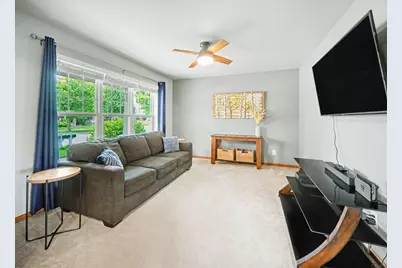
- Family Room: 17 x 14, Main
- Kitchen: 12 x 11, Main
- Other Room 2: Foyer
Exterior
- Exterior Features: Deck
Parking
- Garage: Yes
- Attached garage: Yes
- Garage Spaces: 2
- Garage Description: 2 Car, Attached, Opener Included
Location
- Municipality: Madison
- County: Dane
- Subdivision: Heather Glen
- Driving Directions: McKee Rd to Maple Grove Dr (go South), to East Pass- turn rt, to Stonebridge Dr - turn left, go past round-about, house is on left
School Information
- School District: Madison
- Elementary School: Chavez
- Middle School: Toki
- High School: Memorial
Heating & Cooling
- Heating Fuel: Natural Gas
- Heating/Cooling: Forced Air, Central Air Conditioning
Utilities
- Water/Sewer: Municipal Water, Municipal Sewer
Structural Information
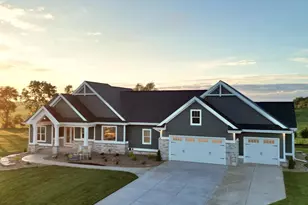
- Architectural Style: Prairie/Craftsman
- Description/Design: 2 Stories
- Exterior Const.: Vinyl, Brick, Stone
- Basement Desc.: Full, Sump Pump, High Ceiling (8 Feet or Higher), Poured Concrete
- Square Feet: 1,991
- Square Feet Range: 1751 to 2000
- Sq. Ft. Source: Assessor/Public Record
- Year Built: 2005
Lot Features
- Lot Size Source: Assessor/Public Record
- Zoning: TR-C3
- Lot Description: Sidewalks
Financial Considerations
- Tax Amount: $8,940
- Tax Year: 2025
Disclosures and Reports
- Exclusions: Seller's Personal Property
- Inclusions: Range/Oven, Microwave, Dishwasher, Refrigerator, Disposal, Washer, Dryer, Water Softener, All Window Coverings, Sump Pump, Dehumidifier
Listed by Real Broker LLC

Get Pre-Approved Today
Get a Great Insurance Rate
Schools
Schools serving 3821 Stonebridge Dr
School District:Madison Metropolitan School District
| Name | Grades | Distance |
|---|---|---|
Cesar Chavez Elementary School 3502 Maple Grove Drive, Madison, WI 53719 | PK-5 | 0.6 mi |
Toki Middle School 5606 Russett Road, Madison, WI 53711 | 6-8 | 2.7 mi |
Memorial High School, Madison, WI 201 South Gammon Road, Madison, WI 53717 | 9-12 | 4.2 mi |
Disclaimer:
School attendance boundaries provided by ATTOM Data Solutions and are for reference only. Contact the school directly to verify enrollment eligibility.
Price & Sales History for 3821 Stonebridge Dr
Date
Details
Price
Change
Source
9/29/2026
Price Reduced
$460,000
-2.13%
MLS
9/09/2026
Price Reduced
$470,000
-1.05%
MLS
8/20/2026
Listed
$475,000
14.46%
MLS
6/29/2022
Sold
$415,000
—
Public Record
Disclaimer: Historical sales information is derived from public records provided by the county offices. Information is not guaranteed and should be independently verified.
Tax History
Tax History for 3821 Stonebridge Dr
Year
Property Taxes
Change
Tax Assessment
Change
2025
$8,940
14%
$484,100
8%
2024
$7,851
12%
$448,200
8%
2022
$7,013
1%
$415,000
16%
2021
$6,914
2%
$358,200
10%
2021
$6,758
—
$325,600
7%
2020
$6,758
2%
$304,300
4%
2019
$6,609
4%
$292,600
2%
2018
$6,383
2%
$286,900
6%
2017
$6,236
4%
$270,700
7%
2016
$5,985
3%
$253,000
4%
2015
$5,813
-1%
$243,300
—
2014
$5,894
-1%
$243,300
—
2013
$5,977
—
$243,300
—
Disclaimer: Historical tax information is derived from public records provided by the county offices. Information is not guaranteed and should be independently verified.
Estimate the Cost
Estimate the Cost for 3821 Stonebridge Dr
3821 Stonebridge Drive, Madison, WI 53719 (MLS# 2028498) is a Single Family property with 4 bedrooms, 2 full bathrooms and 1 partial bathroom. 3821 Stonebridge Drive is currently listed for $460,000 and was received on August 20, 2026. Want to learn more about 3821 Stonebridge Drive? Do you have questions about finding other Single Family real estate for sale in Madison? You can browse all Madison real estate or contact a Coldwell Banker agent to request more information.