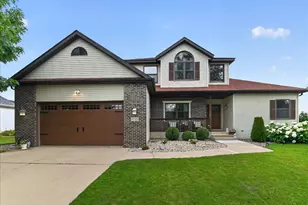
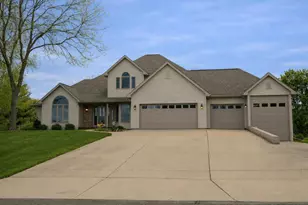
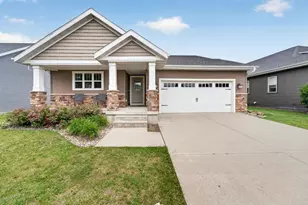
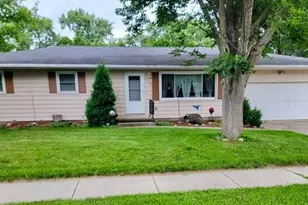
This is a carousel with tiles that activate property listing cards. Use the previous and next buttons to navigate.
1/32
$324,900 Just Listed
This is a carousel with tiles that activate property listing cards. Use the previous and next buttons to navigate.
1/32
Property Description
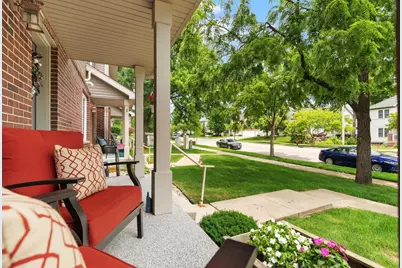
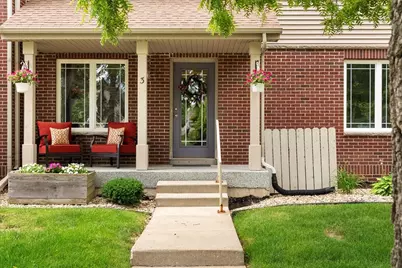
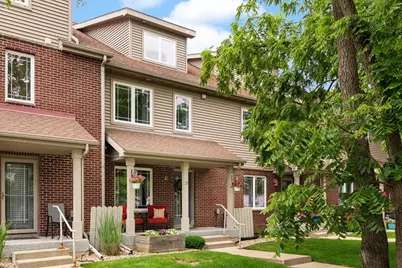
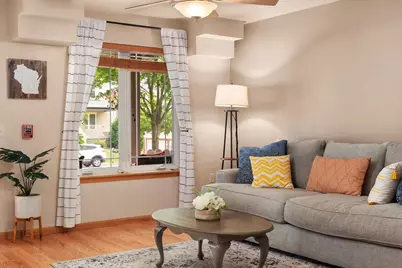
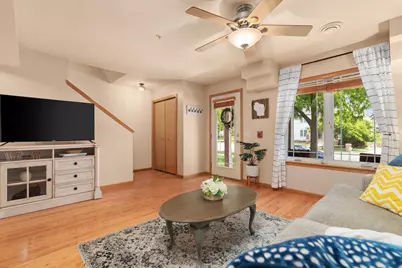
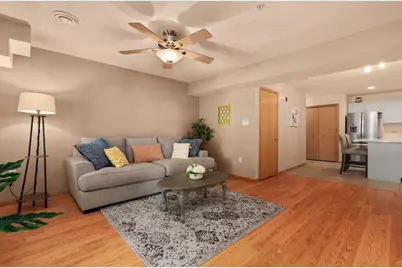
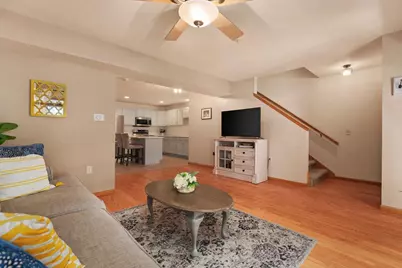
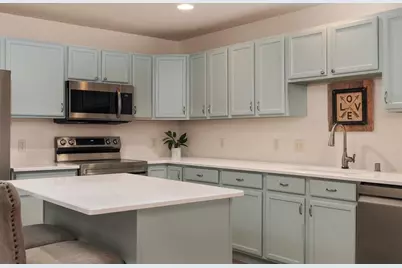
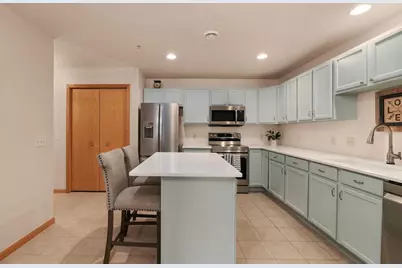

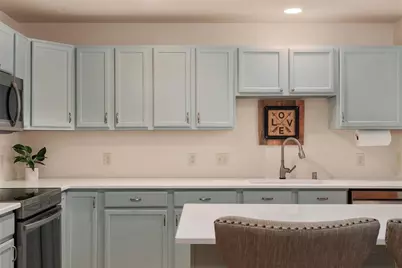
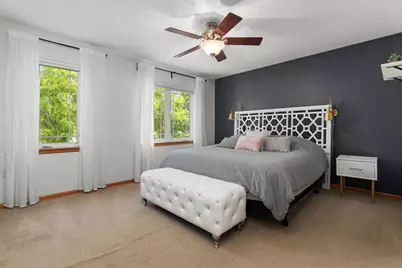
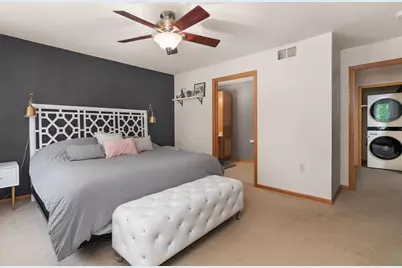
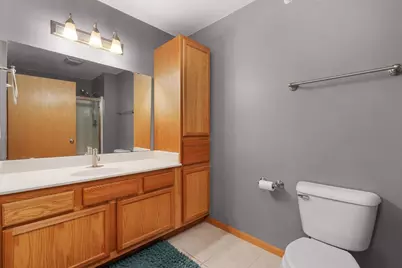
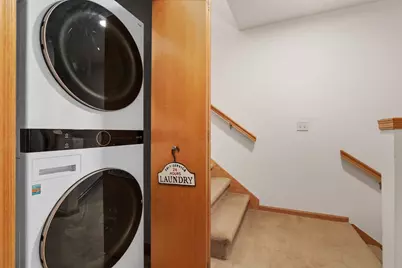
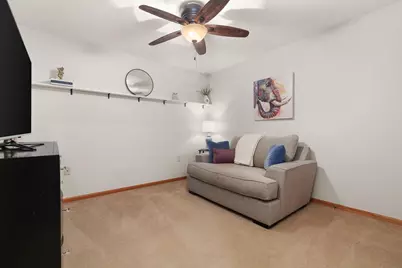
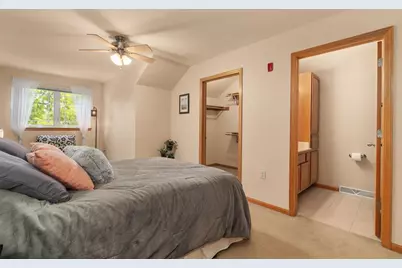
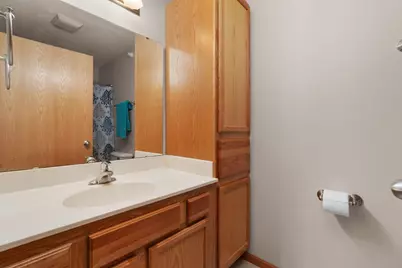
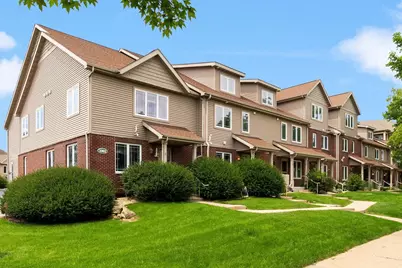
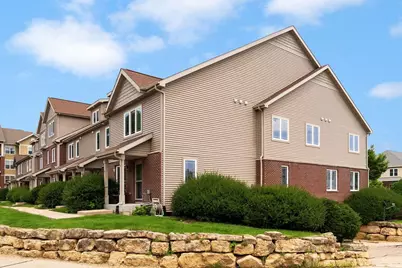
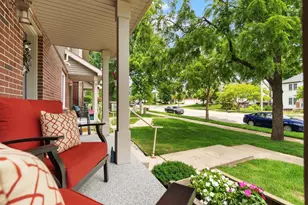
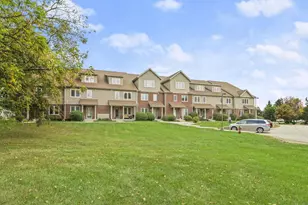
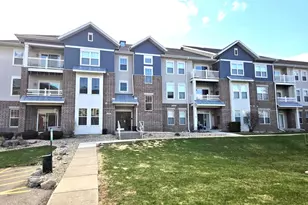
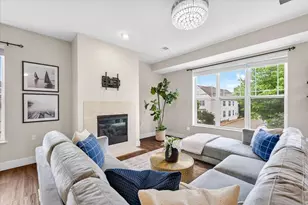
Beautifully maintained 3-level home w/premium floor plan featuring private entrance, oversized covered front porch, kit island & 2 private BR suites on 2nd & 3rd flrs, both w/private baths & walk-in closets! Open-concept floor plan where LR flows seamlessly into updated kit featuring island, SS appliances, quartz CT's, granite composite sink w/touch-activated faucet & temperature indicator, convenient BA & dining area w/new light fixture. 2nd floor features primary BR suite w/private full BA, updated faucet & walk-in closet w/new fixture. Adjacent den/office provides a flex space for working or relaxing. 3rd floor features generous 2nd primary BR suite w/private full BA & walk-in closet: an exceptional setup for guests, roommates or multi-generational living! Add'l updates include new hallway lighting & sleek new space-saving LG WashTower laundry center w/center located controls. 2 underground parking spots + private storage unit! Easy access to Epic, eateries, parks, bus line & more!
Full Property Details
Full Property Details for 3902 Maple Grove Dr
General
- Price: $324,900
- HOA FEE: $305
- Taxes: $5,502 (2025)
- Status: Active
- Type: Condo
- Source: Wirex_South_Central_Wisconsin_MLS_Corporation_SCW
- MLS ID: 2027272
- Updated: 7/8/2026
- Added to Site: 3 day(s) ago
Interior
- Interior Features: Wood or Simulated Wood Floors, Walk-In Closet(s), Water Softener, Cable/Satellite Available, Storage Locker Included, High-Speed Internet, Some Smart Home Features
- Appliances: Range/Oven, Refrigerator, Dishwasher, Microwave, Disposal, Washer, Dryer
Rooms
Bathrooms
- Total Bathrooms: 3
- Full Bathrooms: 2
- Half Bathrooms: 1
- Bathroom: At least 1 Tub, Master Bedroom Bath: Full, Master Bedroom Bath
Bedrooms
- Total Bedrooms: 2
- Primary Bedroom: 14 x 13, Upper
- Bedroom 2: 10 x 11, Upper
Other Rooms
- Living Room: 13 x 15, Main
- Kitchen: 9 x 15, Main
- Office/Den/Study: 10 x 10, Upper
Additional Information
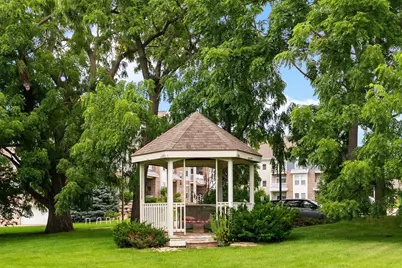
- Shared Amenities: Dogs Allowed, Pets Number Limit, Dog Size Limit, Dog Breed Restrictions, Common Green Space
Exterior
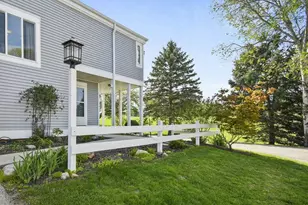
- Exterior Features: Private Entry
Parking
- Parking Features: Underground, 2 Spaces, Assigned, 1 to 5 Spaces
- Garage Description: Underground, Underground Garage, Underground Space, Opener Included
Location
- Municipality: Madison
- County: Dane
- Condo Project Name: Spring Creek
- Driving Directions: Hwy PD (McKee Rd) to south on Maple Grove. Unit #3 is located between Manchester & Fairhaven (closer to the corner of Fairhaven).
School Information
- School District: Madison
- Elementary School: Chavez
- Middle School: Toki
- High School: Memorial
Community
- Pets Allowed: Yes
Heating & Cooling
- Heating Fuel: Natural Gas, Electric
- Heating/Cooling: Forced Air, Central Air Conditioning
Utilities
- Water/Sewer: Municipal Water, Municipal Sewer
Structural Information
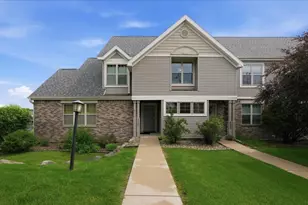
- Description/Design: Townhouse, 2 Stories
- Exterior Const.: Vinyl, Brick, Stone
- Basement Desc.: None/Slab
- Square Feet: 1,616
- Square Feet Range: 1501 to 1750
- Sq. Ft. Source: Assessor/Public Record
- Year Built: 2005
Unit Information
- Units in Building: 16
- Units in Complex: 40
Lot Features
- Zoning: PD
Financial Considerations
- Association Fee: $305
- Tax Amount: $5,502
- Tax Year: 2025
- Terms: Exchange
Disclosures and Reports
- Exclusions: Seller's personal effects
- Inclusions: Range/Oven, Refrigerator, Dishwasher, Microwave, Disposal, Kitchen Island, Washer/Dryer, Water Softener, All Window Coverings, Nest Thermostat, Plantar in front of Condo
Listed by Lake & City Homes Realty

Get Pre-Approved Today
Get a Great Insurance Rate
Schools
Schools serving 3902 Maple Grove Dr
School District:Madison Metropolitan School District
| Name | Grades | Distance |
|---|---|---|
Cesar Chavez Elementary School 3502 Maple Grove Drive, Madison, WI 53719 | PK-5 | 0.4 mi |
Toki Middle School 5606 Russett Road, Madison, WI 53711 | 6-8 | 2.3 mi |
Memorial High School, Madison, WI 201 South Gammon Road, Madison, WI 53717 | 9-12 | 4 mi |
Disclaimer:
School attendance boundaries provided by ATTOM Data Solutions and are for reference only. Contact the school directly to verify enrollment eligibility.
Price & Sales History for 3902 Maple Grove Dr
Date
Details
Price
Change
Source
7/08/2026
Listed
$324,900
75.62%
MLS
2/15/2018
Sold
$185,000
—
Public Record
Disclaimer: Historical sales information is derived from public records provided by the county offices. Information is not guaranteed and should be independently verified.
Tax History
Tax History for 3902 Maple Grove Dr
Year
Property Taxes
Change
Tax Assessment
Change
2024
$4,438
10%
$270,600
6%
2022
$4,036
3%
$255,300
15%
2021
$3,911
-1%
$222,000
11%
2021
$3,967
—
$200,000
6%
2020
$3,967
2%
$188,700
2%
2019
$3,875
17%
$185,000
16%
2018
$3,310
8%
$158,800
13%
2017
$3,061
4%
$140,500
6%
2016
$2,946
3%
$132,500
5%
2015
$2,850
-11%
$126,200
-5%
2014
$3,210
24%
$132,500
18%
2013
$2,581
—
$112,000
—
Disclaimer: Historical tax information is derived from public records provided by the county offices. Information is not guaranteed and should be independently verified.
Estimate the Cost
Estimate the Cost for 3902 Maple Grove Dr
3902 Maple Grove Drive, Madison, WI 53719 (MLS# 2027272) is a Condo property with 2 bedrooms, 2 full bathrooms and 1 partial bathroom. 3902 Maple Grove Drive is currently listed for $324,900 and was received on July 08, 2026. Want to learn more about 3902 Maple Grove Drive? Do you have questions about finding other Condo real estate for sale in Madison? You can browse all Madison real estate or contact a Coldwell Banker agent to request more information.