This is a carousel with tiles that activate property listing cards. Use the previous and next buttons to navigate.
1/1
$640,000 Just Listed
This is a carousel with tiles that activate property listing cards. Use the previous and next buttons to navigate.
1/1
Property Description
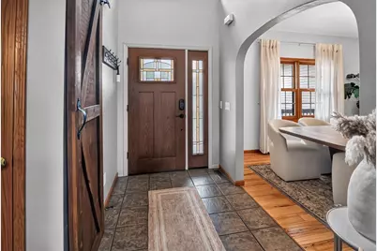
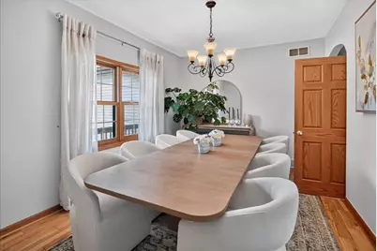
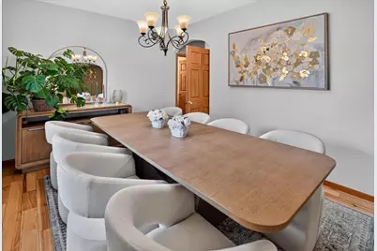
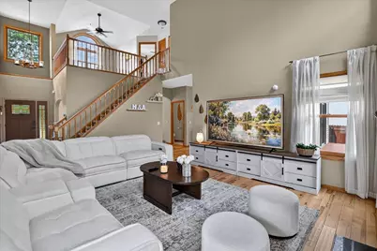
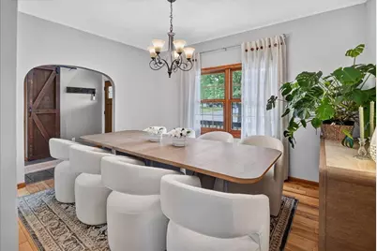
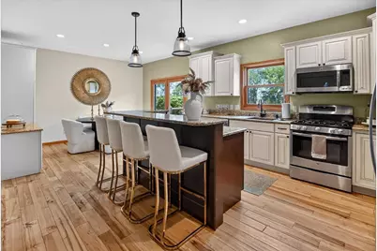
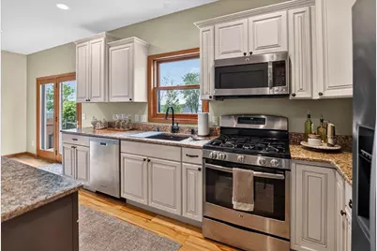
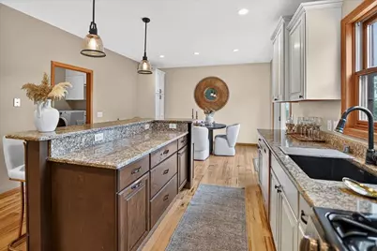
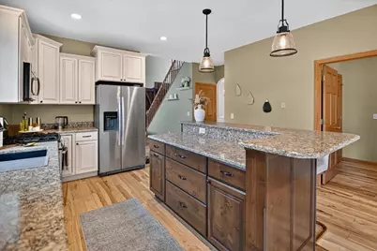
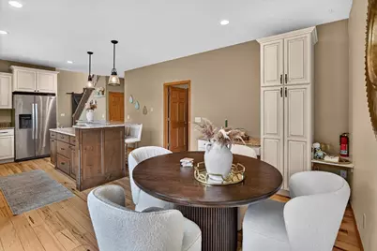
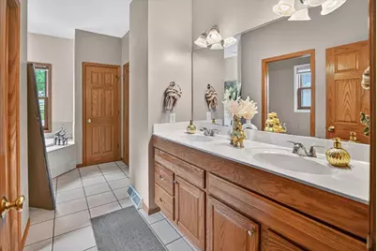
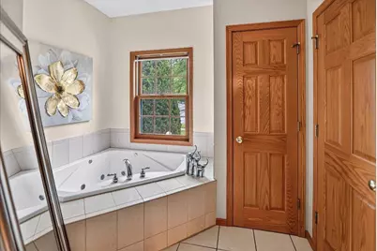
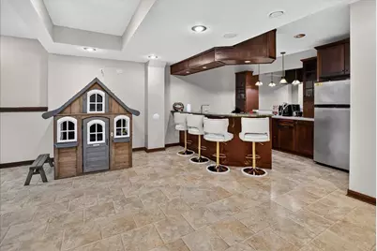
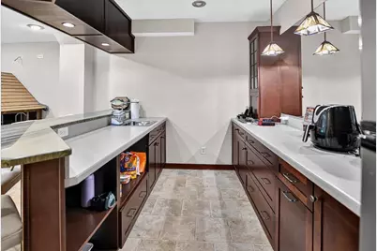
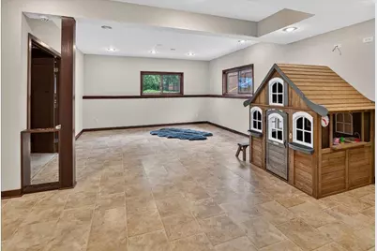
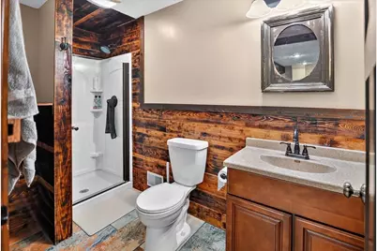
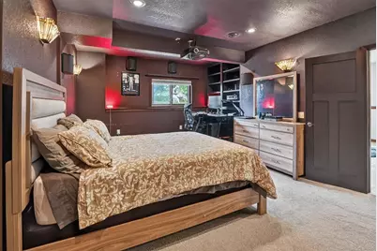
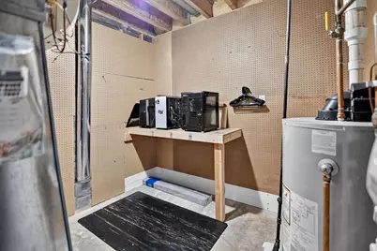
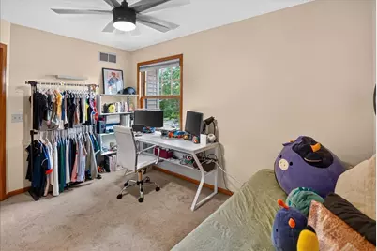
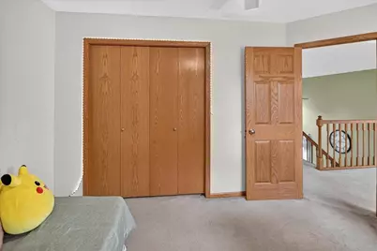
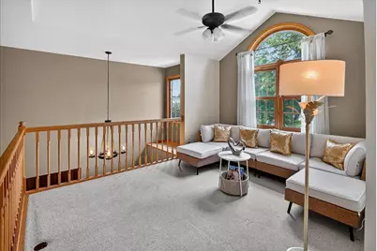
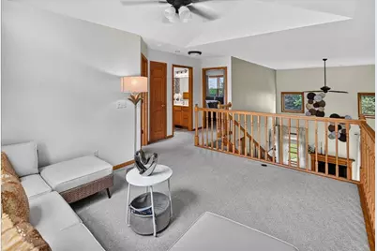
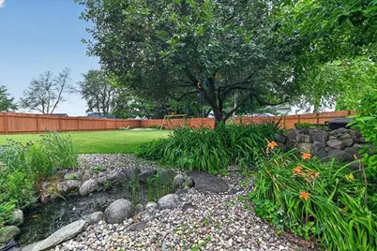
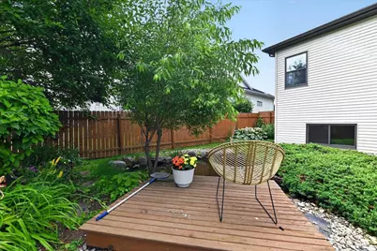
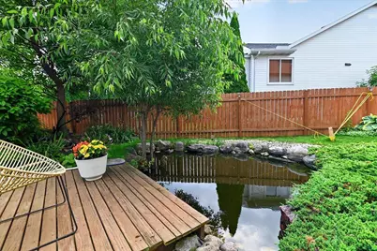
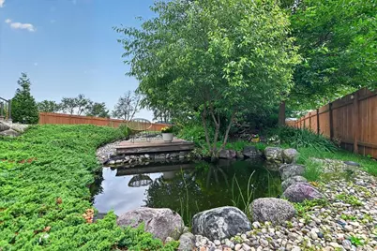
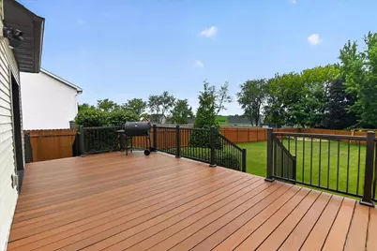
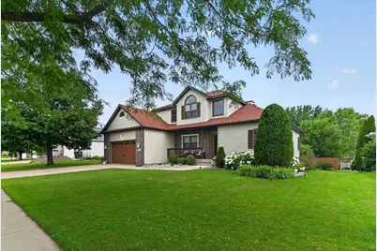
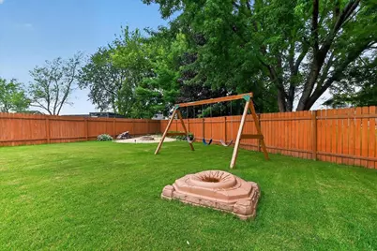
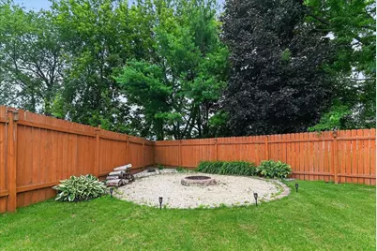
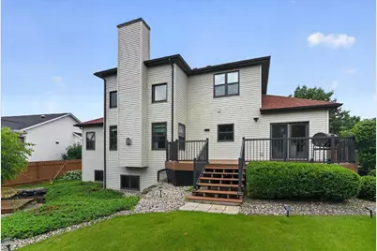
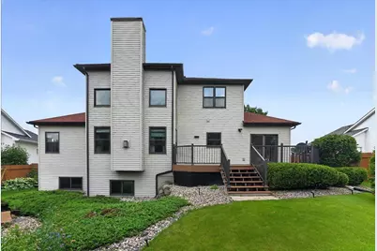
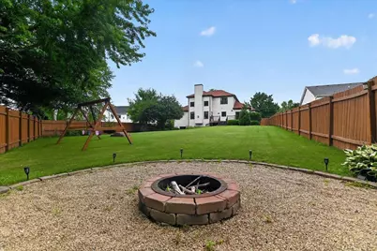
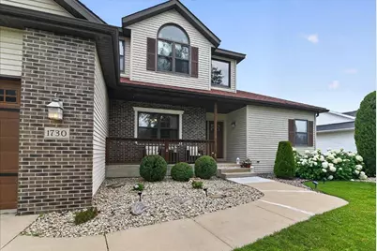
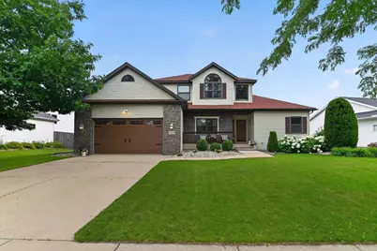
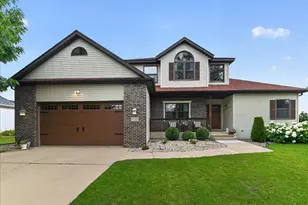
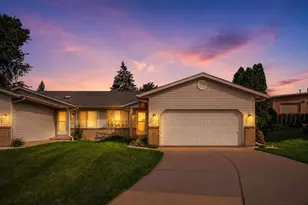
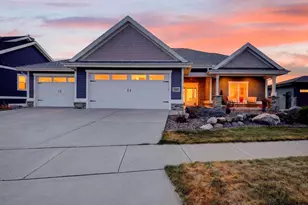
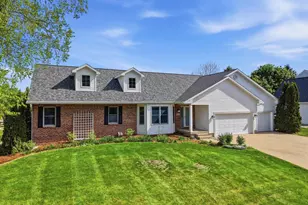
Meticulously maintained and thoughtfully updated, this exceptional home is situated on a private 0.32-acre lot backing onto peaceful green space. The open-concept design features soaring ceilings and abundant natural light, creating a bright and inviting atmosphere throughout. The well-appointed kitchen offers quartz countertops, a farmhouse sink, quality cabinetry, and seamless access to the formal dining room. Beautiful hand-scraped hickory hardwood flooring extends through much of the main level, while the impressive two-story great room is highlighted by a fireplace and expansive windows overlooking the backyard. The main-level primary suite provides a private retreat with a spacious en-suite bath featuring a whirlpool tub. Upstairs, an open loft offers flexible space for a home office, reading area, or additional living room. The finished lower level is designed for entertaining and recreation, complete with a custom wet bar, built-in surround sound speakers.
Full Property Details
Full Property Details for 1730 Stonehaven Dr
General
- Price: $640,000
- Taxes: $10,531 (2025)
- Status: Active
- Type: Single Family
- Source: Wirex_South_Central_Wisconsin_MLS_Corporation_SCW
- MLS ID: 2027602
- Updated: Today (7/8/2026)
- Added to Site: Today
Interior
- Interior Features: Walk-In Closet(s), Wet Bar, Cable/Satellite Available, High-Speed Internet
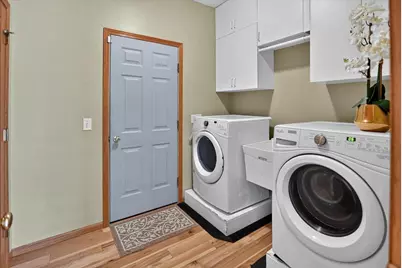
- Appliances: Range/Oven, Refrigerator, Dishwasher, Microwave, Disposal, Washer, Dryer
Rooms
Bathrooms
- Total Bathrooms: 3
- Full Bathrooms: 3
- Bathroom: Whirlpool, Master Bedroom Bath: Full, Master Bedroom Bath, Master Bedroom Bath: Walk-In Shower, Master Bedroom Bath: Tub/No Shower
Bedrooms
- Total Bedrooms: 3
- Primary Bedroom: 16 x 14, Main
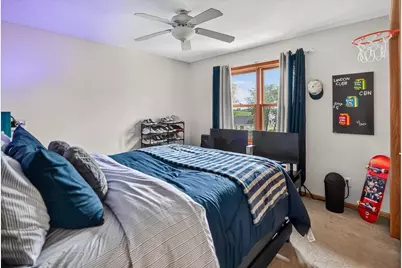
- Bedroom 2: 14 x 12, Upper
- Bedroom 3: 13 x 9, Upper
Other Rooms
- Living Room: 20 x 15, Main
- Kitchen: 18 x 15, Main
- Dining Room: 14 x 9, Main
Exterior
- Exterior Features: Deck, Fenced Yard
Parking
- Garage: Yes
- Attached garage: Yes
- Garage Spaces: 2
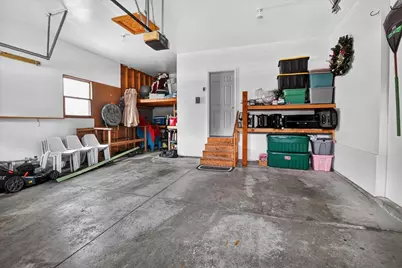
- Garage Description: 2 Car, Attached, Opener Included
Location
- Municipality: Sun Prairie
- County: Dane
- Subdivision: HICKORY GROVE ESTATES
- Driving Directions: Windsor Street to North on Thompson to Right on Stonehaven.
School Information
- School District: Sun Prairie
- Elementary School: Token Springs
- Middle School: Patrick Marsh
- High School: Sun Prairie West
Heating & Cooling
- Heating Fuel: Natural Gas
- Heating/Cooling: Forced Air, Central Air Conditioning
Utilities
- Water/Sewer: Municipal Water, Municipal Sewer
Structural Information
- Architectural Style: Contemporary
- Description/Design: 2 Stories
- Exterior Const.: Vinyl
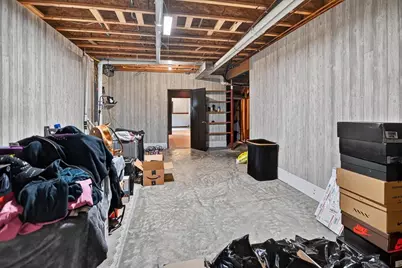
- Basement Desc.: Full, Partially Finished, Sump Pump, High Ceiling (8 Feet or Higher), Radon Mitigation System, Poured Concrete
- Square Feet: 3,111
- Square Feet Range: 3001 to 3500
- Sq. Ft. Source: Assessor/Public Record
- Year Built: 1999
Lot Features
- Lot Size Source: Assessor/Public Record
- Zoning: RES
- Lot Description: Sidewalks
Financial Considerations
- Tax Amount: $10,531
- Tax Year: 2025
Disclosures and Reports
- Exclusions: Sellers personal belongings.
- Inclusions: Range/oven, refrigerator, dishwasher, microwave, washer, dryer.
Listed by First Weber Inc

Get Pre-Approved Today
Get a Great Insurance Rate
Schools
Schools serving 1730 Stonehaven Dr
School District:Sun Prairie Area School District
| Name | Grades | Distance |
|---|---|---|
Token Springs Elementary 1435 North Thompson Road, Sun Prairie, WI 53590 | K-5 | 0.4 mi |
Patrick Marsh Middle School 1351 Columbus Street, Sun Prairie, WI 53590 | 6-8 | 2.4 mi |
Sun Prairie West High 2850 Ironwood Drive, Sun Prairie, WI 53590 | 9-12 | 2.1 mi |
Disclaimer:
School attendance boundaries provided by ATTOM Data Solutions and are for reference only. Contact the school directly to verify enrollment eligibility.
Price & Sales History for 1730 Stonehaven Dr
Date
Details
Price
Change
Source
7/08/2026
Listed
$640,000
12.28%
MLS
7/02/2024
Sold
$570,000
—
Public Record
Disclaimer: Historical sales information is derived from public records provided by the county offices. Information is not guaranteed and should be independently verified.

Tax History
Tax History for 1730 Stonehaven Dr
Year
Property Taxes
Change
Tax Assessment
Change
2025
$10,344
10%
$519,800
5%
2024
$9,382
10%
$494,300
—
2022
$8,529
4%
$494,300
29%
2022
$8,225
2%
$383,000
—
2021
$8,067
-2%
$383,000
—
2020
$8,239
-2%
$383,000
11%
2019
$8,402
8%
$346,200
—
2018
$7,766
5%
$346,200
1%
2017
$7,374
2%
$343,200
13%
2016
$7,217
12%
$304,300
9%
2015
$6,430
2%
$279,500
3%
2014
$6,290
-5%
$271,600
—
2013
$6,600
—
$271,600
—
Disclaimer: Historical tax information is derived from public records provided by the county offices. Information is not guaranteed and should be independently verified.
Estimate the Cost
Estimate the Cost for 1730 Stonehaven Dr
1730 Stonehaven Drive, Sun Prairie, WI 53590 (MLS# 2027602) is a Single Family property with 3 bedrooms and 3 full bathrooms. 1730 Stonehaven Drive is currently listed for $640,000 and was received on July 08, 2026. Want to learn more about 1730 Stonehaven Drive? Do you have questions about finding other Single Family real estate for sale in Sun Prairie? You can browse all Sun Prairie real estate or contact a Coldwell Banker agent to request more information.