This is a carousel with tiles that activate property listing cards. Use the previous and next buttons to navigate.
1/1
$340,000
This is a carousel with tiles that activate property listing cards. Use the previous and next buttons to navigate.
1/1
Property Description
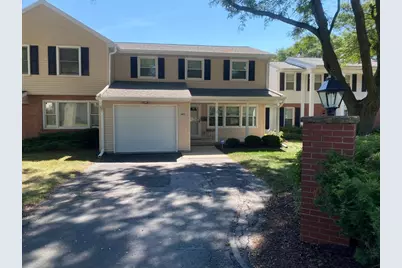
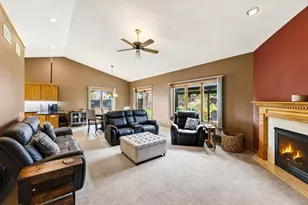
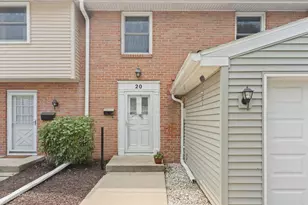
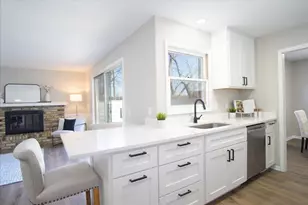
Completely remodeled and move-in ready, this spacious 3-bedroom, 2.5-bath condo showcases quality craftsmanship and stylish updates throughout. The beautifully redesigned kitchen features custom maple soft-close cabinetry, quartz countertops, and stainless appliances, opening seamlessly to a sunny breakfast nook and inviting family room with a cozy fireplace and sliding glass doors that lead to a private fenced patio. Designed for both everyday living and entertaining, the formal dining room flows effortlessly into the expansive living room, creating a bright and functional layout. Throughout the home, you'll find hardwood maple flooring, fresh paint, updated lighting, modern plumbing fixtures, and beautifully renovated bathrooms with custom tile showers and new vanities. All three generously sized bedrooms are located on the upper level, including a spacious primary suite with an oversized walk-in closet. Full basement and an attached garage provide plenty of storage options.
Full Property Details
Full Property Details for 40 Whitcomb Cir #15-D
General
- Sold For: $340,000
- HOA FEE: $489
- Taxes: $4,357 (2024)
- Status: Closed
- Type: Condo
- Source: Wirex_South_Central_Wisconsin_MLS_Corporation_SCW
- MLS ID: 2024946
- Added to Site: 46 day(s) ago
Interior
- Interior Features: Wood or Simulated Wood Floors, Water Softener, Cable/Satellite Available
- Appliances: Range/Oven, Refrigerator, Dishwasher, Microwave, Disposal
Rooms
Bathrooms
- Total Bathrooms: 3
- Full Bathrooms: 2
- Half Bathrooms: 1
- Bathroom: At least 1 Tub, Master Bedroom Bath: Full, Master Bedroom Bath, Master Bedroom Bath: Walk-In Shower
Bedrooms
- Total Bedrooms: 3
- Primary Bedroom: 13 x 15, Upper
- Bedroom 2: 13 x 12, Upper
- Bedroom 3: 17 x 10, Main
Other Rooms
- Living Room: 17 x 18, Main
- Family Room: 12 x 15, Main
- Kitchen: 19 x 9, Main
- Dining Room: 0 x 0, Main
Additional Information
- Shared Amenities: Cats Allowed, Dogs Allowed, Pets Number Limit, Dog Size Limit
Exterior
- Exterior Features: Private Entry, Patio, Fenced Yard
Parking
- Attached garage: Yes
- Garage Description: 1 Car, Attached, Opener Included
Location
- Municipality: Madison
- County: Dane
- Condo Project Name: WHITCOMB VILLGE
- Driving Directions: Gilbert to East on Whitcomb to Whitcomb Circle
School Information
- School District: Madison
- Elementary School: Orchard Ridge
- Middle School: Toki
- High School: Memorial
Community
- Pets Allowed: Yes
Heating & Cooling
- Heating Fuel: Natural Gas
- Heating/Cooling: Forced Air, Central Air Conditioning
Utilities
- Water/Sewer: Municipal Water, Municipal Sewer
Structural Information
- Description/Design: Townhouse, 2 Stories
- Exterior Const.: Vinyl, Brick
- Basement Desc.: Full, Poured Concrete
- Square Feet: 1,784
- Square Feet Range: 1751 to 2000
- Sq. Ft. Source: Assessor/Public Record
- Year Built: 1972
Unit Information
- Units in Building: 4
- Units in Complex: 16
Lot Features
- Zoning: R5
Financial Considerations
- Association Fee: $489
- Tax Amount: $4,357
- Tax Year: 2024
Disclosures and Reports
- Inclusions: TV over fireplace, GE Smart & Dryer, Range/Oven, Dishwasher, Refrigerator, Window Coverings/blinds, Water Softener, Microwave, Disposal
Listed by Bunbury & Assoc, REALTORS
Sold by Stark Company, REALTORS

Get Pre-Approved Today
Schools
Schools serving 40 Whitcomb Cir #15-D
School District:Madison Metropolitan School District
| Name | Grades | Distance |
|---|---|---|
Orchard Ridge Elementary School 5602 Russett Road, Madison, WI 53711 | PK-5 | 0.8 mi |
Toki Middle School 5606 Russett Road, Madison, WI 53711 | 6-8 | 0.8 mi |
Memorial High School, Madison, WI 201 South Gammon Road, Madison, WI 53717 | 9-12 | 2.5 mi |
Disclaimer:
School attendance boundaries provided by ATTOM Data Solutions and are for reference only. Contact the school directly to verify enrollment eligibility.
Price & Sales History for 40 Whitcomb Cir #15-D
Date
Details
Price
Change
Source
8/07/2026
Sold
$340,000
—
MLS
7/10/2026
Listed
$340,000
—
MLS
Disclaimer: Historical sales information is derived from public records provided by the county offices. Information is not guaranteed and should be independently verified.
40 Whitcomb Circle #15-D, Madison, WI 53711 (MLS# 2024946) is a Condo property that was sold at $340,000 on August 07, 2026. Want to learn more about 40 Whitcomb Circle #15-D? Do you have questions about finding other Condo real estate for sale in Madison? You can browse all Madison real estate or contact a Coldwell Banker agent to request more information.