This is a carousel with tiles that activate property listing cards. Use the previous and next buttons to navigate.
1/47
$895,000 Just Listed
This is a carousel with tiles that activate property listing cards. Use the previous and next buttons to navigate.
1/47
Property Description
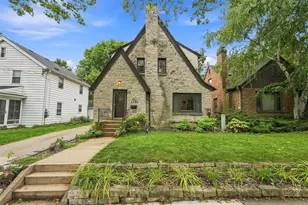
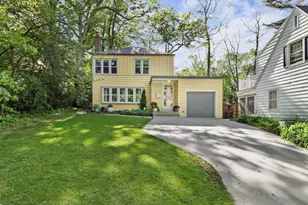
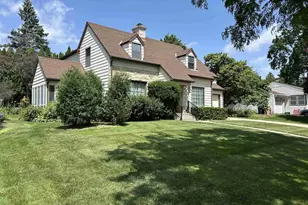
Nestled on a quiet, tree-lined street beneath a canopy of mature oak trees, this classic storybook Tudor Provincial presents a rare opportunity to own a timeless home in the heart of the highly coveted Nakoma neighborhood. Filled with endless charm & rich architectural details, this home welcomes you from the moment you step through the inviting arched doorway.Inside, sun-filled rooms & beautiful hardwood floors create a warm, inviting atmosphere. The stunning living room, anchored by a gorgeous fireplace & framed by graceful arched doorways, offers character & comfort that never goes out of style.The kitchen is designed for both everyday living while the formal dining room opens to a delightful sun room & screened porch?perfect for morning coffee or relaxing summer evenings.Step outside to the low-maintenance composite deck overlooking the spacious, fenced backyard, complete with a charming storage shed .Upstairs, you'll find three comfortable bedrooms & full bath.
Full Property Details
Full Property Details for 4013 Council Crest
General
- Price: $895,000
- Taxes: $14,449 (2025)
- Status: Active
- Type: Single Family
- Source: Wirex_South_Central_Wisconsin_MLS_Corporation_SCW
- MLS ID: 2026360
- Updated: 7/8/2026
- Added to Site: Today
Interior
- Interior Features: Water Softener
- Appliances: Range/Oven, Refrigerator, Dishwasher, Microwave, Disposal, Washer, Dryer
Rooms
Bathrooms
- Total Bathrooms: 2
- Full Bathrooms: 1
- Half Bathrooms: 1
- Bathroom: No Master Bedroom Bath
Bedrooms
- Total Bedrooms: 3
- Primary Bedroom: 14 x 13, Upper
- Bedroom 2: 14 x 11, Upper
- Bedroom 3: 13 x 8, Upper
Other Rooms
- Living Room: 19 x 13, Main
- Kitchen: 11 x 11, Main
- Dining Room: 13 x 11, Main
- Sun Room: 11 x 7, Main
- Other Room 2: Screened Porch
Exterior
- Exterior Features: Screened Porch, Deck, Patio, Fenced Yard
Parking
- Garage: Yes
- Attached garage: Yes
- Garage Spaces: 1
- Garage Description: 1 Car, Attached
Location
- Municipality: Madison
- County: Dane
- Subdivision: NAKOMA
- Driving Directions: Odana Road, to south on Oneida Place to right on Council Crest.
School Information
- School District: Madison
- Elementary School: Thoreau
- Middle School: Cherokee
- High School: West
Heating & Cooling
- Heating Fuel: Natural Gas
- Heating/Cooling: Forced Air, Central Air Conditioning, Whole House Fan
Utilities
- Water/Sewer: Municipal Water, Municipal Sewer
Structural Information
- Architectural Style: Tudor/Provincial
- Description/Design: 1.5 Stories
- Exterior Const.: Vinyl, Aluminum/Steel, Stone
- Basement Desc.: Full, Partially Finished, Sump Pump
- Square Feet: 2,049
- Square Feet Range: 2001 to 2500
- Sq. Ft. Source: Assessor/Public Record
- Year Built: 1934
Lot Features
- Lot Size Source: Assessor/Public Record
- Zoning: TR-C1
- Lot Description: Sidewalks
Financial Considerations
- Tax Amount: $14,449
- Tax Year: 2025
Disclosures and Reports
- Exclusions: Kitchen benches and table.
- Inclusions: range, oven, refrigerator, microwave, washer, dryer, all window coverings.
Listed by EXP Realty, LLC
Get Pre-Approved Today
Get a Great Insurance Rate
Schools
Schools serving 4013 Council Crest
School District:Madison Metropolitan School District
| Name | Grades | Distance |
|---|---|---|
Thoreau Elementary School 3870 Nakoma Road, Madison, WI 53711 | PK-5 | 0.2 mi |
Cherokee Heights Middle School 4301 Cherokee Drive, Madison, WI 53711 | 6-8 | 0.6 mi |
West High School, Madison, WI 30 Ash Street, Madison, WI 53726 | 9-12 | 1.6 mi |
Disclaimer:
School attendance boundaries provided by ATTOM Data Solutions and are for reference only. Contact the school directly to verify enrollment eligibility.
Price & Sales History for 4013 Council Crest
Date
Details
Price
Change
Source
7/08/2026
Listed
$895,000
127.74%
MLS
8/29/2008
Sold
$393,000
—
Public Record
Disclaimer: Historical sales information is derived from public records provided by the county offices. Information is not guaranteed and should be independently verified.
Tax History
Tax History for 4013 Council Crest
Year
Property Taxes
Change
Tax Assessment
Change
2025
$14,450
18%
$794,100
12%
2024
$12,199
5%
$709,000
7%
2022
$11,574
3%
$662,600
10%
2021
$11,278
2%
$602,400
11%
2021
$11,096
—
$542,700
7%
2020
$11,096
3%
$506,000
3%
2019
$10,784
10%
$491,300
10%
2018
$9,792
-2%
$446,600
2%
2017
$9,996
1%
$437,800
4%
2016
$9,862
2%
$421,000
3%
2015
$9,691
-2%
$408,700
—
2014
$9,901
3%
$408,700
4%
2013
$9,571
—
$393,000
—
Disclaimer: Historical tax information is derived from public records provided by the county offices. Information is not guaranteed and should be independently verified.
Estimate the Cost
Estimate the Cost for 4013 Council Crest
4013 Council Crest, Madison, WI 53711 (MLS# 2026360) is a Single Family property with 3 bedrooms, 1 full bathroom and 1 partial bathroom. 4013 Council Crest is currently listed for $895,000 and was received on July 08, 2026. Want to learn more about 4013 Council Crest? Do you have questions about finding other Single Family real estate for sale in Madison? You can browse all Madison real estate or contact a Coldwell Banker agent to request more information.