This is a carousel with tiles that activate property listing cards. Use the previous and next buttons to navigate.
1/43
$795,000 Just Listed
This is a carousel with tiles that activate property listing cards. Use the previous and next buttons to navigate.
1/43
Property Description
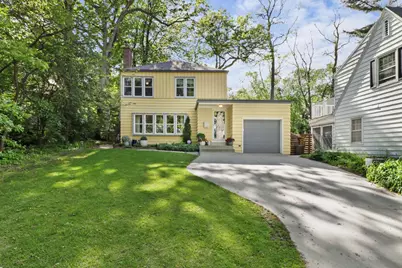
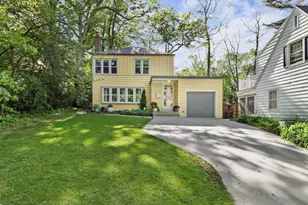
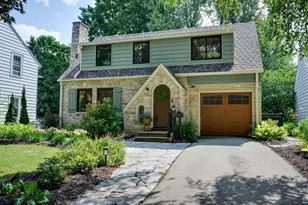
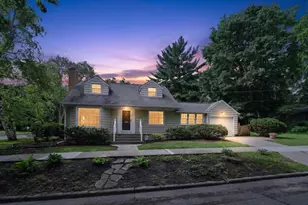
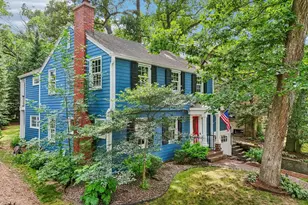
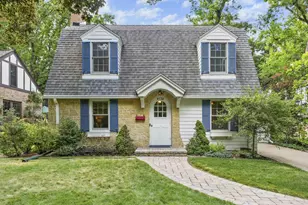
Nestled in the heart of the highly sought-after Nakoma neighborhood, this home offers the perfect blend of comfort, character, and outdoor living. This beautifully maintained 3-bedroom, 2.5-bath home features inviting living spaces and a thoughtfully designed layout ideal for everyday living and entertaining alike. Step outside to discover a truly exceptional backyard retreat. The stunning patio area is designed for gathering and relaxation, complete with a built-in grill, cozy firepit, winding paths, and lush perennial plantings that create a private, park-like setting. Whether hosting summer cookouts or enjoying quiet evenings by the fire, this outdoor space is sure to impress. Enjoy neighborhood traditions like the annual Halloween party, Fall Gathering, Twelfth Night Play, and Fourth of July celebration. Walk or bike to Monroe Street restaurants, coffee shops, and grocery stores. This home is ready for its next owner!
Full Property Details
Full Property Details for 4016 Hiawatha Dr
General
- Price: $795,000
- Taxes: $13,316 (2025)
- Status: Active
- Type: Single Family
- Source: Wirex_South_Central_Wisconsin_MLS_Corporation_SCW
- MLS ID: 2023097
- Updated: Today (5/26/2026)
- Added to Site: Today
Interior
- Interior Features: Water Softener
- Appliances: Range/Oven, Refrigerator, Dishwasher, Microwave, Disposal, Washer, Dryer
Rooms
Bathrooms
- Total Bathrooms: 3
- Full Bathrooms: 2
- Half Bathrooms: 1
- Bathroom: At least 1 Tub, Master Bedroom Bath: Full, Master Bedroom Bath, Master Bedroom Bath: Walk-In Shower
Bedrooms
- Total Bedrooms: 3
- Primary Bedroom: 10 x 9, Upper
- Bedroom 2: 13 x 10, Upper
- Bedroom 3: 12 x 11, Upper
Other Rooms
- Living Room: 21 x 11, Main
- Kitchen: 12 x 10, Main
- Office/Den/Study: 11 x 11, Main
- Other Room 2: Three-Season
Parking
- Garage: Yes
- Attached garage: Yes
- Garage Spaces: 1
- Garage Description: 1 Car, Attached
Location
- Municipality: Madison
- County: Dane
- Subdivision: NAKOMA
- Driving Directions: Nakoma Road to Yuma Drive to right on Hiawatha Drive.
School Information
- School District: Madison
- Elementary School: Thoreau
- Middle School: Cherokee
- High School: West
Heating & Cooling
- Heating Fuel: Natural Gas
- Heating/Cooling: Forced Air, Central Air Conditioning
Utilities
- Water/Sewer: Municipal Water, Municipal Sewer
Structural Information
- Architectural Style: Other
- Description/Design: 2 Stories
- Exterior Const.: Wood
- Basement Desc.: Full, Partially Finished
- Square Feet: 2,040
- Square Feet Range: 2001 to 2500
- Sq. Ft. Source: Assessor/Public Record
- Year Built: 1938
Additional Structures
- Other Structures: Storage Building
Lot Features
- Lot Size Source: Assessor/Public Record
- Zoning: TR-C1
- Lot Description: Sidewalks
Financial Considerations
- Tax Amount: $13,316
- Tax Year: 2025
Disclosures and Reports
- Exclusions: Sellers personal property.
- Inclusions: Range/oven, refrigerator, dishwasher, microwave, washer, dryer, water softener included, all window coverings.
Listed by EXP Realty, LLC
Get Pre-Approved Today
Get a Great Insurance Rate
Schools
Schools serving 4016 Hiawatha Dr
School District:Madison Metropolitan School District
| Name | Grades | Distance |
|---|---|---|
Thoreau Elementary School 3870 Nakoma Road, Madison, WI 53711 | PK-5 | 0.2 mi |
Cherokee Heights Middle School 4301 Cherokee Drive, Madison, WI 53711 | 6-8 | 0.4 mi |
West High School, Madison, WI 30 Ash Street, Madison, WI 53726 | 9-12 | 1.9 mi |
Disclaimer:
School attendance boundaries provided by ATTOM Data Solutions and are for reference only. Contact the school directly to verify enrollment eligibility.
Price & Sales History for 4016 Hiawatha Dr
Date
Details
Price
Change
Source
5/26/2026
Listed
$795,000
30476.92%
MLS
1/29/2024
Sold
$2,600
—
Public Record
Disclaimer: Historical sales information is derived from public records provided by the county offices. Information is not guaranteed and should be independently verified.
Tax History
Tax History for 4016 Hiawatha Dr
Year
Property Taxes
Change
Tax Assessment
Change
2024
$11,238
8%
$654,700
10%
2022
$10,375
3%
$596,100
10%
2021
$10,107
1%
$541,900
11%
2021
$9,979
—
$488,200
7%
2020
$9,979
—
$456,300
3%
2019
$9,940
13%
$443,000
10%
2018
$8,830
2%
$402,700
6%
2017
$8,666
1%
$379,600
4%
2016
$8,548
-1%
$365,000
4%
2015
$8,625
1%
$351,800
—
2014
$8,523
4%
$351,800
4%
2013
$8,211
—
$338,300
—
Disclaimer: Historical tax information is derived from public records provided by the county offices. Information is not guaranteed and should be independently verified.
Estimate the Cost
Estimate the Cost for 4016 Hiawatha Dr
4016 Hiawatha Drive, Madison, WI 53711 (MLS# 2023097) is a Single Family property with 3 bedrooms, 2 full bathrooms and 1 partial bathroom. 4016 Hiawatha Drive is currently listed for $795,000 and was received on May 26, 2026. Want to learn more about 4016 Hiawatha Drive? Do you have questions about finding other Single Family real estate for sale in Madison? You can browse all Madison real estate or contact a Coldwell Banker agent to request more information.