This is a carousel with tiles that activate property listing cards. Use the previous and next buttons to navigate.
1/1
$665,000
This is a carousel with tiles that activate property listing cards. Use the previous and next buttons to navigate.
1/1
Property Description
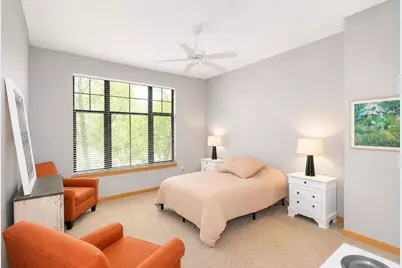
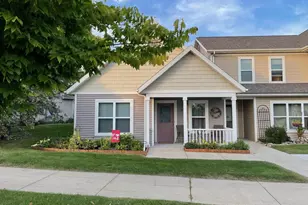
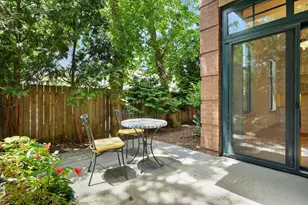
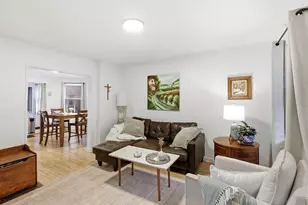
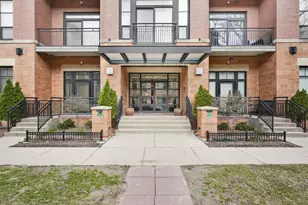
Located in the desirable Bedford Court community, this spacious 2-bedroom, 2.5-bath end-unit townhome offers 1,680 SF of downtown living just five blocks from the Capitol. Enjoy a rare private ground-level entrance, fenced patio with green space, and gas hookup for grilling. Inside features tall 10 foot ceilings, oversized windows, abundant natural light, hardwood floors, and an open-concept layout. The kitchen offers granite countertops, abundant cabinetry, breakfast bar seating, and newer stainless steel appliances, opening to the dining and living area with a cozy gas fireplace. A separate den/flex space is ideal for a home office or reading nook. The spacious primary suite includes two large floor to ceiling closets and updated bath with soaking tub. Additional highlights include in-unit laundry, private storage room (8x11), and 2 heated underground parking stalls.
Full Property Details
Full Property Details for 533 W Main Street #109
General
- Sold For: $665,000
- HOA FEE: $635
- Taxes: $10,373 (2025)
- Status: Closed
- Type: Condo
- Source: Wirex_South_Central_Wisconsin_MLS_Corporation_SCW
- MLS ID: 2023473
- Added to Site: 135 day(s) ago
Interior
- Interior Features: Wood or Simulated Wood Floors, Intercom, Storage Locker Included, Some Smart Home Features
- Appliances: Range/Oven, Refrigerator, Dishwasher, Microwave, Disposal, Washer, Dryer
Rooms
Bathrooms
- Total Bathrooms: 3
- Full Bathrooms: 2
- Half Bathrooms: 1
- Bathroom: Master Bedroom Bath: Full, Master Bedroom Bath, Master Bedroom Bath: Walk-In Shower, Master Bedroom Bath: Tub/No Shower
Bedrooms
- Total Bedrooms: 2
- Primary Bedroom: 16 x 13, Upper
- Bedroom 2: 12 x 12, Upper
Other Rooms
- Living Room: 18 x 16, Main
- Kitchen: 12 x 10, Main
Additional Information
- Shared Amenities: Cats Allowed, Dogs Allowed, Common Green Space, Security, Elevator
Exterior
- Exterior Features: Private Entry, Patio, Fenced Yard
Parking
- Parking Features: Underground, Heated
- Garage Description: Underground, Underground Garage, Underground Space, Heated, Opener Included
Location
- Municipality: Madison
- County: Dane
- Condo Project Name: Bedford Court
- Driving Directions: See map.
School Information
- School District: Madison
- Middle School: Hamilton
- High School: West
Community
- Pets Allowed: Yes
Heating & Cooling
- Heating Fuel: Natural Gas
- Heating/Cooling: Forced Air, Central Air Conditioning
Utilities
- Water/Sewer: Municipal Water, Municipal Sewer
Structural Information
- Description/Design: Townhouse, 2 Stories
- Exterior Const.: Brick
- Basement Desc.: None/Slab
- Square Feet: 1,680
- Square Feet Range: 1501 to 1750
- Sq. Ft. Source: Assessor/Public Record
- Year Built: 2001
Unit Information
- Units in Building: 31
- Units in Complex: 53
Lot Features
- Zoning: Condo
Financial Considerations
- Association Fee: $635
- Tax Amount: $10,373
- Tax Year: 2025
Listed by NAI Madison
Sold by Stark Company, REALTORS

Get Pre-Approved Today
Price & Sales History for 533 W Main Street #109
Date
Details
Price
Change
Source
8/14/2026
Sold
$665,000
—
MLS
7/03/2026
Price Reduced
$665,000
-2.06%
MLS
6/06/2026
Price Reduced
$679,000
-2.86%
MLS
5/16/2026
Listed
$699,000
—
MLS
Disclaimer: Historical sales information is derived from public records provided by the county offices. Information is not guaranteed and should be independently verified.
533 W Main Street #109, Madison, WI 53703 (MLS# 2023473) is a Condo property that was sold at $665,000 on August 14, 2026. Want to learn more about 533 W Main Street #109? Do you have questions about finding other Condo real estate for sale in Madison? You can browse all Madison real estate or contact a Coldwell Banker agent to request more information.