This is a carousel with tiles that activate property listing cards. Use the previous and next buttons to navigate.
1/43
$579,900
This is a carousel with tiles that activate property listing cards. Use the previous and next buttons to navigate.
1/43
Property Description
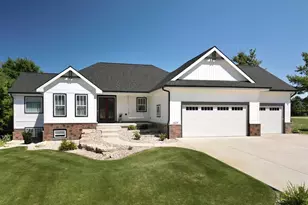
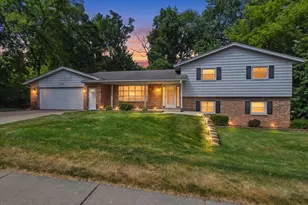
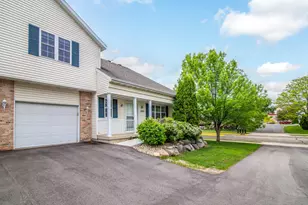
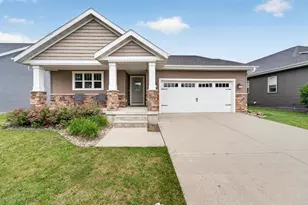
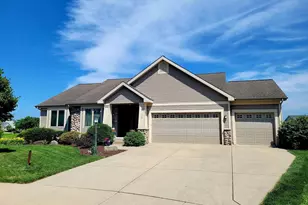
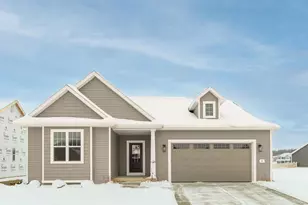
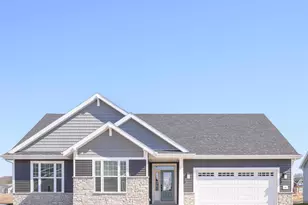
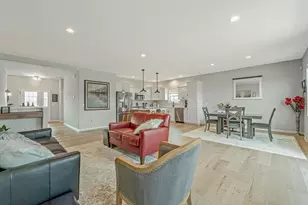
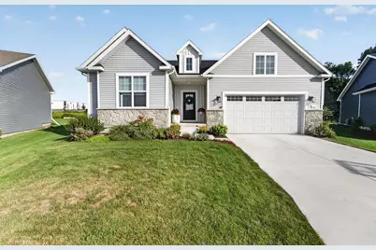
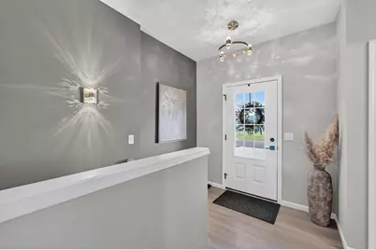
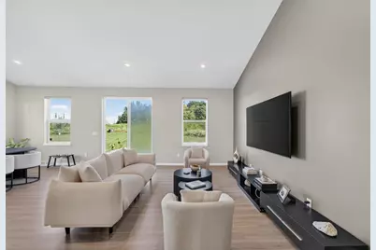
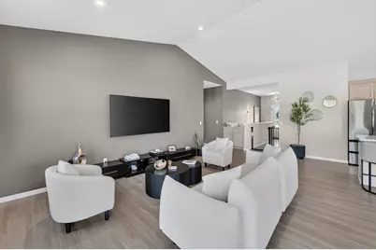
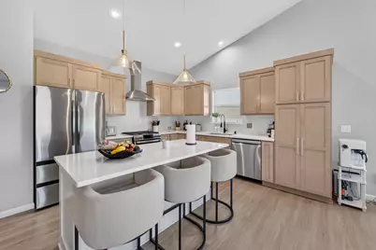
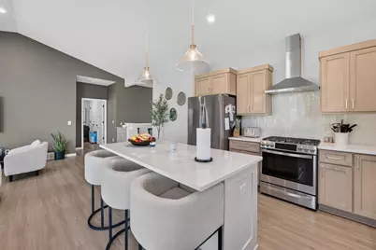
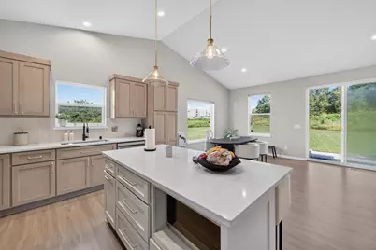
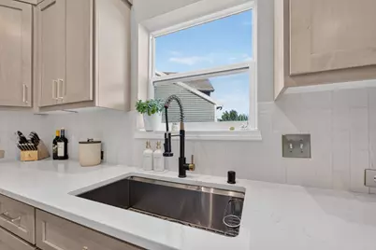
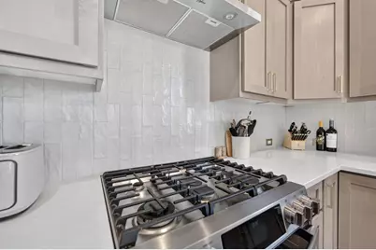
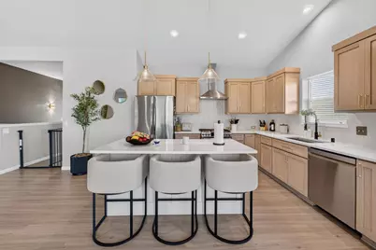
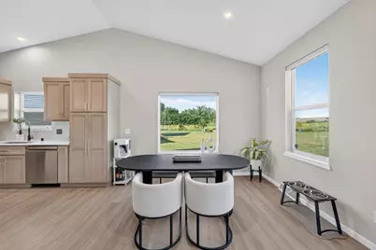
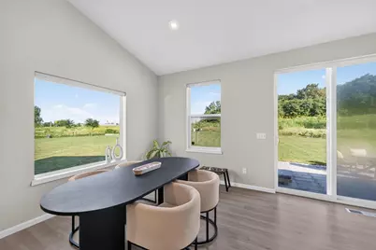
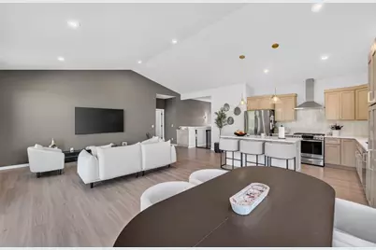
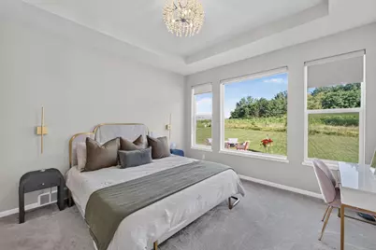
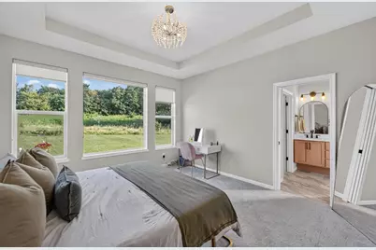
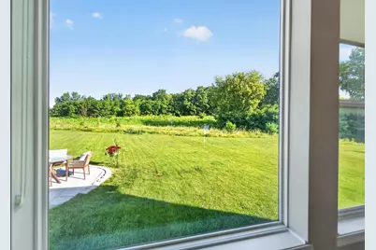
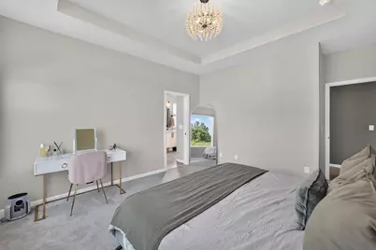
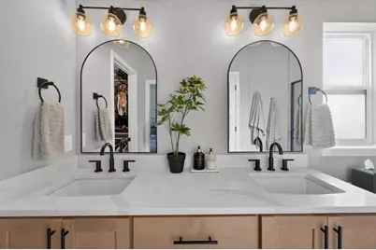
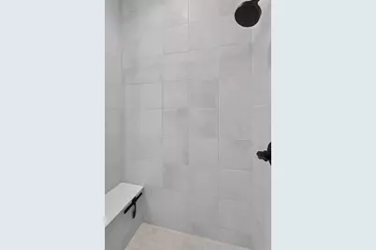
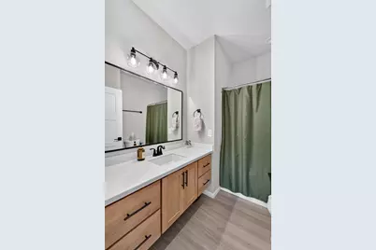
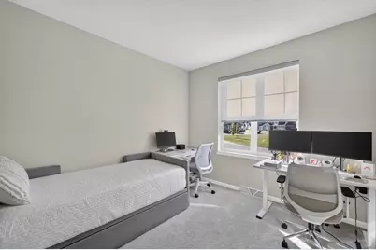
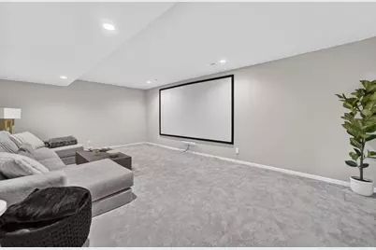
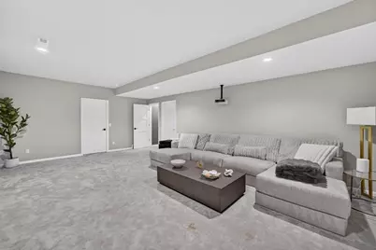
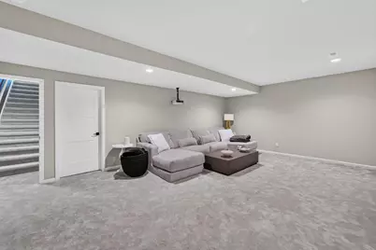
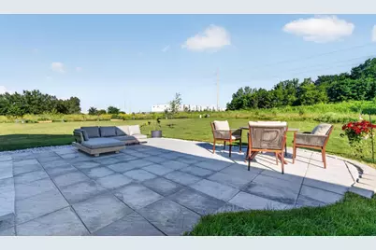
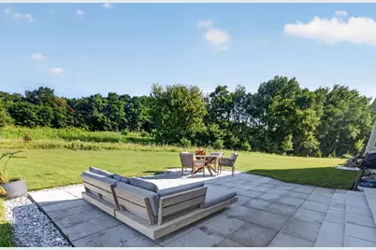
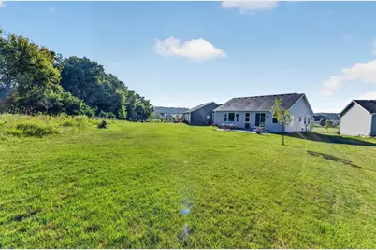
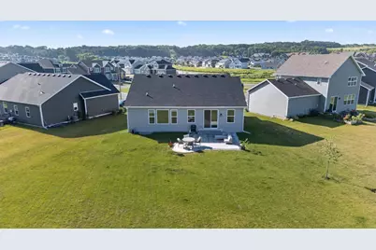
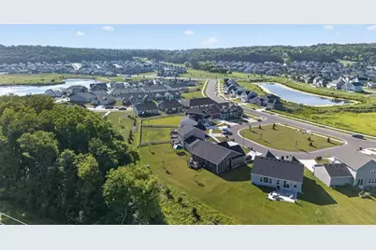
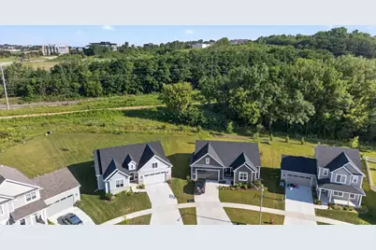
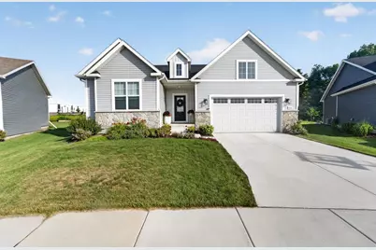
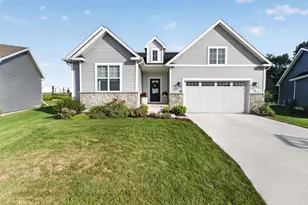
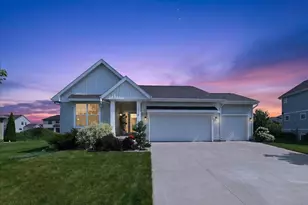
Like new and absolutely stunning, this 3-bedroom ranch offers the perfect blend of style and comfort. Vaulted ceilings and abundant natural light create a bright, open feel throughout the thoughtfully designed floor plan. The elegant kitchen features stainless steel appliances, a sleek tile backsplash, and quartz center island that overlooks the spacious living and dining area, making entertaining effortless. The split-bedroom layout provides privacy, with a secluded primary suite offering oversized windows, a walk-in closet, and a luxurious en-suite with dual vanities and a walk-in tile shower. The finished lower level offers a cozy in-home theater room, perfect for movie nights or relaxing. LL also stubbed for a full bath and has egress window suited for a 4th bed, bring your vision! Step outside to enjoy the paver patio and peaceful backyard with no rear neighbors. This move-in-ready home has so much to offer?schedule your showing today!
Full Property Details
Full Property Details for 5514 Maddy Pass
General
- Price: $579,900
- Taxes: $9,777 (2025)
- Status: Active
- Type: Single Family
- Source: Wirex_South_Central_Wisconsin_MLS_Corporation_SCW
- MLS ID: 2027609
- Updated: 7/20/2026
- Added to Site: 8 day(s) ago
Interior
- Interior Features: Walk-In Closet(s), Great Room, Cathedral/Vaulted Ceiling, Water Softener, Cable/Satellite Available
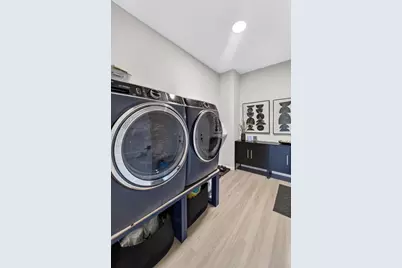
- Appliances: Range/Oven, Refrigerator, Dishwasher, Microwave, Disposal, Washer, Dryer
Rooms
Bathrooms
- Total Bathrooms: 2
- Full Bathrooms: 2
- Bathroom: Stubbed for Bathroom on Lower Level, At least 1 Tub, Master Bedroom Bath: Full, Master Bedroom Bath, Master Bedroom Bath: Walk-In Shower
Bedrooms
- Total Bedrooms: 3
- Primary Bedroom: 13 x 14, Main
- Bedroom 2: 11 x 11, Main
- Bedroom 3: 10 x 11, Main
Other Rooms
- Living Room: 13 x 16, Main
- Family Room: 25 x 16, Lower
- Kitchen: 12 x 13, Main
Exterior
- Exterior Features: Patio
Parking
- Garage: Yes
- Attached garage: Yes
- Garage Spaces: 2
- Garage Description: 2 Car, Attached
Location
- Municipality: Madison
- County: Dane
- Subdivision: Village at Autumn Lake
- Driving Directions: Head N on I39N/I90W towards I94, Exit 135B onto 151 N, R on Exit 98A onto Nelson Rd, R on Felland Rd, R on Autumn Lake Pkwy. L on Golden Dusk. R on Ma
School Information
- School District: Sun Prairie
- Elementary School: Meadow View
- Middle School: Central Heights
- High School: Sun Prairie East
Heating & Cooling
- Heating Fuel: Natural Gas
- Heating/Cooling: Forced Air, Central Air Conditioning
Utilities
- Water/Sewer: Municipal Water, Municipal Sewer
Structural Information
- Architectural Style: Ranch, Farmhouse/National Folk
- Description/Design: 1 Story
- Exterior Const.: Vinyl, Stone
- Basement Desc.: Full, Exposed, Full-Size Windows, Partially Finished, Radon Mitigation System
- Square Feet: 2,003
- Square Feet Range: 2001 to 2500
- Sq. Ft. Source: Owner
- Year Built: 2024
Lot Features
- Lot Size Source: Assessor/Public Record
- Zoning: Res
- Lot Description: Sidewalks
Financial Considerations
- Tax Amount: $9,777
- Tax Year: 2025
Disclosures and Reports
- Exclusions: Seller's personal property, basement freezer and couch
- Inclusions: Kitchen refrigerator, range/oven, dishwasher, microwave, all window coverings/blinds, washer & dryer, Basement projector & screen
Listed by MHB Real Estate
Get Pre-Approved Today
Get a Great Insurance Rate
Schools
Schools serving 5514 Maddy Pass
School District:Sun Prairie Area School District
| Name | Grades | Distance |
|---|---|---|
Meadow View Elementary 200 North Grand Avenue, Sun Prairie, WI 53590 | K-5 | 3.7 mi |
Prairie View Middle School, Sun Prairie, WI 400 North Thompson Road, Sun Prairie, WI 53590 | 6-8 | 4.3 mi |
Sun Prairie East High School 888 Grove Street, Sun Prairie, WI 53590 | 9-12 | 5 mi |
Disclaimer:
School attendance boundaries provided by ATTOM Data Solutions and are for reference only. Contact the school directly to verify enrollment eligibility.
Price & Sales History for 5514 Maddy Pass
Date
Details
Price
Change
Source
7/20/2026
Listed
$579,900
10.04%
MLS
5/23/2024
Sold
$527,000
—
Public Record
Disclaimer: Historical sales information is derived from public records provided by the county offices. Information is not guaranteed and should be independently verified.
Tax History
Tax History for 5514 Maddy Pass
Year
Property Taxes
Change
Tax Assessment
Change
2025
$9,777
313%
$526,900
318%
2024
$2,366
611%
$126,000
434%
2022
$333
48%
$23,600
43%
2021
$225
-7%
$16,500
60%
2021
$243
—
$10,300
1%
2020
$243
12050%
$10,200
10100%
2019
$2
—
$100
—
2018
$2
—
$100
—
2017
$2
—
$100
—
2016
$2
—
$100
—
Disclaimer: Historical tax information is derived from public records provided by the county offices. Information is not guaranteed and should be independently verified.
Estimate the Cost
Estimate the Cost for 5514 Maddy Pass
5514 Maddy Pass, Madison, WI 53718 (MLS# 2027609) is a Single Family property with 3 bedrooms and 2 full bathrooms. 5514 Maddy Pass is currently listed for $579,900 and was received on July 20, 2026. Want to learn more about 5514 Maddy Pass? Do you have questions about finding other Single Family real estate for sale in Madison? You can browse all Madison real estate or contact a Coldwell Banker agent to request more information.