This is a carousel with tiles that activate property listing cards. Use the previous and next buttons to navigate.
1/62
$599,900 Just Listed
This is a carousel with tiles that activate property listing cards. Use the previous and next buttons to navigate.
1/62
Property Description
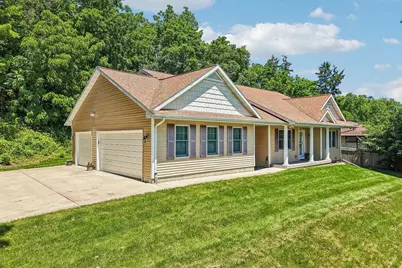
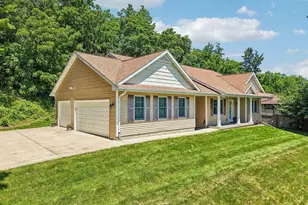
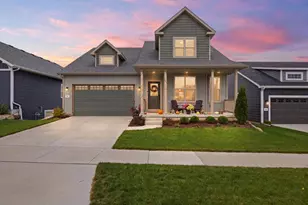
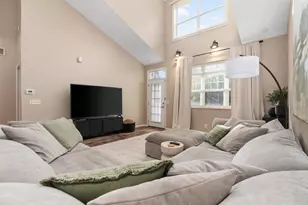
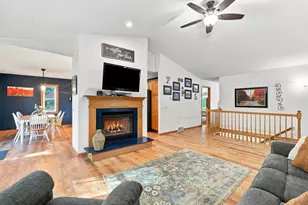
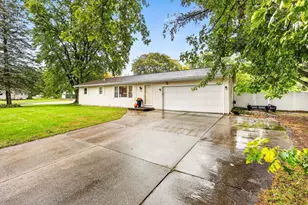
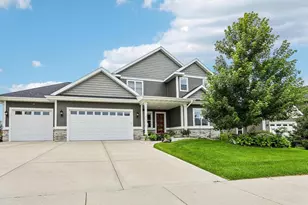
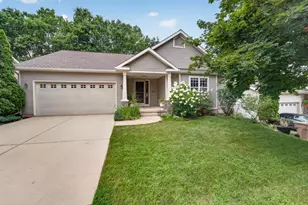
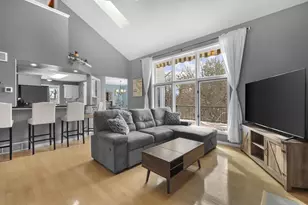
OPEN SUNDAY 7/19 11am-1:00pm! WOODED PRIVACY AT IT'S BEST in the top rated Verona school district! Relax in your spectacular screened porch & take in the private one acre wooded lot loaded w/birds & wildlife! This custom built 2014, 3 bdrm, 3 bath Ranch home features Modern upscale features & "no step" entry for all to enjoy! Walk in & be drawn to the beautiful great rm w/lovely gas fireplace & soaring cathedral ceiling! The large kitchen has an abundance of cabinets, newer appliances & walk-in pantry! 1st flr laundry off the 3 car gar! Desirable wide open floor plan! Owner's suite has an enormous, walk-in closet & private bath w/tiled shower! Double your sqft for peanuts! LL is set up & ready for your finishing touches-10 ft ceilings, drywalled, rough electrical & bath in place! High-end features include Anderson windows, New furnace 2022, & more! Don't miss the opportunity to see this beautiful home in a superb location minutes to Epic, University, & Top rated UW hospital!
Full Property Details
Full Property Details for 6398 Everest Dr
General
- Price: $599,900
- Taxes: $7,358 (2025)
- Status: Active
- Type: Single Family
- Source: Wirex_South_Central_Wisconsin_MLS_Corporation_SCW
- MLS ID: 2028366
- Updated: 7/17/2026
- Added to Site: Today
Interior
- Interior Features: Walk-In Closet(s), Great Room, Cathedral/Vaulted Ceiling, Water Softener, Cable/Satellite Available, High-Speed Internet
- Appliances: Range/Oven, Refrigerator, Dishwasher, Microwave, Disposal, Washer, Dryer
Rooms
Bathrooms
- Total Bathrooms: 3
- Full Bathrooms: 3
- Bathroom: Whirlpool, At least 1 Tub, Master Bedroom Bath: Full, Master Bedroom Bath, Master Bedroom Bath: Walk-In Shower
Bedrooms
- Total Bedrooms: 3
- Primary Bedroom: 13 x 13, Main
- Bedroom 2: 12 x 11, Main
- Bedroom 3: 11 x 11, Main
Other Rooms
- Living Room: 17 x 15, Main
- Kitchen: 25 x 19, Main
- Office/Den/Study: 14 x 12, Lower
- Other Room 2: Screened Porch
Exterior
- Exterior Features: Screened Porch, Patio
Parking
- Garage: Yes
- Attached garage: Yes
- Garage Spaces: 3
- Garage Description: 3 Car, Attached, Opener Included
Location
- Municipality: Verona
- County: Dane
- Subdivision: Hillside Heights
- Driving Directions: Nesbit Rd to Cortina to Everest
School Information
- School District: Verona
- Elementary School: Country View
- Middle School: Savanna Oaks
- High School: Verona
Heating & Cooling
- Heating Fuel: Natural Gas
- Heating/Cooling: Forced Air, Central Air Conditioning, Air Cleaner, Air Exchanger
Utilities
- Water/Sewer: Municipal Sewer, Well
Structural Information
- Architectural Style: Ranch
- Description/Design: 1 Story
- Exterior Const.: Vinyl
- Basement Desc.: Full, Partially Finished, Sump Pump, High Ceiling (8 Feet or Higher), Poured Concrete
- Square Feet: 2,052
- Square Feet Range: 2001 to 2500
- Sq. Ft. Source: Builder
- Year Built: 2014
Lot Features
- Lot Size (Acres): 377x288x243
- Lot Size Source: Assessor/Public Record
- Zoning: Res
- Lot Description: Wooded
Financial Considerations
- Tax Amount: $7,358
- Tax Year: 2025
Disclosures and Reports
- Exclusions: Firepit, picnic table, outside potted plants, plant stand, dec. lights on porch, black shelving(bsmt & gar), Ikea shelving/book cases, items in gar
- Inclusions: Range/Oven, Refrigerator, Dishwasher, Microwave, Washer, Dryer, Water Softener, All Window Coverings, Large Desk Unit In The Basement, Any Firewood Left In The Wood Pile
Listed by RE/MAX Preferred
Get Pre-Approved Today
Get a Great Insurance Rate
Schools
Schools serving 6398 Everest Dr
School District:Verona Area School District
| Name | Grades | Distance |
|---|---|---|
Stoner Prairie Elementary School 5830 Devoro Road, Fitchburg, WI 53711 | K-5 | 2 mi |
Savanna Oaks Middle School 5890 Lacy Road, Fitchburg, WI 53711 | 6-8 | 1.9 mi |
Verona Area High School 234 Wildcat Way, Verona, WI 53593 | 9-12 | 3.7 mi |
Disclaimer:
School attendance boundaries provided by ATTOM Data Solutions and are for reference only. Contact the school directly to verify enrollment eligibility.
Price & Sales History for 6398 Everest Dr
Date
Details
Price
Change
Source
7/17/2026
Listed
$599,900
1478.68%
MLS
10/11/2013
Sold
$38,000
—
Public Record
Disclaimer: Historical sales information is derived from public records provided by the county offices. Information is not guaranteed and should be independently verified.
Tax History
Tax History for 6398 Everest Dr
Year
Property Taxes
Change
Tax Assessment
Change
2025
$7,358
11%
$320,500
—
2024
$6,627
11%
$320,500
—
2022
$5,965
4%
$320,500
—
2022
$5,719
-6%
$320,500
—
2021
$6,073
-1%
$320,500
—
2020
$6,116
—
$320,500
—
2019
$6,122
16%
$320,500
31%
2018
$5,300
1%
$244,100
—
2017
$5,231
8%
$244,100
—
2016
$4,836
3%
$244,100
—
2015
$4,699
65%
$244,100
80%
2014
$2,851
226%
$135,600
224%
2013
$875
—
$41,900
—
Disclaimer: Historical tax information is derived from public records provided by the county offices. Information is not guaranteed and should be independently verified.
Estimate the Cost
Estimate the Cost for 6398 Everest Dr
6398 Everest Drive, Madison, WI 53719 (MLS# 2028366) is a Single Family property with 3 bedrooms and 3 full bathrooms. 6398 Everest Drive is currently listed for $599,900 and was received on July 17, 2026. Want to learn more about 6398 Everest Drive? Do you have questions about finding other Single Family real estate for sale in Madison? You can browse all Madison real estate or contact a Coldwell Banker agent to request more information.