This is a carousel with tiles that activate property listing cards. Use the previous and next buttons to navigate.
1/25
$995,000
This is a carousel with tiles that activate property listing cards. Use the previous and next buttons to navigate.
1/25
Property Description
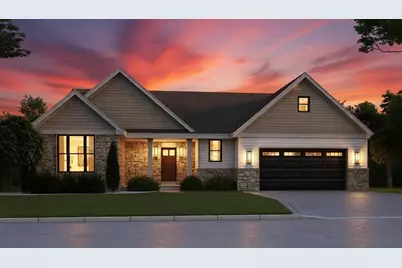
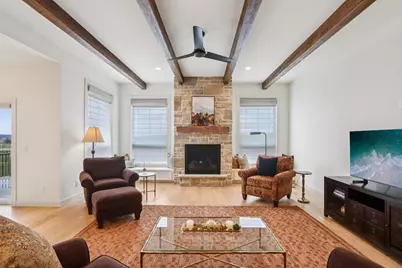
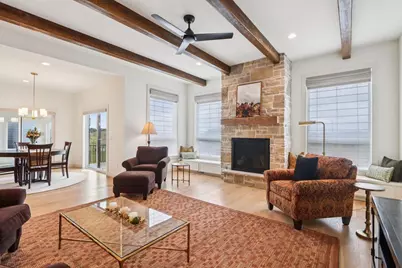
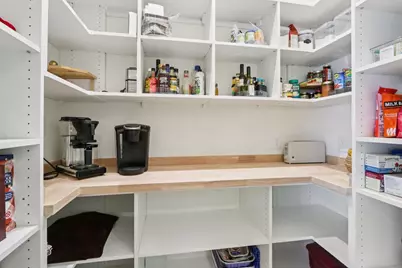
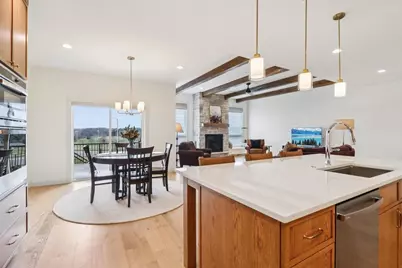
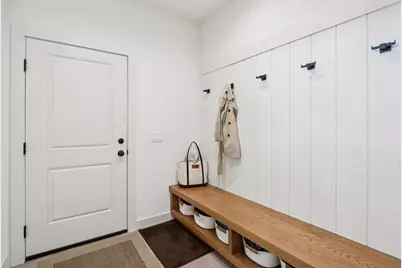
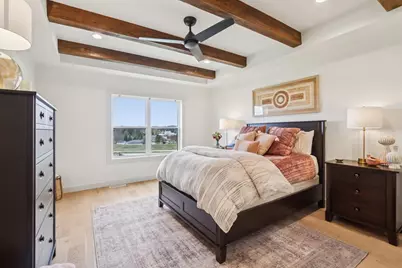
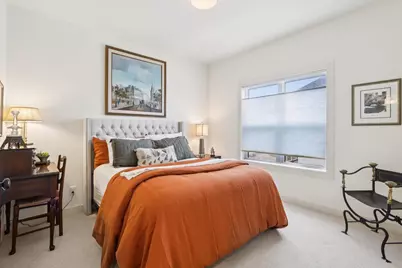
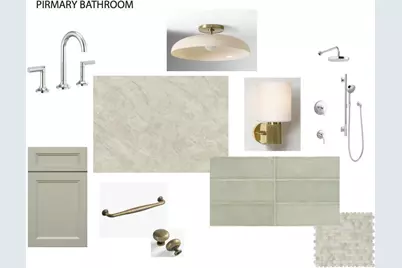
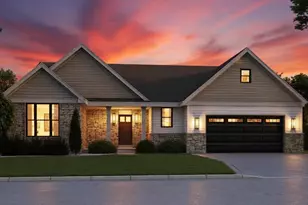
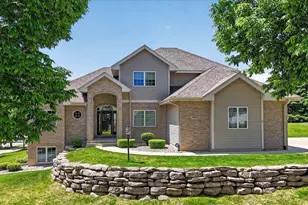
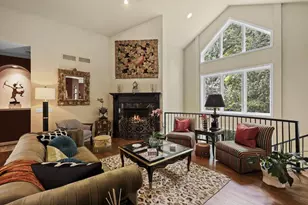
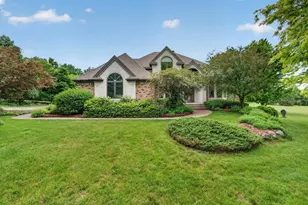
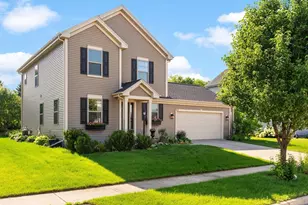
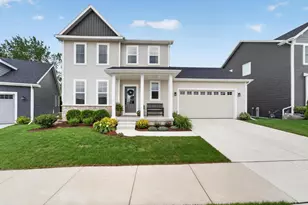
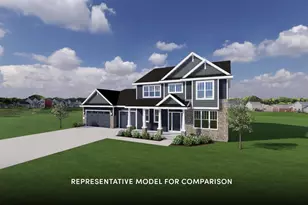
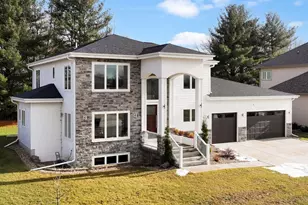
Welcome to custom craftsmanship in the top Middleton school district, built by North Design Build. A true chef's kitchen anchors this home: GE Profile ss appliances, quartz counters, gas cooktop, wall oven, center island & huge w/i pantry. An open concept great rm w/stone fireplace & beamed coffered ceilings flows w/engineered hardwood floors throughout. Unwind in the main fl. primary ensuite, complete w/spa-like tiled shower, double vanities & tray ceilings. 2 more bedrms, full bath & generous mud/laundry rms finish the main fl. Head downstairs to the finished, exposed LL, offering a huge Rec rm, Game rm, 4th bed w/full bath & flex room-perfect for guests or multigen living. Host gatherings on the covered porch or deck off the dining rm, w/3 car tandem garage for all your toys. Every detail reflects impeccable workmanship & quality construction rarely found at this level-this isn't just a house; it's a lifestyle upgrade. Comp. Jan '27
Full Property Details
Full Property Details for 654 Rustic Rise Wy
General
- Price: $995,000
- Taxes: $2 (2025)
- Status: Active
- Type: Single Family
- Source: Wirex_South_Central_Wisconsin_MLS_Corporation_SCW
- MLS ID: 2026226
- Updated: 6/22/2026
- Added to Site: 49 day(s) ago
Interior
- Interior Features: Walk-In Closet(s), Great Room, Cathedral/Vaulted Ceiling, Water Softener, Cable/Satellite Available, High-Speed Internet
- Appliances: Range/Oven, Refrigerator, Dishwasher, Microwave, Disposal
Rooms
Bathrooms
- Total Bathrooms: 4
- Full Bathrooms: 3
- Half Bathrooms: 1
- Bathroom: At least 1 Tub, Master Bedroom Bath: Full, Master Bedroom Bath, Master Bedroom Bath: Walk-In Shower
Bedrooms
- Total Bedrooms: 4
- Primary Bedroom: 16 x 13, Main
- Bedroom 2: 13 x 12, Main
- Bedroom 3: 11 x 11, Main
- Bedroom 4: 13 x 12, Lower
Other Rooms
- Living Room: 20 x 17, Main
- Family Room: 24 x 18, Lower
- Kitchen: 14 x 13, Main
- Game Room: 16 x 10, Lower
- Other Room 2: Exercise Room
Exterior
- Exterior Features: Deck
Parking
- Garage: Yes
- Attached garage: Yes
- Garage Spaces: 3
- Garage Description: 3 Car, Attached, Tandem, Garage Stall Over 26 Feet Deep
Location
- Municipality: Madison
- County: Dane
- Subdivision: Fox Knoll
- Driving Directions: Old Sauk Rd WEST to left on Stone Boarder Way to left on Hearth Stone Dr. to Right on Rustic Rise Way.
School Information
- School District: Middleton-Cross Plains
- Elementary School: Pope Farm
- Middle School: Glacier Creek
- High School: Middleton
Heating & Cooling
- Heating Fuel: Natural Gas
- Heating/Cooling: Forced Air, Central Air Conditioning
Utilities
- Water/Sewer: Municipal Water, Municipal Sewer
- Utility Description: High Speed Internet Available
Structural Information
- Architectural Style: Ranch
- Description/Design: 1 Story
- Construction Status: Under Construction
- Exterior Const.: Vinyl, Stone
- Basement Desc.: Full, Exposed, Full-Size Windows, Walk-Out/Outer Door, Partially Finished, Radon Mitigation System, Poured Concrete
- Square Feet: 3,003
- Square Feet Range: 3001 to 3500
- Sq. Ft. Source: Builder
- Year Built: 2026
Lot Features
- Lot Size Source: Developer
- Zoning: res
- Lot Description: Sidewalks
Financial Considerations
- Tax Amount: $2
- Tax Year: 2025
Disclosures and Reports
- Inclusions: appliance package, landscaping package
Listed by Compass Real Estate Wisconsin

Get Pre-Approved Today
Get a Great Insurance Rate
Schools
Schools serving 654 Rustic Rise Wy
School District:Middleton-Cross Plains School District
| Name | Grades | Distance |
|---|---|---|
Pope Farm Elementary 816 Schewe Road, Middleton, WI 53562 | K-4 | 0.4 mi |
Glacier Creek Middle School 2800 Military Road, Cross Plains, WI 53528 | 5-8 | 4.4 mi |
Middleton High School 2100 Bristol Street, Middleton, WI 53562 | 9-12 | 3.6 mi |
Disclaimer:
School attendance boundaries provided by ATTOM Data Solutions and are for reference only. Contact the school directly to verify enrollment eligibility.
Price & Sales History for 654 Rustic Rise Wy
Date
Details
Price
Change
Source
6/22/2026
Listed
$995,000
373.81%
MLS
2/24/2026
Sold
$210,000
—
Public Record
Disclaimer: Historical sales information is derived from public records provided by the county offices. Information is not guaranteed and should be independently verified.
Tax History
Tax History for 654 Rustic Rise Wy
Year
Property Taxes
Change
Tax Assessment
Change
2025
$2
—
$100
—
2024
$2
100%
$100
—
2022
—
$100
—
Disclaimer: Historical tax information is derived from public records provided by the county offices. Information is not guaranteed and should be independently verified.
Estimate the Cost
Estimate the Cost for 654 Rustic Rise Wy
654 Rustic Rise Way, Madison, WI 53593 (MLS# 2026226) is a Single Family property with 4 bedrooms, 3 full bathrooms and 1 partial bathroom. 654 Rustic Rise Way is currently listed for $995,000 and was received on June 22, 2026. Want to learn more about 654 Rustic Rise Way? Do you have questions about finding other Single Family real estate for sale in Madison? You can browse all Madison real estate or contact a Coldwell Banker agent to request more information.