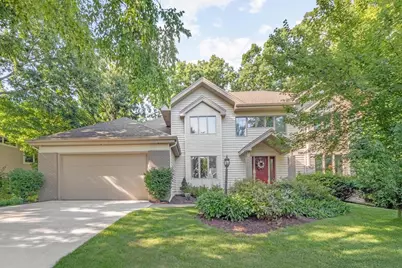
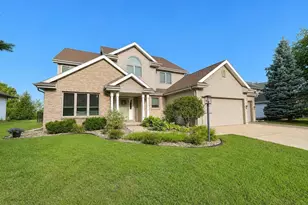
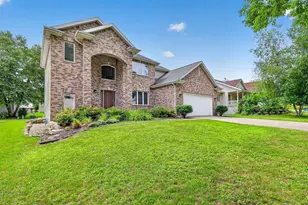
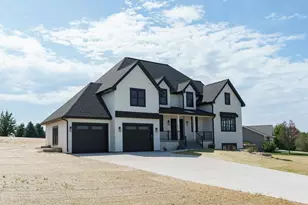
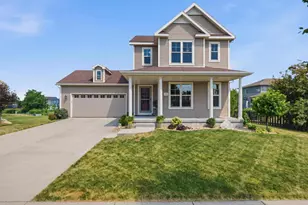
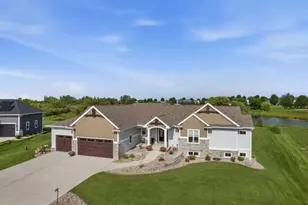
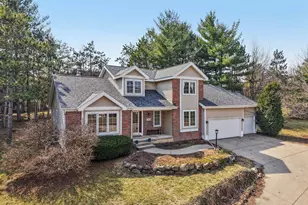
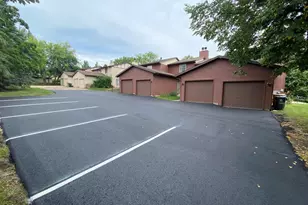
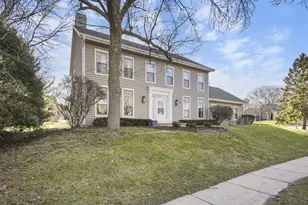
This is a carousel with tiles that activate property listing cards. Use the previous and next buttons to navigate.
1/1
$725,000
This is a carousel with tiles that activate property listing cards. Use the previous and next buttons to navigate.
1/1
Property Description
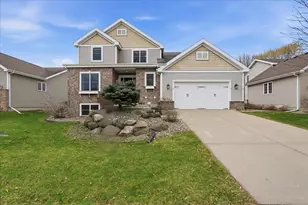
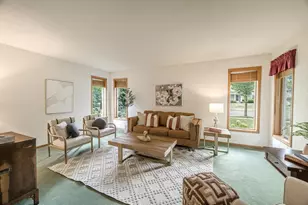
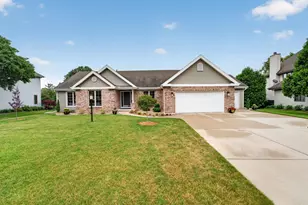
All new paint & windows throughout May 2026. Wonderful home in the coveted High Pt Estates with top schools and in prime location. Xtra special features including an open concept updated kitchen with solid surface countertops and newer SS appliances, hardwood floors, large formal dining /family room in addtn to an inviting living room with wood burning fireplace. Huge office/den off of the living room w/french doors. Enjoy cozy evenings in the adjoining screened porch which overlooks a private wooded backyard. Upstairs a spacious ensuite primary bedroom w/backyard views! 3 other sizable bdrms and a lrge bthrm w/ dble sinks. Finished exposed LL with lots of strge, gas fireplace & enough room for all your toys. Two fireplaces - one wood and the other gas. Deep garage with extra storage space for more toys and recently paved new driveway. HOA dues $285 annually UHP Home Warranty High Point Estate HOA Info - https://hpehoa.com/ Room dimensions approx. Verify if important
Full Property Details
Full Property Details for 7126 New Washburn Way
General
- Sold For: $725,000
- Taxes: $11,728 (2025)
- Status: Closed
- Type: Single Family
- Source: Wirex_South_Central_Wisconsin_MLS_Corporation_SCW
- MLS ID: 2025327
- Added to Site: 112 day(s) ago
Interior
- Interior Features: Walk-In Closet(s), Cathedral/Vaulted Ceiling, Skylight(s), Water Softener, Security System, Cable/Satellite Available, Some Smart Home Features
- Appliances: Range/Oven, Refrigerator, Dishwasher, Microwave, Freezer, Disposal, Washer, Dryer
Rooms
Bathrooms
- Total Bathrooms: 4
- Full Bathrooms: 3
- Half Bathrooms: 1
- Bathroom: Whirlpool, At least 1 Tub, Master Bedroom Bath: Full, Master Bedroom Bath
Bedrooms
- Total Bedrooms: 4
- Primary Bedroom: 18 x 13, Upper
- Bedroom 2: 13 x 13, Upper
- Bedroom 3: 14 x 12, Upper
- Bedroom 4: 15 x 12, Upper
Other Rooms
- Living Room: 13 x 13, Main
- Family Room: 18 x 14, Main
- Kitchen: 26 x 14, Main
- Screened Porch: 12 x 9, Main
Exterior
- Exterior Features: Screened Porch, Patio
Parking
- Garage: Yes
- Attached garage: Yes
- Garage Spaces: 2
- Garage Description: 2 Car, Attached, Garage Door Over 8 Feet, Garage Stall Over 26 Feet Deep
Location
- Municipality: Madison
- County: Dane
- Subdivision: High Point Estates
- Driving Directions: S High Point Road, east on New Washburn Way
School Information
- School District: Middleton-Cross Plains
- Elementary School: Elm Lawn
- Middle School: Kromrey
- High School: Middleton
Heating & Cooling
- Heating Fuel: Natural Gas
- Heating/Cooling: Forced Air, Central Air Conditioning
Utilities
- Water/Sewer: Municipal Water, Municipal Sewer
Structural Information
- Architectural Style: Contemporary
- Description/Design: 2 Stories
- Exterior Const.: Wood
- Basement Desc.: Full, Finished, High Ceiling (8 Feet or Higher), Poured Concrete
- Square Feet: 3,798
- Square Feet Range: 3501 to 5000
- Sq. Ft. Source: Assessor/Public Record
- Year Built: 1990
Lot Features
- Lot Size Source: Assessor/Public Record
- Zoning: R1
- Lot Description: Wooded, Sidewalks
Financial Considerations
- Tax Amount: $11,728
- Tax Year: 2025
Disclosures and Reports
- Exclusions: Seller's personal property
- Inclusions: Refrigerator, range, oven, dishwasher, washer, dryer, microwave, all built-ins
Listed by Realty Profiles, LLC
Sold by Sprinkman Real Estate

Get Pre-Approved Today
Schools
Schools serving 7126 New Washburn Way
School District:Middleton-Cross Plains School District
| Name | Grades | Distance |
|---|---|---|
Sauk Trail Elementary School 2205 Branch Street, Middleton, WI 53562 | K-4 | 3.8 mi |
Kromrey Middle School 7009 Donna Drive, Middleton, WI 53562 | 5-8 | 4.2 mi |
Middleton High School 2100 Bristol Street, Middleton, WI 53562 | 9-12 | 3.8 mi |
Disclaimer:
School attendance boundaries provided by ATTOM Data Solutions and are for reference only. Contact the school directly to verify enrollment eligibility.
Price & Sales History for 7126 New Washburn Way
Date
Details
Price
Change
Source
8/21/2026
Sold
$725,000
-3.2%
MLS
7/09/2026
Price Reduced
$749,000
-1.32%
MLS
6/29/2026
Price Reduced
$759,000
-1.43%
MLS
6/22/2026
Price Reduced
$770,000
-1.91%
MLS
6/14/2026
Price Reduced
$785,000
-1.26%
MLS
6/08/2026
Listed
$795,000
—
MLS
Disclaimer: Historical sales information is derived from public records provided by the county offices. Information is not guaranteed and should be independently verified.
7126 New Washburn Way, Madison, WI 53719 (MLS# 2025327) is a Single Family property that was sold at $725,000 on August 21, 2026. Want to learn more about 7126 New Washburn Way? Do you have questions about finding other Single Family real estate for sale in Madison? You can browse all Madison real estate or contact a Coldwell Banker agent to request more information.