This is a carousel with tiles that activate property listing cards. Use the previous and next buttons to navigate.
1/27
$169,900 Contingent
This is a carousel with tiles that activate property listing cards. Use the previous and next buttons to navigate.
1/27
Property Description
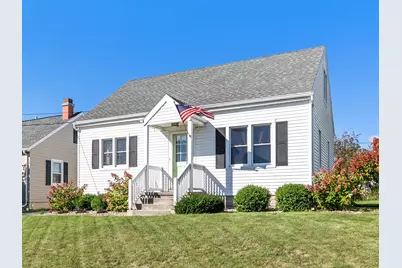
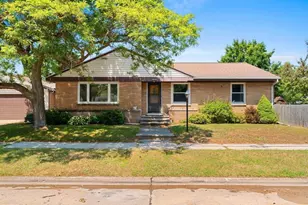
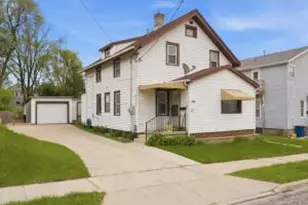
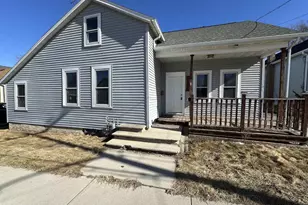
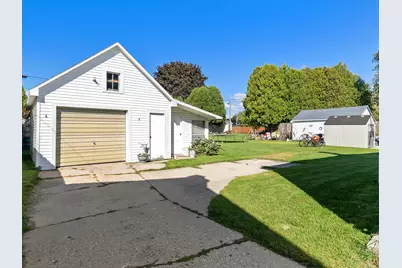
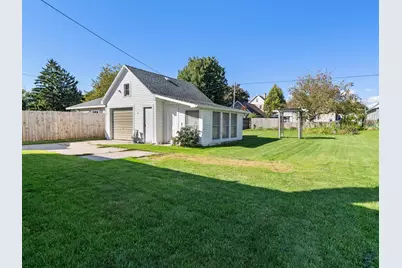
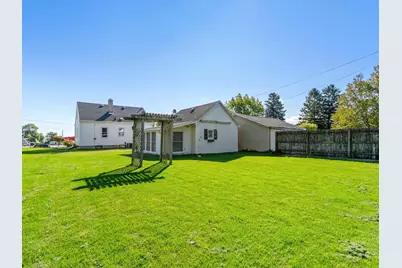
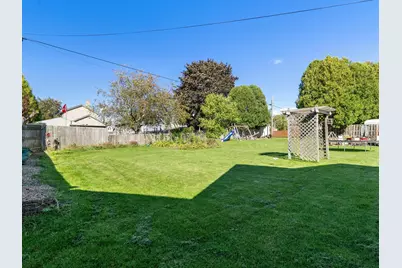
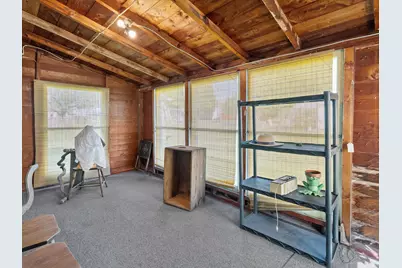
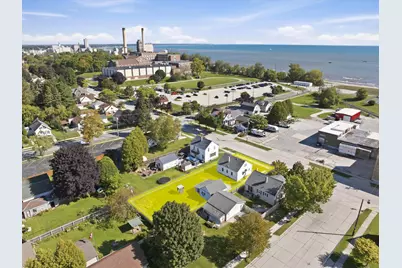
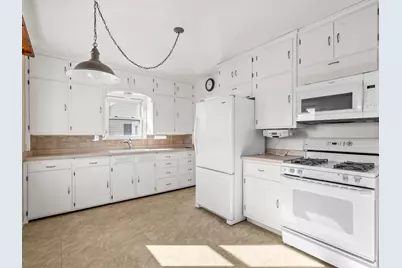
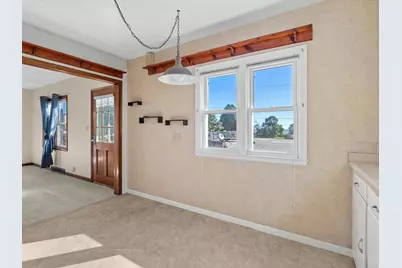
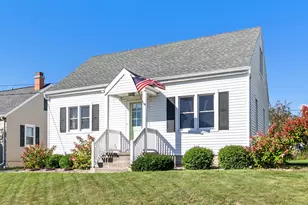
Charming and quaint home located on Manitowoc's south side! This inviting property features beautiful hardwood floors and a spacious, manicured lawn with plenty of room to relax, garden, or entertain. An added bonus is the versatile room attached to the garage--perfect for entertaining, a gardening space, hobby room, or additional storage. Full of warmth and potential, this well-cared-for home offers comfortable living with unique extras that make it truly special.
Full Property Details
Full Property Details for 1814 S 9th St
General
- Price: $169,900
- Taxes: $1,906 (2025)
- Status: Contingent
- Type: Single Family
- Source: MetroMLS_Milwaukee_Wirex
- MLS ID: 1982108
- Updated: 9/29/2026
- Added to Site: 16 day(s) ago
Interior
- Interior Features: High Speed Internet, Wood Floors
- Appliances: Dryer, Microwave, Range, Refrigerator, Washer
Rooms
Bathrooms
- Total Bathrooms: 1
- Full Bathrooms: 1
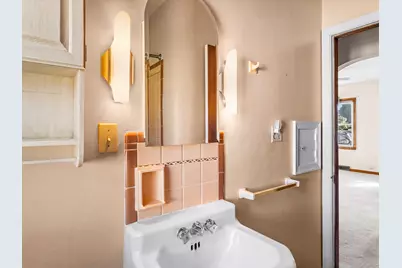
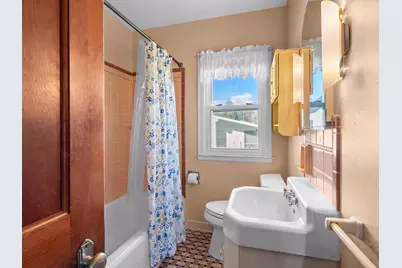
- Bathroom: Shower over Tub
Bedrooms
- Total Bedrooms: 2
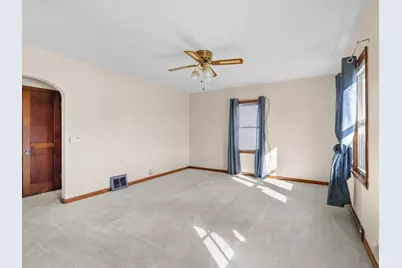
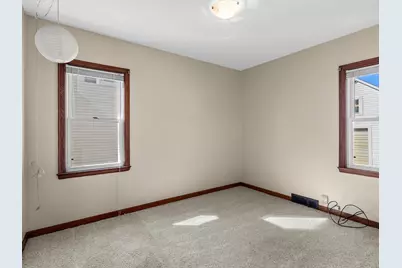
- Bedroom 1: 10 x 12, Main Level
- Bedroom 2: 8 x 11, Main Level
Other Rooms
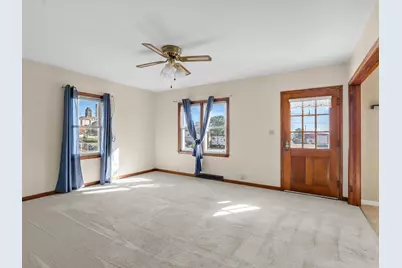
- Living Room: 15 x 13, Main Level
- Kitchen: 9 x 12, Main Level
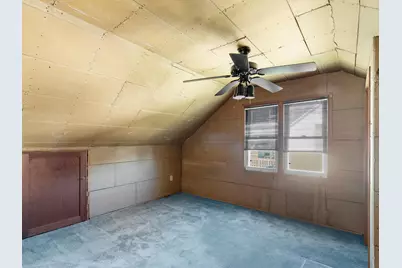
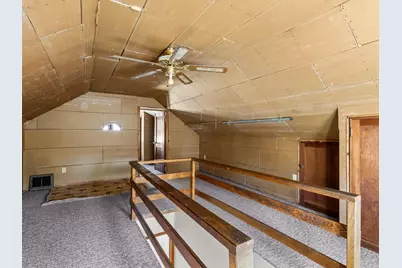
- Extra Room 1: 10 x 14, Upper Level
Parking
- Garage: Yes
- Garage Spaces: 1.5
Location
- County: Manitowoc
- Driving Directions: From Dewey St. heading east, turn left on S. 9th to property on left.
School Information
- School District: Manitowoc
- High School: Lincoln
Heating & Cooling
- Heating/Cooling: Natural Gas, Central Air Conditioning, Forced Air
Utilities
- Water/Sewer: Municipal Sewer, Municipal Water
Structural Information
- Architectural Style: 1.5 Story, Cape Cod
- Exterior Const.: Vinyl
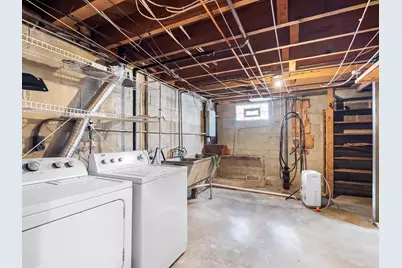
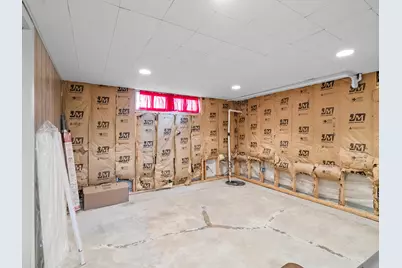
- Basement Desc.: Full, Sump Pump
- Square Feet: 1,170
- Year Built: 1941
Lot Features
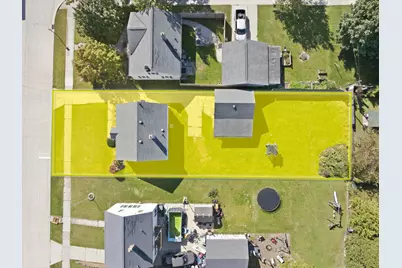
- Lot Size (Acres): 0.2
- Zoning: Residential
Financial Considerations
- Tax Amount: $1,906.19
- Tax Year: 2025
Listed by Berkshire Hathaway Starck Real Estate
Get Pre-Approved Today
Get a Great Insurance Rate
Schools
Schools serving 1814 S 9th St
School District:Manitowoc School District
| Name | Grades | Distance |
|---|---|---|
Jefferson Elementary School, Manitowoc, WI 1415 Division Street, Manitowoc, WI 54220 | 1-6 | 0.4 mi |
Washington Junior High School, Manitowoc, WI 2101 Division Street, Manitowoc, WI 54220 | 7-9 | 0.8 mi |
Lincoln High School, Manitowoc, WI 1433 South 8th Street, Manitowoc, WI 54220 | 10-12 | 0.2 mi |
Disclaimer:
School attendance boundaries provided by ATTOM Data Solutions and are for reference only. Contact the school directly to verify enrollment eligibility.
Price & Sales History for 1814 S 9th St
Date
Details
Price
Change
Source
9/25/2026
Listed
$169,900
—
MLS
Disclaimer: Historical sales information is derived from public records provided by the county offices. Information is not guaranteed and should be independently verified.

Tax History
Tax History for 1814 S 9th St
Year
Property Taxes
Change
Tax Assessment
Change
2025
$1,906
13%
$139,500
27%
2024
$1,690
10%
$110,200
—
2023
$1,537
14%
$110,200
38%
2022
$1,352
2%
$79,900
—
2021
$1,329
1%
$79,900
13%
2020
$1,319
2%
$70,900
—
2019
$1,289
1%
$70,900
—
2018
$1,276
—
$70,900
—
2017
$1,280
-3%
$70,900
—
2016
$1,324
-3%
$70,900
—
2015
$1,370
3%
$70,900
—
2014
$1,335
-1%
$70,900
—
2013
$1,355
—
$70,900
—
Disclaimer: Historical tax information is derived from public records provided by the county offices. Information is not guaranteed and should be independently verified.
Estimate the Cost
Estimate the Cost for 1814 S 9th St
1814 S 9th St, Manitowoc, WI 54220 (MLS# 1982108) is a Single Family property with 2 bedrooms and 1 full bathroom. 1814 S 9th St is currently listed for $169,900 and was received on September 25, 2026. Want to learn more about 1814 S 9th St? Do you have questions about finding other Single Family real estate for sale in Manitowoc? You can browse all Manitowoc real estate or contact a Coldwell Banker agent to request more information.