This is a carousel with tiles that activate property listing cards. Use the previous and next buttons to navigate.
1/1
$399,000
This is a carousel with tiles that activate property listing cards. Use the previous and next buttons to navigate.
1/1
Property Description
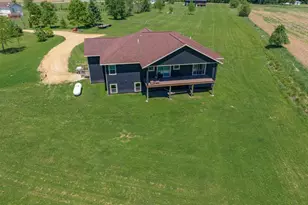
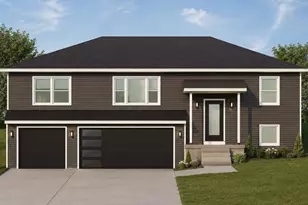
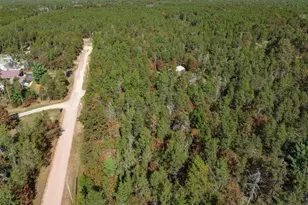
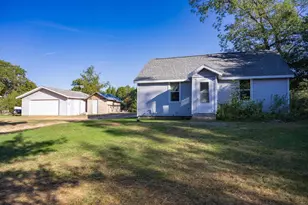
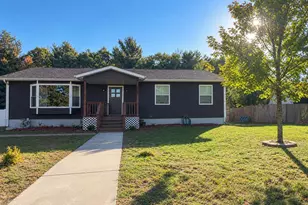
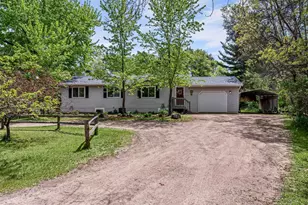
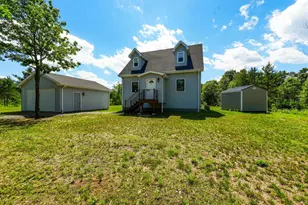
New construction home ready for you to make it your own! This home offers modern appeal, with beautiful views and an excellent floor plan. Main floor offers three bedrooms and a den/office, along with an open kitchen and living room. Formal dining room off the front of the home and walk out your patio doors onto the back deck from the living room, enjoying over two acres of beautiful countryside. Primary suite has large walk-in closet and large master bathroom with tub and shower (under construction). Lower level unfinished but tons of potential-plenty of egress windows for additional bedrooms or living space, stubbed for another full bathroom and very large laundry room. Storm shelter/vault/panic room offers unique appeal with 4-h fire rated walls and ceiling (just needs fire rated door!). 9' basement walls. Stamped concrete patio off back of home. Siding to be finished no later than 6/1/26. Schedule a time to see it in person today!
Full Property Details
Full Property Details for W5267 Weidling Dr
General
- Sold For: $399,000
- Taxes: $3,816 (2025)
- Status: Closed
- Type: Single Family
- Source: Wirex_South_Central_Wisconsin_MLS_Corporation_SCW
- MLS ID: 2023641
- Added to Site: 101 day(s) ago
Rooms
Bathrooms
- Total Bathrooms: 2
- Full Bathrooms: 2
- Bathroom: Stubbed for Bathroom on Lower Level, Master Bedroom Bath: Full, Master Bedroom Bath, Master Bedroom Bath: Walk-In Shower, Master Bedroom Bath: Tub/No Shower
Bedrooms
- Total Bedrooms: 3
- Primary Bedroom: 24 x 16, Main
- Bedroom 2: 14 x 9, Main
- Bedroom 3: 12 x 10, Main
Other Rooms
- Living Room: 16 x 18, Main
- Kitchen: 18 x 12, Main
- Dining Room: 11 x 11, Main
- Office/Den/Study: 9 x 7, Main
Exterior
- Exterior Features: Deck
Parking
- Garage Description: None
Location
- Municipality: Lemonweir
- County: Juneau
- Driving Directions: From County G out of Mauston, right on Weidling Dr, Property at end of road on right.
School Information
- School District: Mauston
- Elementary School: Grayside
- Middle School: Olson
- High School: Mauston
Heating & Cooling
- Heating Fuel: LP Gas
- Heating/Cooling: Forced Air, Central Air Conditioning
Utilities
- Water/Sewer: Well, Private Septic System
Structural Information
- Architectural Style: Contemporary
- Description/Design: 1 Story
- Basement Desc.: Full, High Ceiling (8 Feet or Higher), Poured Concrete
- Square Feet: 1,865
- Square Feet Range: 1751 to 2000
- Sq. Ft. Source: Owner
- Year Built: 2024
Lot Features
- Lot Size Source: Assessor/Public Record
- Zoning: Res
Financial Considerations
- Tax Amount: $3,816
- Tax Year: 2025
Disclosures and Reports
- Exclusions: Sellers Personal Items
- Inclusions: Stove, Fridge, Dishwasher, Microwave, Washer, Dryer
Listed by Castle Rock Realty
Sold by RE/MAX Preferred

Get Pre-Approved Today
Price & Sales History for W5267 Weidling Dr
Date
Details
Price
Change
Source
7/31/2026
Sold
$399,000
—
MLS
5/19/2026
Listed
$399,000
—
MLS
Disclaimer: Historical sales information is derived from public records provided by the county offices. Information is not guaranteed and should be independently verified.
W5267 Weidling Drive, Mauston, WI 53948 (MLS# 2023641) is a Single Family property that was sold at $399,000 on July 31, 2026. Want to learn more about W5267 Weidling Drive? Do you have questions about finding other Single Family real estate for sale in Mauston? You can browse all Mauston real estate or contact a Coldwell Banker agent to request more information.