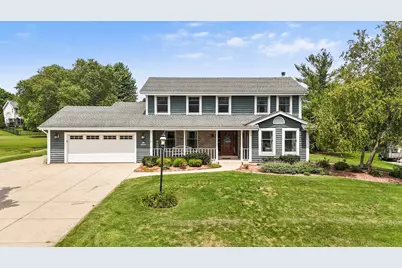
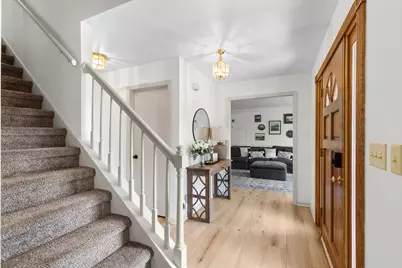
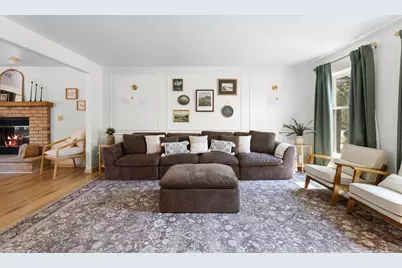
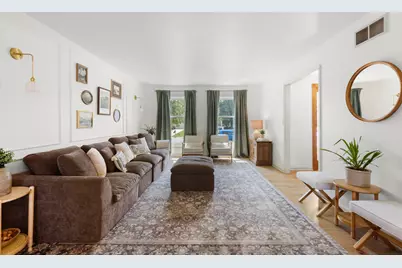
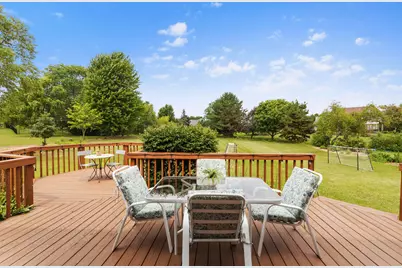
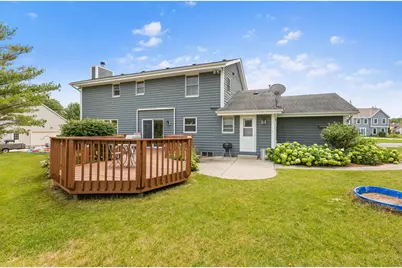
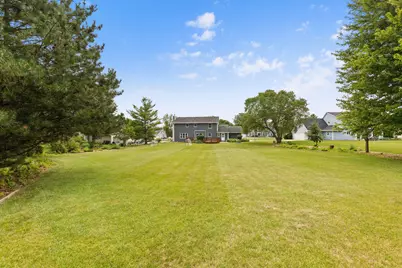
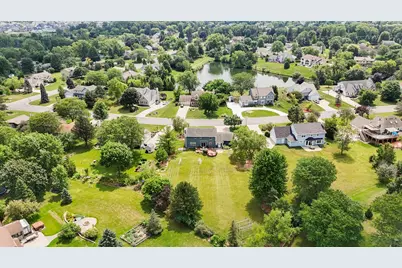
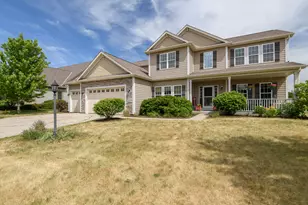
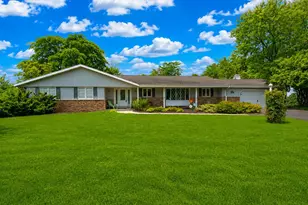
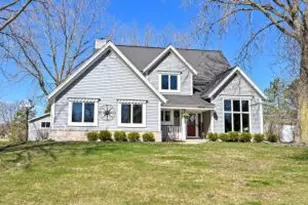
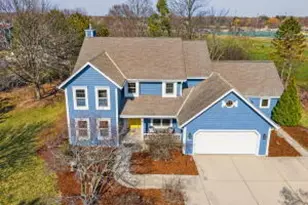
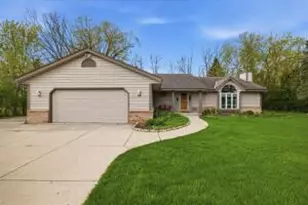
Full Property Details for N65W14482 Redwood Dr
General
- Price: $639,000
- Taxes: $5,700 (2025)
- Status: Active
- Type: Single Family
- Source: MetroMLS_Milwaukee_Wirex
- MLS ID: 1974747
- Updated: 8/5/2026
- Added to Site: 1 day(s) ago
Interior
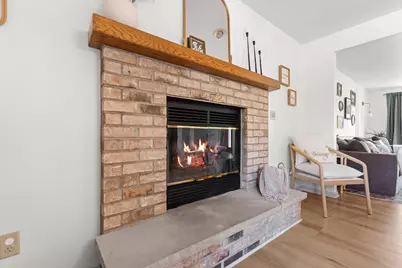
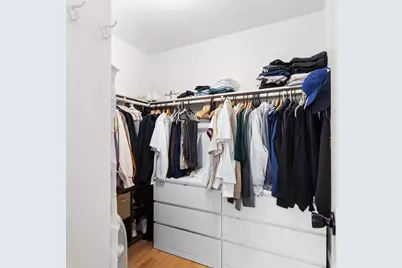
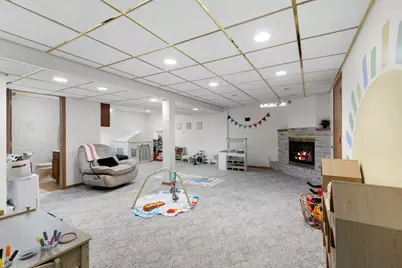
- Interior Features: 2 or more Fireplaces, Cable TV Available, Gas Fireplace, High Speed Internet, Natural Fireplace, Simulated Wood Floors, Walk-In Closet(s), Wood Floors
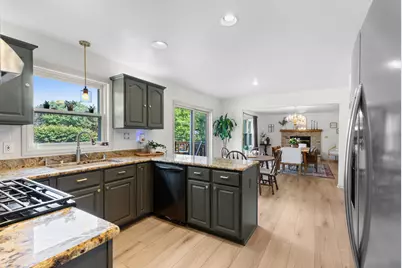
- Appliances: Dishwasher, Disposal, Oven, Range, Refrigerator, Water Softener Owned
Rooms
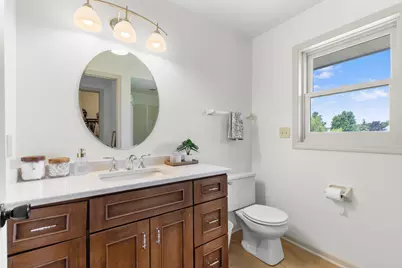
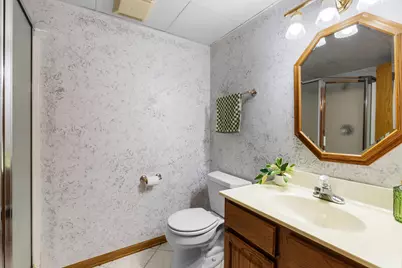
- Total Bathrooms: 4
- Full Bathrooms: 3
- Half Bathrooms: 1
- Bathroom: At least one Bathtub, MBR Bath Walk-in Shower, Off Master Bedroom, Shower over Tub
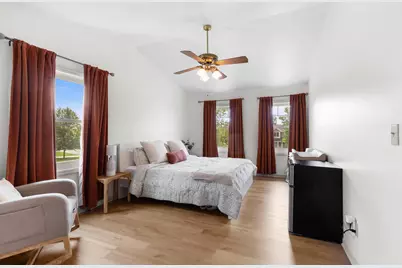
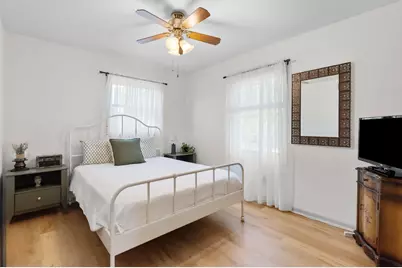
- Total Bedrooms: 4
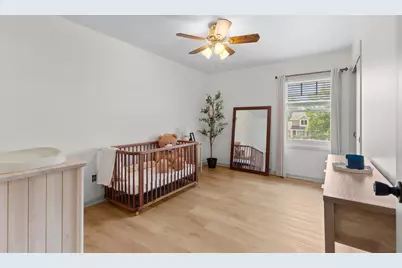
- Bedroom 1: 17 x 11, Upper Level
- Bedroom 2: 13 x 12, Upper Level
- Bedroom 3: 12 x 10, Upper Level
- Bedroom 4: 10 x 13, Upper Level
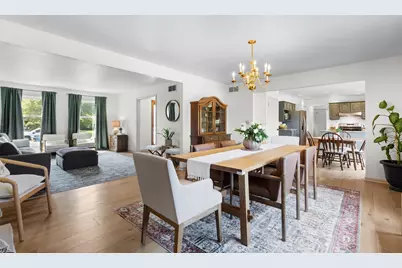
- Living Room: 18 x 13, Main Level
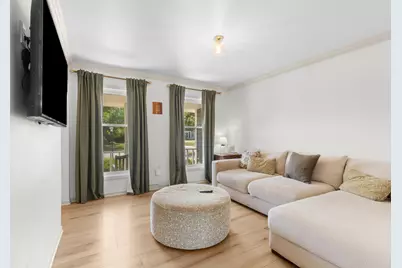
- Family Room: 13 x 16, Main Level
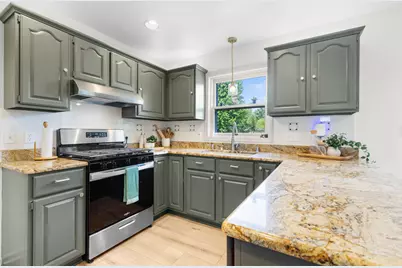
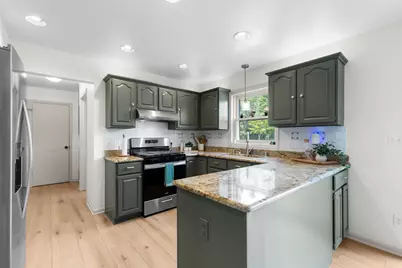
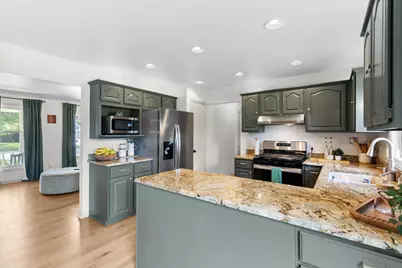
- Kitchen: 23 x 12, Main Level
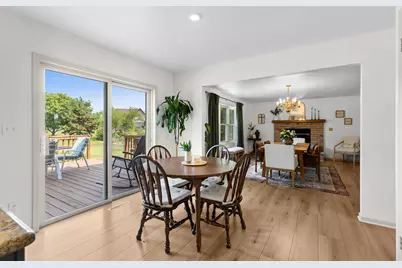
- Dining Room: 11 x 12, Main Level
- Rec Room: 25 x 16, Lower Level
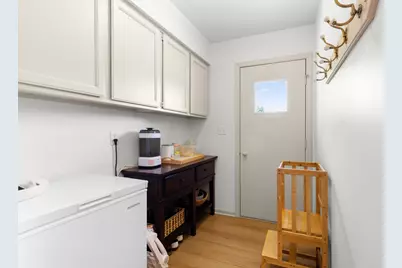
- Other Room 1: 12 x 6, Lower Level
Exterior
Parking
- Garage: Yes
- Attached garage: Yes
- Garage Spaces: 2.5
- Garage Description: Electric Door Opener
Location
- County: Waukesha
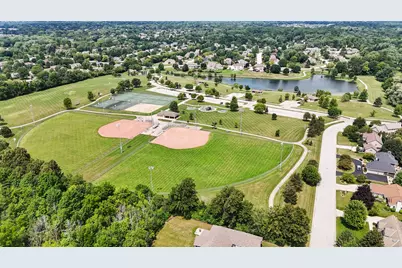
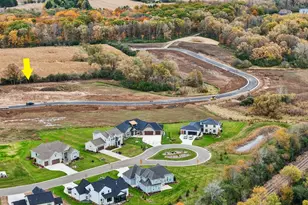
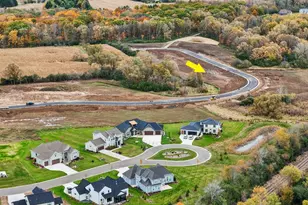
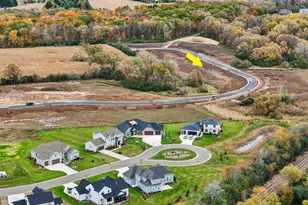
- Subdivision: Cedar Ridge
- Driving Directions: Lilly Rd to Mill Rd, West on Mill Rd to Aspen Dr, North on Aspen Dr to Redwood Dr, West on Redwood Dr to the house on the Right (north side) of the road.
School Information
- School District: Menomonee Falls
- Elementary School: Benjamin Franklin El &Early Lrn
- Middle School: North
- High School: Menomonee Falls
Heating & Cooling
- Heating/Cooling: Electric, Natural Gas, Central Air Conditioning, Forced Air
Utilities
- Water/Sewer: Municipal Sewer, Municipal Water
Structural Information
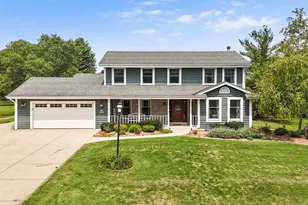
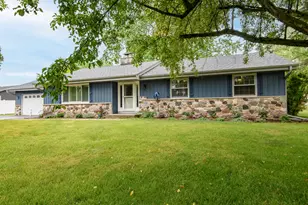
- Architectural Style: Two Story, Colonial
- Description/Design: Subdivision
- Exterior Const.: Wood
- Basement Desc.: Finished, Full, Sump Pump
- Square Feet: 2,678
- Year Built: 1992
Lot Features
- Lot Size (Acres): 0.67
- Zoning: Res
Financial Considerations
- Tax Amount: $5,700.32
- Tax Year: 2025
Listed by Realty of America LLC