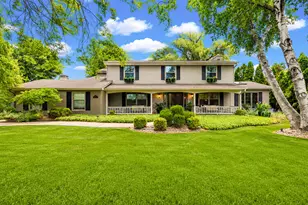
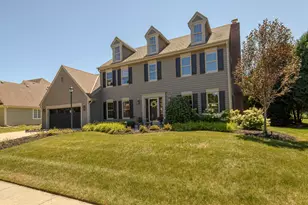
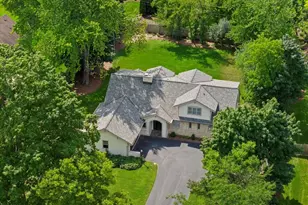
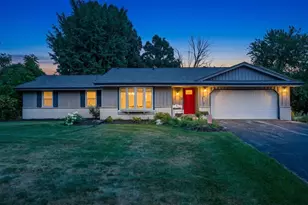
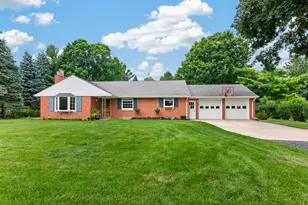
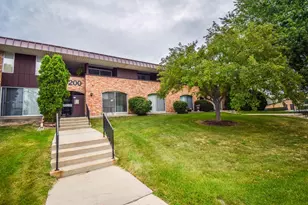
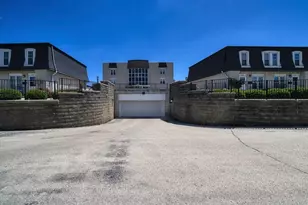
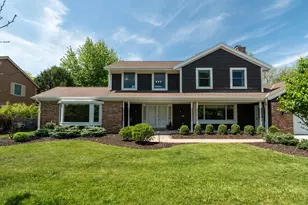
Full Property Details for 8211 W Highlander Dr
General
- Price: $849,000
- HOA FEE: $500
- Taxes: $9,245 (2025)
- Status: Active
- Type: Single Family
- Source: MetroMLS_Milwaukee_Wirex
- MLS ID: 1973563
- Updated: Today (8/6/2026)
- Added to Site: Today
Interior
- Number of Rooms: 10
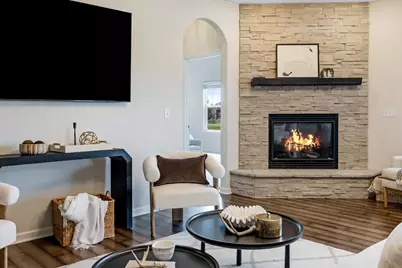
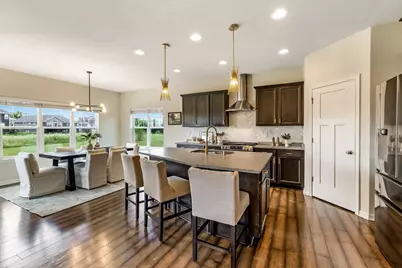
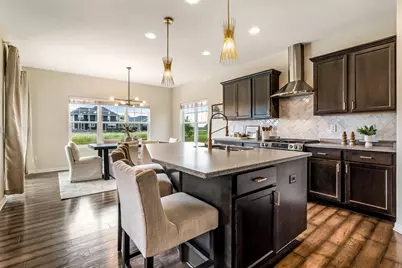
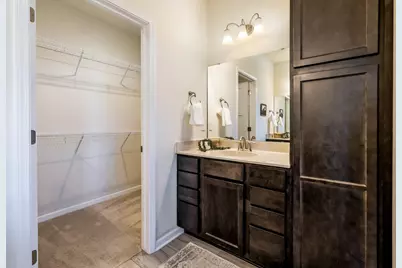
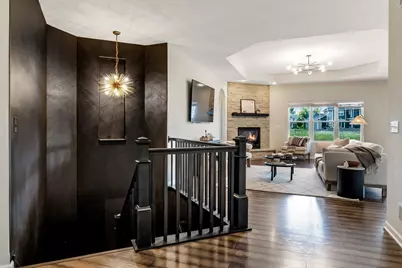
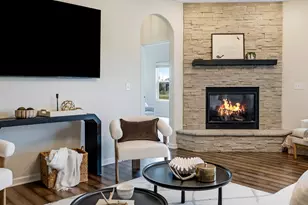
- Interior Features: Cable TV Available, Gas Fireplace, High Speed Internet, Kitchen Island, Pantry, Split Bedrooms, Vaulted Ceiling(s), Walk-In Closet(s)
- Appliances: Dishwasher, Disposal, Microwave, Other, Oven, Range, Refrigerator
Rooms
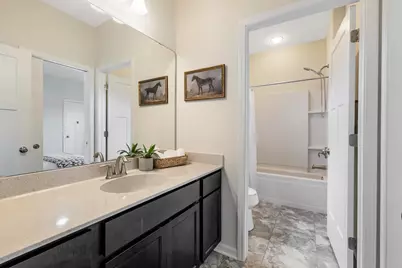
- Total Bathrooms: 4
- Full Bathrooms: 3
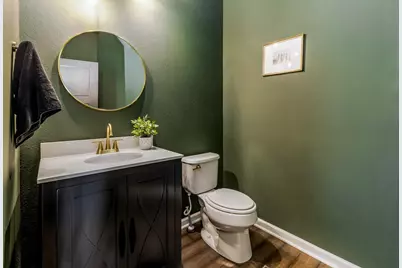
- Half Bathrooms: 1
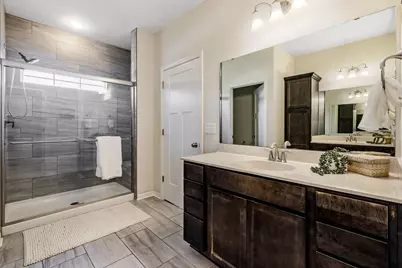
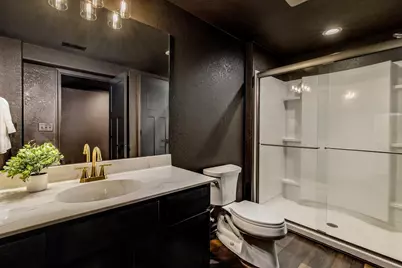
- Bathroom: At least one Bathtub, Ceramic Tile, MBR Bath Walk-in Shower, Off Master Bedroom, Shower over Tub, Shower Stall
- Total Bedrooms: 4
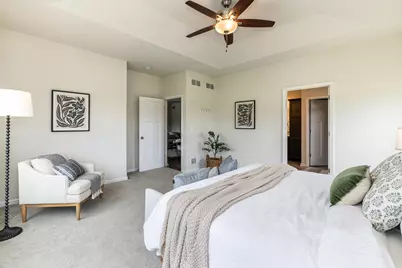
- Bedroom 1: 16 x 15, Main Level
- Bedroom 2: 12 x 11, Main Level
- Bedroom 3: 12 x 12, Main Level
- Bedroom 4: 15 x 13, Lower Level
- Living Room: 18 x 17, Main Level
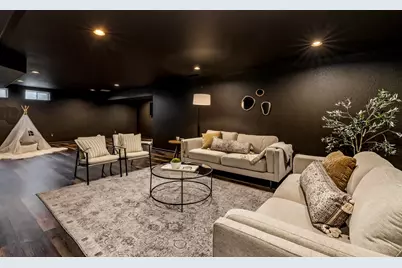
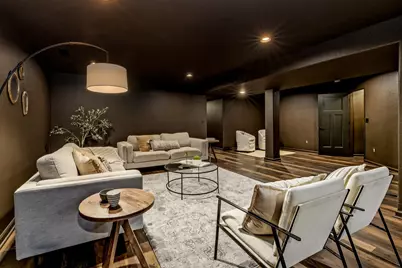
- Family Room: Lower Level
- Kitchen: 14 x 13, Main Level
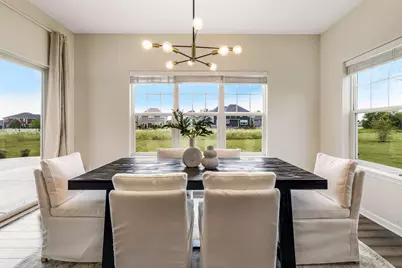
- Dining Room: 14 x 12, Main Level
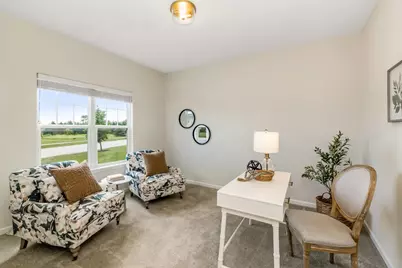
- Den: 12 x 12, Main Level
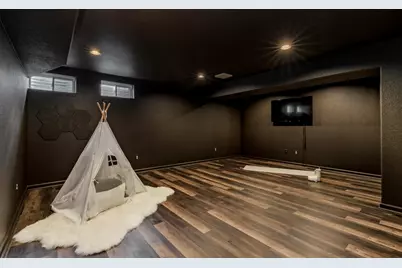
- Rec Room: 35 x 15, Lower Level
- Laundry: 9 x 7, Main Level
Exterior
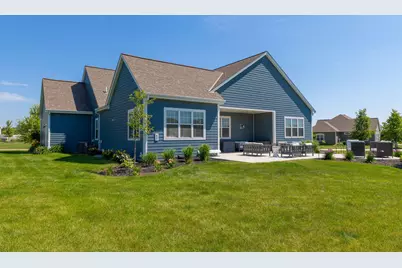
- Exterior Features: Deck, Patio
Parking
- Garage: Yes
- Attached garage: Yes
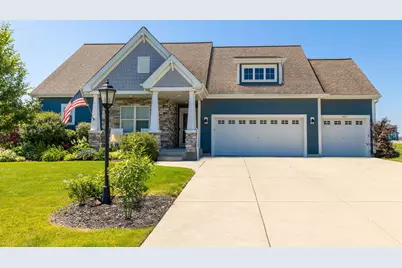
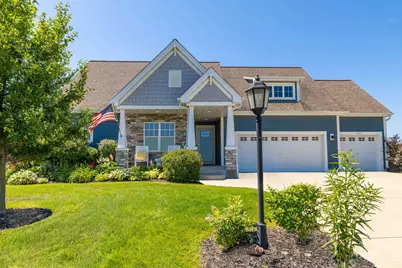
- Garage Spaces: 3
- Garage Description: Electric Door Opener
Location
- County: Ozaukee
- Subdivision: Highlander Estates
- Driving Directions: I-43 to Mequon Rd. (Hwy. 167). West to N. Wauwatosa Rd. (Hwy 181). South to Knights Bridge Dr. West, enter the community on the left, follow Highlander Dr. to the home on your left.
School Information
- School District: Mequon-Thiensville
- Elementary School: Wilson
- Middle School: Steffen
- High School: Homestead
Heating & Cooling
- Heating/Cooling: Natural Gas, Central Air Conditioning, Forced Air
Utilities
- Water/Sewer: Municipal Sewer, Municipal Water
Structural Information
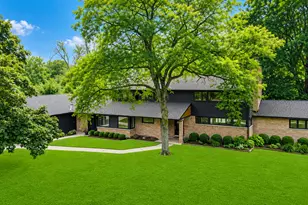
- Architectural Style: Single Story, Ranch
- Description/Design: Association, Subdivision
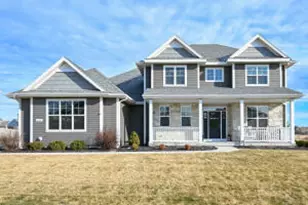
- Exterior Const.: Fiber Cement, Low Maintenance Trim, Stone
- Basement Desc.: 8+ Ceiling, Finished, Full, Full Size Windows, Poured Concrete, Radon Mitigation, Sump Pump
- Square Feet: 3,455
- Year Built: 2017
Lot Features
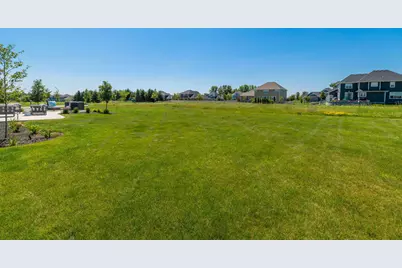
- Lot Size (Acres): 0.49
- Zoning: Residential
Financial Considerations
- Association Fee: $500
- Tax Amount: $9,245.26
- Tax Year: 2025
Listed by Keller Williams Milwaukee North Shore