This is a carousel with tiles that activate property listing cards. Use the previous and next buttons to navigate.
1/2
$589,900 Just Listed
This is a carousel with tiles that activate property listing cards. Use the previous and next buttons to navigate.
1/2
Property Description
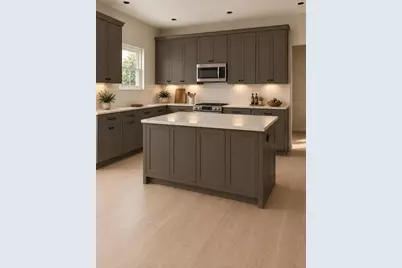
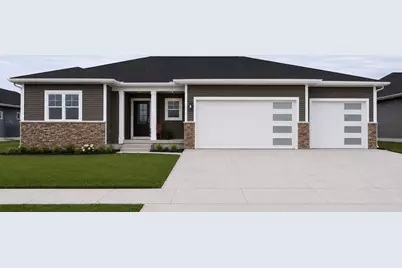
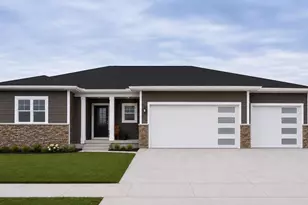
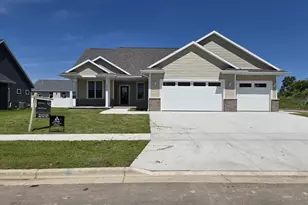
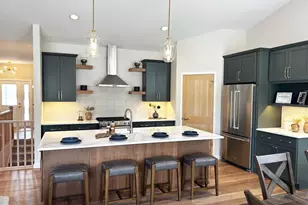
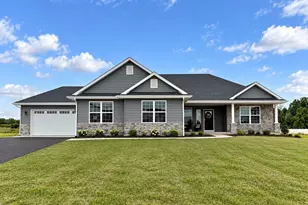
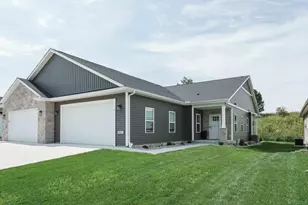
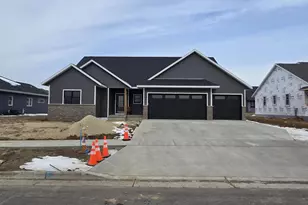
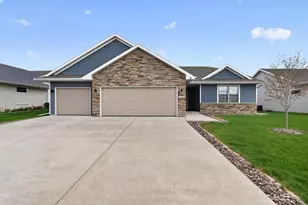
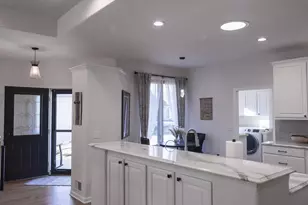
Welcome to a beautifully crafted Leeder Custom Home, thoughtfully designed with quality, comfort, and modern living in mind. This stunning 3-bedroom, 2-bath home offers an impressive combination of upscale finishes, functional spaces, and timeless craftsmanship. The spacious primary suite features a walk-in shower and a custom Amish-built closet system, providing exceptional organization and storage. Throughout the home, you?ll find beautiful Amish cabinetry, adding warmth, character, and superior craftsmanship to every room. The open-concept living area features LVP flooring for durability and easy maintenance, along with a cozy gas fireplace that creates the perfect gathering space for family and guests. A convenient walk-in pantry provides plenty of additional storage for everyday living and entertaining. Step outside to the rear covered patio, an ideal space for outdoor dining, relaxing, and entertaining year-round.
Full Property Details
Full Property Details for 3525 Samson Dr
General
- Price: $589,900
- Taxes: $431 (2025)
- Status: Active
- Type: Single Family
- Source: Wirex_South_Central_Wisconsin_MLS_Corporation_SCW
- MLS ID: 2032660
- Updated: 9/14/2026
- Added to Site: 6 day(s) ago
Interior
- Interior Features: Walk-In Closet(s), Water Softener, High-Speed Internet
- Appliances: Disposal
Rooms
Bathrooms
- Total Bathrooms: 2
- Full Bathrooms: 2
- Bathroom: Stubbed for Bathroom on Lower Level, At least 1 Tub, Master Bedroom Bath: Full, Master Bedroom Bath, Master Bedroom Bath: Walk-In Shower
Bedrooms
- Total Bedrooms: 3
- Primary Bedroom: 16 x 13, Main
- Bedroom 2: 13 x 11, Main
- Bedroom 3: 13 x 11, Main
Other Rooms
- Living Room: 17 x 17, Main
- Kitchen: 11 x 17, Main
- Other Room 2: Foyer
Exterior
- Exterior Features: Patio
Parking
- Garage: Yes
- Attached garage: Yes
- Garage Spaces: 3
- Garage Description: 3 Car, Attached, Opener Included, Garage Door Over 8 Feet
Location
- Municipality: Janesville
- County: Rock
- Driving Directions: WI 26 N turn left on N Co road Y/E McCormick Dr. N Co rd. Y/S John Paul rd. right onto N right rd. left on Samson dr.
School Information
- School District: Milton
- Elementary School: Call School District
- Middle School: Call School District
- High School: Call School District
Heating & Cooling
- Heating Fuel: Natural Gas
- Heating/Cooling: Forced Air, Central Air Conditioning
Utilities
- Water/Sewer: Municipal Water, Municipal Sewer
- Utility Description: High Speed Internet Available
Structural Information
- Architectural Style: Ranch
- Description/Design: 1 Story
- Exterior Const.: Vinyl, Brick
- Basement Desc.: Full, Exposed, Full-Size Windows, Sump Pump, High Ceiling (8 Feet or Higher), Poured Concrete
- Square Feet: 1,856
- Square Feet Range: 1751 to 2000
- Sq. Ft. Source: Blueprint
- Year Built: 2026
Lot Features
- Lot Size (Acres): 85x115
- Lot Size Source: Assessor/Public Record
- Zoning: Res
- Lot Description: Sidewalks
Financial Considerations
- Tax Amount: $431
- Tax Year: 2025
Listed by Century 21 Affiliated

Get Pre-Approved Today
Get a Great Insurance Rate
Schools
Schools serving 3525 Samson Dr
School District:Milton School District
| Name | Grades | Distance |
|---|---|---|
West Elementary School, Milton, WI 825 West Madison Avenue, Milton, WI 53563 | K-3 | 2.5 mi |
East Elementary School, Milton, WI 201 South Janesville Street, Milton, WI 53563 | K-3 | 2.6 mi |
Northside Intermediate School 159 Northside Drive, Milton, WI 53563 | 4-6 | 2.7 mi |
Milton Middle School 20 East Madison Avenue, Milton, WI 53563 | 7-8 | 2.6 mi |
Milton High School 114 West High Street, Milton, WI 53563 | 9-12 | 2 mi |
Disclaimer:
School attendance boundaries provided by ATTOM Data Solutions and are for reference only. Contact the school directly to verify enrollment eligibility.
Price & Sales History for 3525 Samson Dr
Date
Details
Price
Change
Source
9/14/2026
Listed
$589,900
725.03%
MLS
1/30/2026
Sold
$71,500
—
Public Record
Disclaimer: Historical sales information is derived from public records provided by the county offices. Information is not guaranteed and should be independently verified.
Tax History
Tax History for 3525 Samson Dr
Year
Property Taxes
Change
Tax Assessment
Change
2025
$431
83%
$25,700
82%
2024
$236
-7%
$14,100
—
2023
$254
-28%
$14,100
—
2022
$353
6%
$14,100
—
2021
$334
2%
$14,100
—
2019
$327
-13%
$14,100
-3%
2018
$376
1%
$14,500
—
2017
$372
2%
$14,500
—
2016
$364
8%
$14,500
—
2015
$336
-2%
$14,500
—
2014
$344
-1%
$14,500
—
2013
$349
-30%
$14,500
-31%
2012
$497
—
$21,100
—
Disclaimer: Historical tax information is derived from public records provided by the county offices. Information is not guaranteed and should be independently verified.
Estimate the Cost
Estimate the Cost for 3525 Samson Dr
3525 Samson Drive, Milton, WI 53563 (MLS# 2032660) is a Single Family property with 3 bedrooms and 2 full bathrooms. 3525 Samson Drive is currently listed for $589,900 and was received on September 14, 2026. Want to learn more about 3525 Samson Drive? Do you have questions about finding other Single Family real estate for sale in Milton? You can browse all Milton real estate or contact a Coldwell Banker agent to request more information.