This is a carousel with tiles that activate property listing cards. Use the previous and next buttons to navigate.
1/20
$525,000 Contingent
This is a carousel with tiles that activate property listing cards. Use the previous and next buttons to navigate.
1/20
Property Description
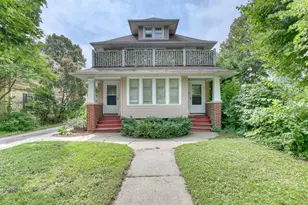
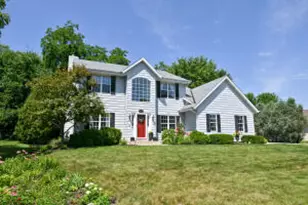
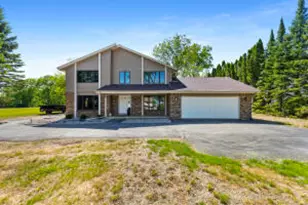
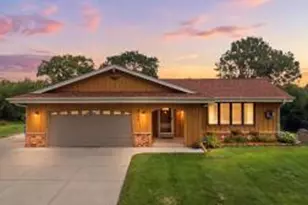
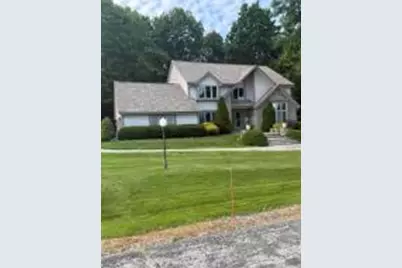
Well-maintained, spacious two-story colonial in one of Milwaukee's most sought-after northwest side neighborhoods. This 4-bedroom, 3.5-bath home offers incredible space and classic livability with room to add your personal touch. Soaring vaulted ceilings and an expansive great room create a warm, open feel from the moment you walk in. Stamped concrete at the entry and a private back patio add curb appeal and outdoor charm. The large unfinished basement is a blank canvas for a theater, gym, in-law suite, or beyond. The 3-car heated garage is a true Wisconsin luxury with warm cars, extra storage, and year-round peace of mind. Corner lot property in beautiful Heritage Heights Subdivision. This is your opportunity!
Full Property Details
Full Property Details for 11028 W Daphne St
General
- Price: $525,000
- HOA FEE: $100
- Taxes: $8,688 (2025)
- Status: Contingent
- Type: Single Family
- Source: MetroMLS_Milwaukee_Wirex
- MLS ID: 1969445
- Updated: 7/1/2026
- Added to Site: 15 day(s) ago
Interior
- Number of Rooms: 9
- Interior Features: Gas Fireplace, Vaulted Ceiling(s), Walk-In Closet(s), Walk-thru Bedroom
- Appliances: Cooktop, Dishwasher, Oven, Refrigerator, Washer
Rooms
Bathrooms
- Total Bathrooms: 4
- Full Bathrooms: 3
- Half Bathrooms: 1
- Bathroom: MBR Bath Separate Tub, MBR Bath Walk-in Shower, Off Master Bedroom
Bedrooms
- Total Bedrooms: 4
- Bedroom 1: 16 x 13, Main Level
- Bedroom 2: 13 x 12, Upper Level
- Bedroom 3: 13 x 12, Upper Level
- Bedroom 4: 13 x 12, Upper Level
Other Rooms
- Living Room: 23 x 18, Main Level
- Kitchen: 20 x 10, Main Level
- Dining Room: 14 x 11, Main Level
- Sun Room/Solarium: 12 x 11, Main Level
Exterior
- Exterior Features: Patio, Sprinkler System
Parking
- Garage: Yes
- Attached garage: Yes
- Garage Spaces: 3
- Garage Description: Electric Door Opener, Heated
Location
- County: Milwaukee
- Subdivision: Heritage Heights
- Driving Directions: Good Hope Rd To 107th Street. South on 107th Street to Green Tree Rd. Head West to 110th Street and South to Daphne Street.
School Information
- School District: Milwaukee
Heating & Cooling
- Heating/Cooling: Natural Gas, Central Air Conditioning, Forced Air
Utilities
- Water/Sewer: Municipal Sewer, Municipal Water
Structural Information
- Architectural Style: Two Story, Colonial
- Exterior Const.: Brick, Wood
- Basement Desc.: 8+ Ceiling, Block, Full, Full Size Windows, Poured Concrete, Stubbed for Bathroom, Sump Pump
- Square Feet: 2,678
- Year Built: 1998
Lot Features
- Lot Size (Acres): 0.31
- Zoning: Residential
Financial Considerations
- Association Fee: $100
- Tax Amount: $8,688.1
- Tax Year: 2025
Listed by All McKay Realty
Get Pre-Approved Today
Get a Great Insurance Rate
Schools
Schools serving 11028 W Daphne St
School District:Milwaukee School District
| Name | Grades | Distance |
|---|---|---|
Maple Tree School 6644 North 107th Street, Milwaukee, WI 53224 | PK-5 | 0.3 mi |
Craig Montessori School 7667 West Congress Street, Milwaukee, WI 53218 | PK-8 | 3.6 mi |
Milwaukee German Immersion School 3778 North 82nd Street, Milwaukee, WI 53222 | PK-5 | 4.2 mi |
Carmen Middle/High School of Science and Technology, Northwest Campus 5496 North 72nd Street, Milwaukee, WI 53218 | 6-12 | 2.9 mi |
Milwaukee School of Languages 8400 West Burleigh Street, Milwaukee, WI 53222 | 6-12 | 4.7 mi |
Rufus King International Middle School 121 East Hadley Street, Milwaukee, WI 53212 | 6-8 | 8.6 mi |
Vincent High School 7501 North Granville Road, Milwaukee, WI 53224 | 9-12 | 1.4 mi |
Rufus King International High School 1801 West Olive Street, Milwaukee, WI 53209 | 9-12 | 6.7 mi |
Milwaukee High School of the Arts 2300 West Highland Avenue, Milwaukee, WI 53233 | 9-12 | 8.5 mi |
Disclaimer:
School attendance boundaries provided by ATTOM Data Solutions and are for reference only. Contact the school directly to verify enrollment eligibility.
Price & Sales History for 11028 W Daphne St
Date
Details
Price
Change
Source
6/29/2026
Listed
$525,000
—
MLS
Disclaimer: Historical sales information is derived from public records provided by the county offices. Information is not guaranteed and should be independently verified.
Tax History
Tax History for 11028 W Daphne St
Year
Property Taxes
Change
Tax Assessment
Change
2024
$10,946
—
$417,000
-13%
2024
$10,946
-2%
$476,900
21%
2023
$11,137
19%
$393,200
-6%
2022
$9,362
8%
$419,700
28%
2021
$8,661
-9%
$328,500
9%
2019
$9,528
22%
$301,000
—
2018
$7,821
1%
$301,000
—
2017
$7,764
-2%
$301,000
8%
2016
$7,936
-6%
$279,100
-2%
2014
$8,456
-2%
$284,800
—
2013
$8,640
-6%
$284,800
-16%
2012
$9,214
—
$340,100
—
Disclaimer: Historical tax information is derived from public records provided by the county offices. Information is not guaranteed and should be independently verified.
Estimate the Cost
Estimate the Cost for 11028 W Daphne St
11028 W Daphne St, Milwaukee, WI 53224 (MLS# 1969445) is a Single Family property with 4 bedrooms, 3 full bathrooms and 1 partial bathroom. 11028 W Daphne St is currently listed for $525,000 and was received on June 29, 2026. Want to learn more about 11028 W Daphne St? Do you have questions about finding other Single Family real estate for sale in Milwaukee? You can browse all Milwaukee real estate or contact a Coldwell Banker agent to request more information.