This is a carousel with tiles that activate property listing cards. Use the previous and next buttons to navigate.
1/70
$1,049,900 Just Listed
This is a carousel with tiles that activate property listing cards. Use the previous and next buttons to navigate.
1/70
Property Description
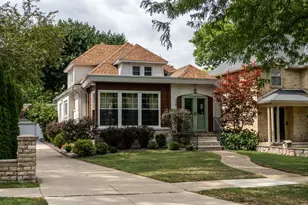
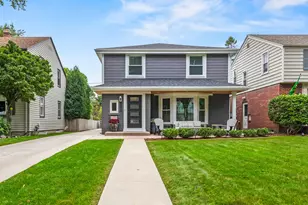
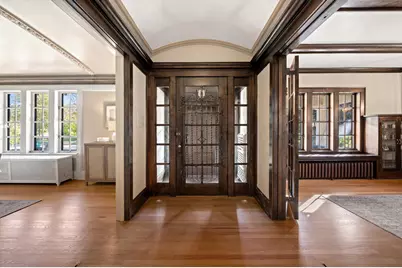
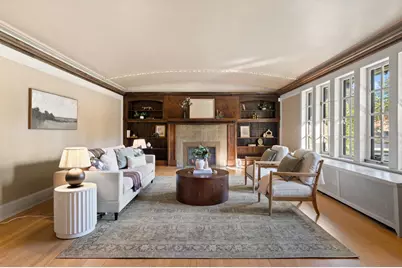
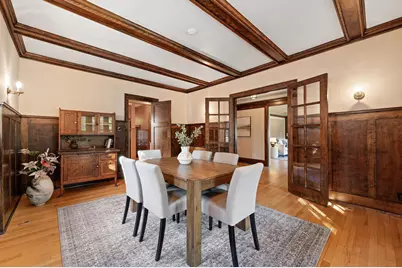
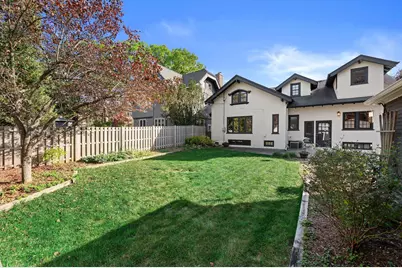
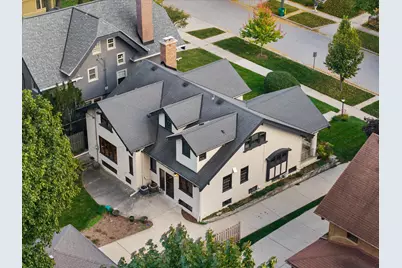
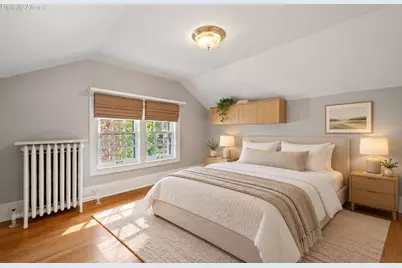
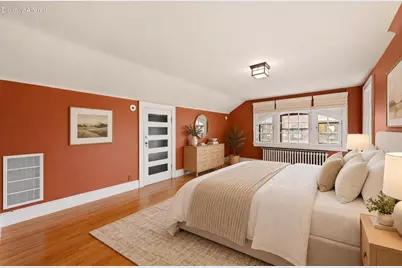
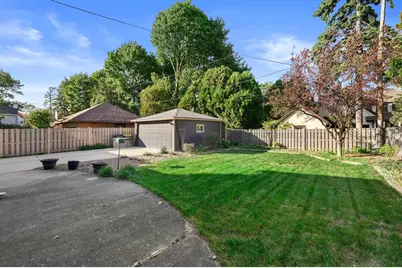
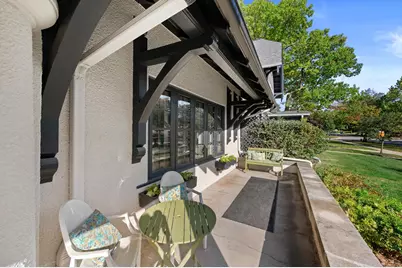
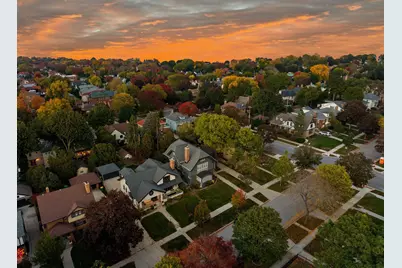
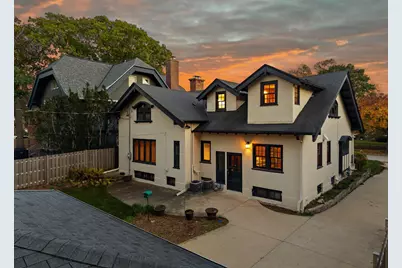
Welcome to 2508 E Beverly Road, a rare Shorewood gem that preserves the craftsmanship defining the village's finest homes. Graceful barrel ceilings, original leaded glass, rich natural woodwork, and classic built-ins carry character through every room. Tall ceilings and dual staircases create an elegant, easy flow for everyday living and entertaining alike. With 4 bedrooms, 3 full baths, and 3,303 square feet, the home offers generous space today, while an expandable attic offers room to grow into a studio, office, or private retreat of your own. Every detail reflects an era when homes were built with artistry and built to last. Homes of this character and caliber are seldom offered. This is one not to miss.
Full Property Details
Full Property Details for 2508 E Beverly Rd
General
- Price: $1,049,900
- Taxes: $15,200 (2025)
- Status: Active
- Type: Single Family
- Source: MetroMLS_Milwaukee_Wirex
- MLS ID: 1982600
- Updated: Today (10/15/2026)
- Added to Site: Today
Interior
- Interior Features: 2 or more Fireplaces, Natural Fireplace, Pantry, Split Bedrooms, Wood Floors
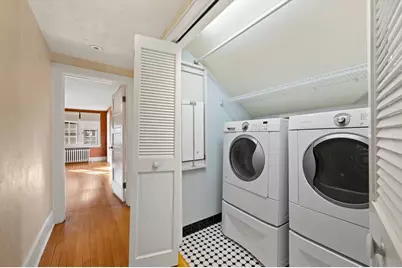
- Appliances: Cooktop, Dishwasher, Disposal, Dryer, Microwave, Oven, Range, Refrigerator, Washer
Rooms
Bathrooms
- Total Bathrooms: 3
- Full Bathrooms: 3
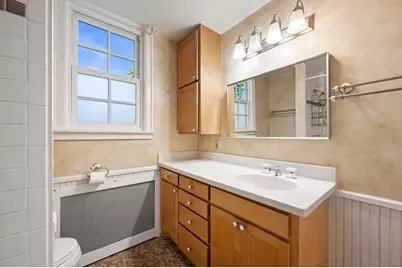
- Bathroom: At least one Bathtub, Ceramic Tile, Shower over Tub, Shower Stall
Bedrooms
- Total Bedrooms: 4
- Bedroom 1: Main Level
- Bedroom 2: Upper Level
- Bedroom 4: Upper Level
Other Rooms
- Foyer/Entry: Main Level
- Living Room: Main Level
- Family Room: Main Level
- Kitchen: Main Level
- Dining Room: Main Level
- Rec Room: Lower Level
Parking
- Garage: Yes
- Garage Spaces: 2
- Garage Description: Electric Door Opener
Location
- County: Milwaukee
- Driving Directions: Downer to Beverly west to home.
School Information
- School District: Shorewood
- Elementary School: Atwater
- Middle School: Shorewood
- High School: Shorewood
Heating & Cooling
- Heating/Cooling: Natural Gas, Central Air Conditioning, Forced Air, Radiant
Utilities
- Water/Sewer: Municipal Sewer, Municipal Water
Structural Information
- Architectural Style: Two Story, Prairie/Craftsman
- Exterior Const.: Stucco
- Basement Desc.: Block, Full, Stubbed for Bathroom
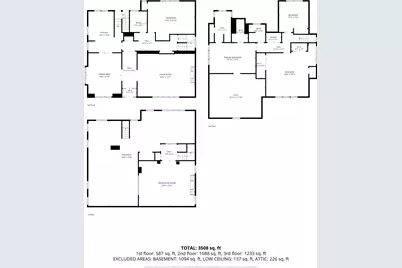
- Square Feet: 3,508
- Year Built: 1913
Lot Features
- Lot Size (Acres): 0.19
- Zoning: RES
Financial Considerations
- Tax Amount: $15,200.9
- Tax Year: 2025
Listed by Powers Realty Group
Get Pre-Approved Today
Get a Great Insurance Rate
Price & Sales History for 2508 E Beverly Rd
Date
Details
Price
Change
Source
10/15/2026
Listed
$1,049,900
—
MLS
Disclaimer: Historical sales information is derived from public records provided by the county offices. Information is not guaranteed and should be independently verified.

Tax History
Tax History for 2508 E Beverly Rd
Year
Property Taxes
Change
Tax Assessment
Change
2025
$22,801
100%
$825,300
29%
2024
-100%
$642,200
—
2023
$14,259
100%
$642,200
13%
2022
100%
$567,400
—
2021
100%
$567,400
7%
2020
100%
$531,800
—
2019
-100%
$529,800
—
2018
$14,805
3%
$529,800
—
2017
$14,370
3%
$529,800
5%
2016
$13,963
1%
$505,000
—
2015
$13,767
6%
$505,000
2%
2014
$12,990
3%
$494,800
—
2013
$12,582
-1%
$494,800
—
2012
$12,772
—
$494,800
—
Disclaimer: Historical tax information is derived from public records provided by the county offices. Information is not guaranteed and should be independently verified.
Estimate the Cost
Estimate the Cost for 2508 E Beverly Rd
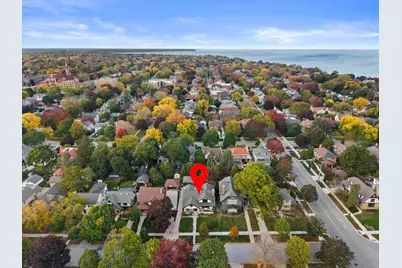
2508 E Beverly Rd, Shorewood, WI 53211 (MLS# 1982600) is a Single Family property with 4 bedrooms and 3 full bathrooms. 2508 E Beverly Rd is currently listed for $1,049,900 and was received on October 15, 2026. Want to learn more about 2508 E Beverly Rd? Do you have questions about finding other Single Family real estate for sale in Shorewood? You can browse all Shorewood real estate or contact a Coldwell Banker agent to request more information.