This is a carousel with tiles that activate property listing cards. Use the previous and next buttons to navigate.
1/41
$649,900
This is a carousel with tiles that activate property listing cards. Use the previous and next buttons to navigate.
1/41
Property Description & Video
805 E Pearson St, Milwaukee, WIVideo Tour of 805 E Pearson St, Milwaukee, WI.
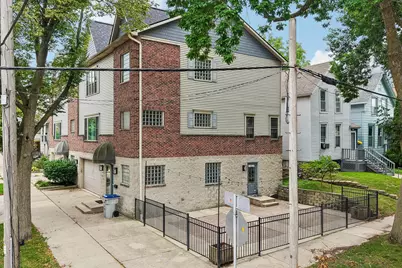
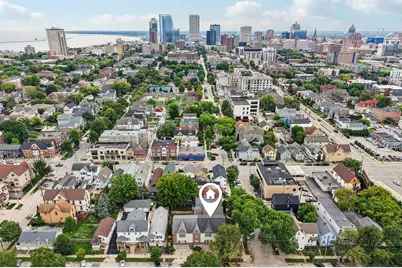
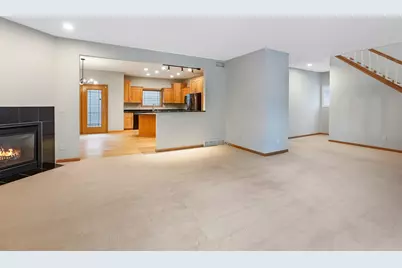
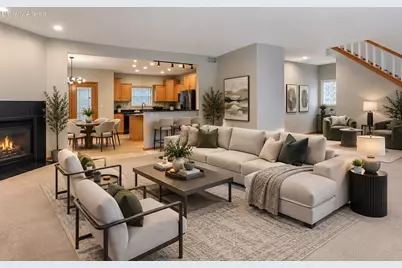
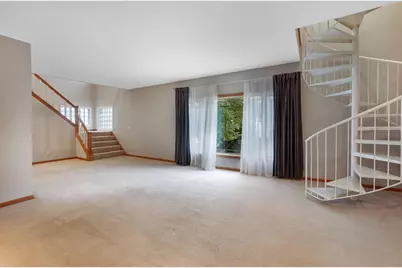
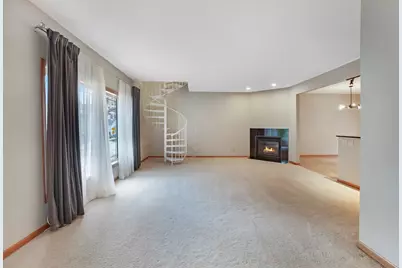
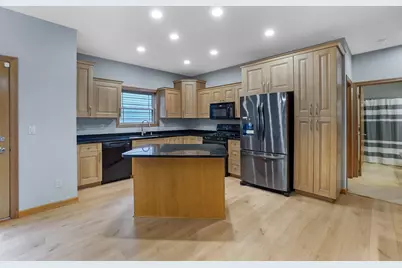
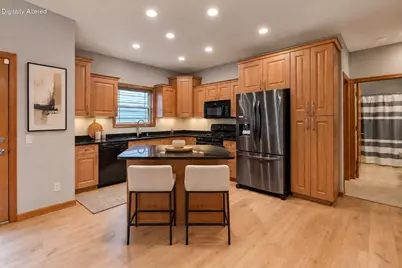
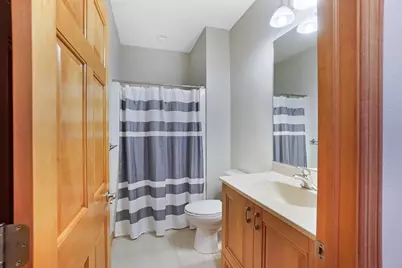
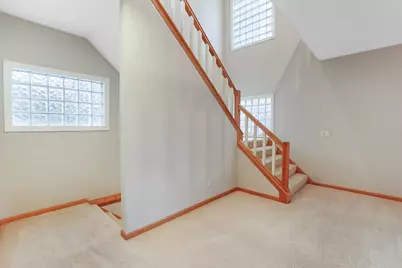
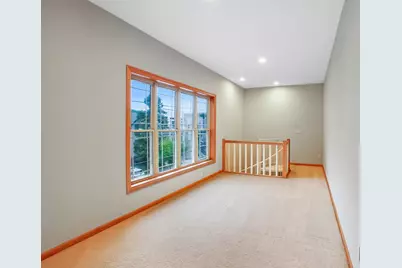
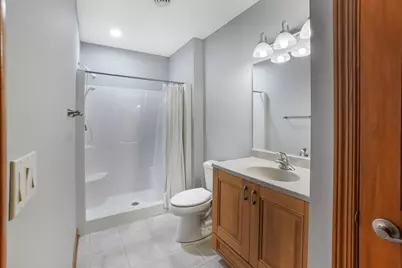
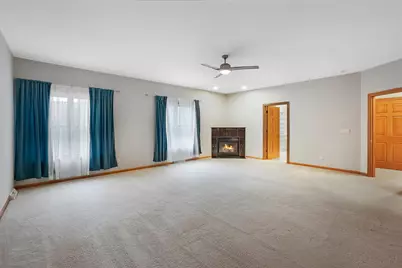
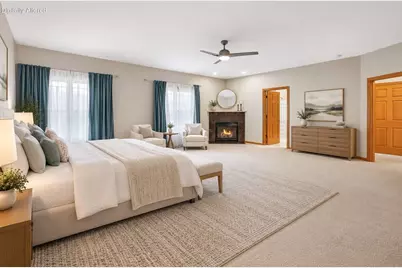
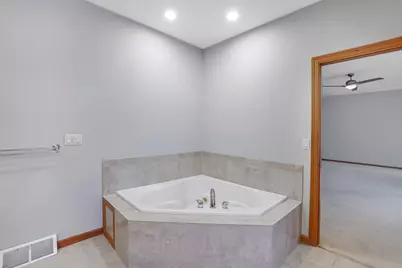
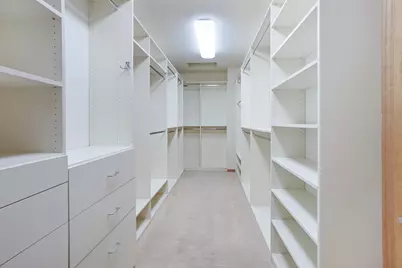
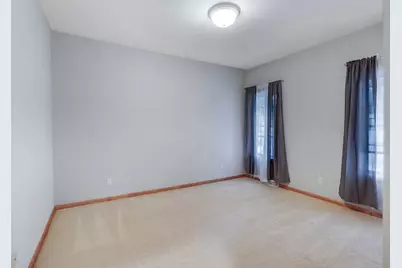
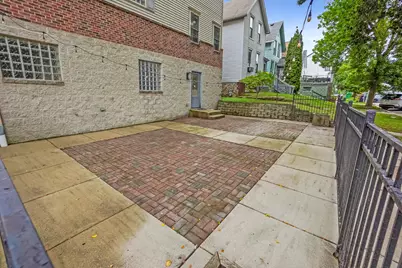
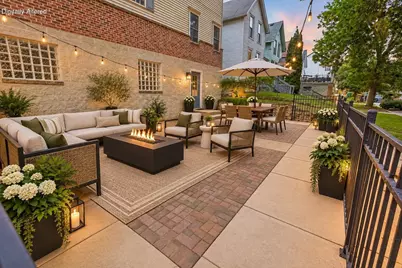
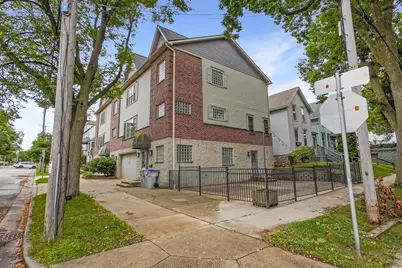
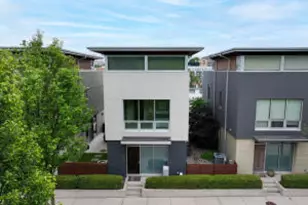
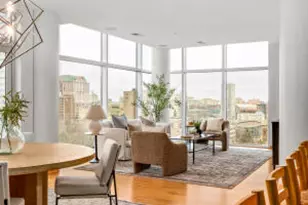
This expansive Milwaukee townhouse condo delivers dramatic space inside and out. No condo dues! Main living area centers on a sleek gas fireplace and flows into a stainless-equipped kitchen, sun-filled dining area, and balcony. Upstairs, a den opens to a massive primary suite with its own fireplace and a spa-level bath featuring a giant shower, separate large jetted tub, double vanity, and huge walk-in closet. The entry level offers an inviting entertainment zone with full bath. Recent updates: custom walk-in closets, water heater, and stackable washer/dryer. Wrought-iron-fenced terrace, new 2022 roof, and 2.5-car garage complete this rare 3528 sq ft urban retreat. Steps from the Milwaukee River/RiverWalk, with restaurants and breweries within immediate walking distance.
Full Property Details
Full Property Details for 805 E Pearson St
General
- Price: $649,900
- Taxes: $11,604 (2025)
- Status: Active
- Type: Townhouse
- Source: MetroMLS_Milwaukee_Wirex
- MLS ID: 1980136
- Updated: 9/25/2026
- Added to Site: 30 day(s) ago
Interior
- Number of Rooms: 8
- Appliances: Dishwasher, Dryer, Microwave, Oven, Range, Refrigerator, Washer
Rooms
Bathrooms
- Total Bathrooms: 3
- Full Bathrooms: 3
- Bathroom: At least one Bathtub, Ceramic Tile, Jetted Tub, MBR Bath Separate Tub, MBR Bath Walk-in Shower, Off Master Bedroom, Shower Stall
Bedrooms
- Total Bedrooms: 2
- Bedroom 1: 23 x 19, Upper Level
- Bedroom 2: 13 x 11, Main Level
Other Rooms
- Living Room: 30 x 18, Main Level
- Family Room: 26 x 13, Lower Level
- Kitchen: 12 x 12, Main Level
- Dining Room: 13 x 10, Main Level
- Den: 25 x 9, Upper Level
Additional Information
- Shared Amenities: Near Public Transit
Parking
- Garage: Yes
- Attached garage: Yes
- Garage Spaces: 2.5
- Garage Description: Opener Included, Private Garage, Surface
Location
- County: Milwaukee
- Condo Project Name: River East
- Driving Directions: Brady St. to Cass St., north to corner of Cass and Pearson
School Information
- School District: Milwaukee
Community
- Assoc. Fees Include: None
- Pets Allowed: Yes
Heating & Cooling
- Heating/Cooling: Central Air Conditioning, Forced Air
Utilities
- Water/Sewer: Municipal Sewer, Municipal Water
Structural Information
- Architectural Style: Side-by-Side
- Description/Design: Townhouse
- Exterior Const.: Brick, Other, Vinyl
- Basement Desc.: Finished, Full Size Windows, Walk-Out/Outer Door
- Square Feet: 3,528
- Year Built: 2003
Unit Information
- Units in Building: 2
- Units in Complex: 2
- Unit Floor in Bldg.: 1
- Unit Description: 2 or more Fireplaces, Balcony, Cable TV Available, Gas Fireplace, In-Unit Laundry, Kitchen Island, Patio/Porch, Private Entry, Walk-In Closet(s), Wet Bar
- Unit Type: End Unit, Multi-Level
Lot Features
- Zoning: Residential
Financial Considerations
- Tax Amount: $11,604
- Tax Year: 2025
Listed by Lake Country Flat Fee

Get Pre-Approved Today
Get a Great Insurance Rate
Schools
Schools serving 805 E Pearson St
School District:Milwaukee School District
| Name | Grades | Distance |
|---|---|---|
Cass Street School 1647 North Cass Street, Milwaukee, WI 53202 | PK-8 | 0.1 mi |
Golda Meir School 1615 North Doctor Martin Luther King Junior Drive, Milwaukee, WI 53212 | 3-8 | 0.7 mi |
Maryland Avenue Montessori School 2418 North Maryland Avenue, Milwaukee, WI 53211 | PK-8 | 1.1 mi |
Lincoln Center of the Arts 820 East Knapp Street, Milwaukee, WI 53202 | 6-8 | 0.4 mi |
Roosevelt Middle School of the Arts 800 West Walnut Street, Milwaukee, WI 53205 | 6-8 | 1 mi |
Rufus King International Middle School 121 East Hadley Street, Milwaukee, WI 53212 | 6-8 | 1.1 mi |
Riverside University High School 1615 East Locust Street, Milwaukee, WI 53211 | 9-12 | 1.3 mi |
Milwaukee High School of the Arts 2300 West Highland Avenue, Milwaukee, WI 53233 | 9-12 | 2.1 mi |
Bradley Technology & Trade High School 700 South 4th Street, Milwaukee, WI 53204 | 9-12 | 2.1 mi |
Disclaimer:
School attendance boundaries provided by ATTOM Data Solutions and are for reference only. Contact the school directly to verify enrollment eligibility.
Price & Sales History for 805 E Pearson St
Date
Details
Price
Change
Source
9/25/2026
Price Reduced
$649,900
-2.99%
MLS
9/11/2026
Listed
$669,900
27.6%
MLS
5/31/2023
Sold
$525,000
—
Public Record
Disclaimer: Historical sales information is derived from public records provided by the county offices. Information is not guaranteed and should be independently verified.
Tax History
Tax History for 805 E Pearson St
Year
Property Taxes
Change
Tax Assessment
Change
2025
$11,604
-1%
$574,500
9%
2024
$11,669
31%
$525,000
39%
2023
$8,880
-2%
$378,800
—
2022
$9,019
-7%
$378,800
1%
2021
$9,738
2%
$373,300
4%
2019
$9,580
4%
$360,000
—
2018
$9,248
-1%
$360,000
—
2017
$9,302
-2%
$360,000
8%
2016
$9,497
-2%
$333,500
2%
2014
$9,721
-2%
$327,000
—
2013
$9,932
2%
$327,000
—
2012
$9,715
—
$327,000
—
Disclaimer: Historical tax information is derived from public records provided by the county offices. Information is not guaranteed and should be independently verified.
Estimate the Cost
Estimate the Cost for 805 E Pearson St
805 E Pearson St, Milwaukee, WI 53202 (MLS# 1980136) is a Townhouse property with 2 bedrooms and 3 full bathrooms. 805 E Pearson St is currently listed for $649,900 and was received on September 11, 2026. Want to learn more about 805 E Pearson St? Do you have questions about finding other Townhouse real estate for sale in Milwaukee? You can browse all Milwaukee real estate or contact a Coldwell Banker agent to request more information.