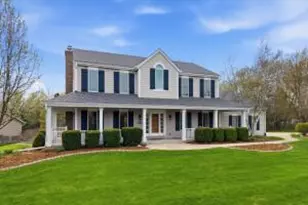
This is a carousel with tiles that activate property listing cards. Use the previous and next buttons to navigate.
1/23
$699,900
This is a carousel with tiles that activate property listing cards. Use the previous and next buttons to navigate.
1/23
Property Description
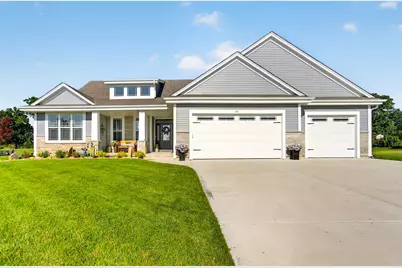
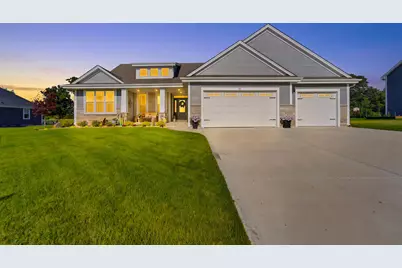
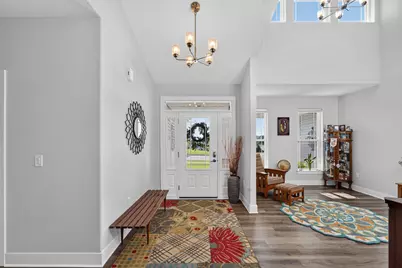
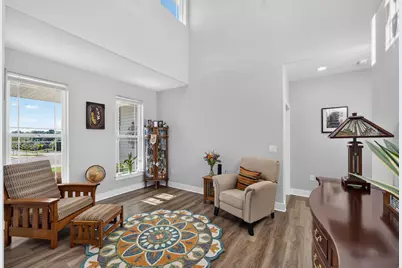
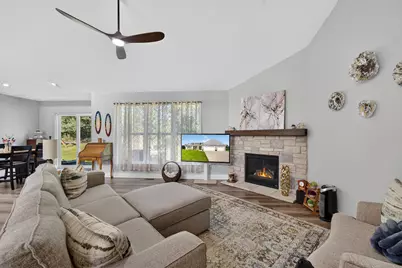

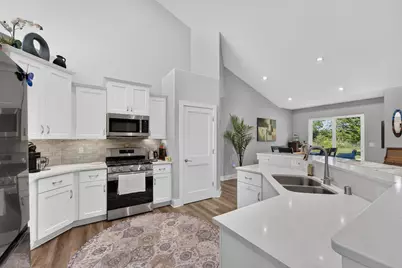
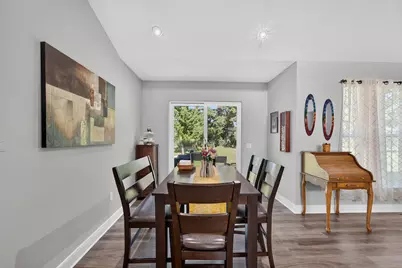
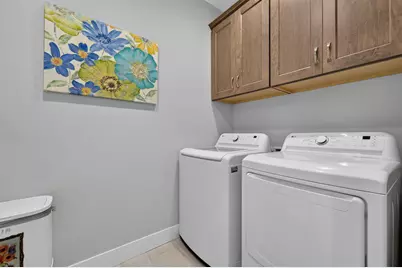
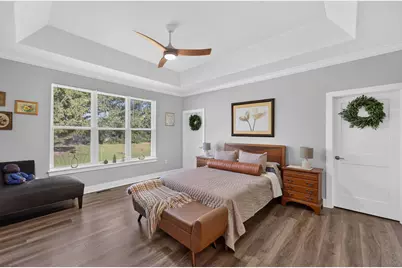
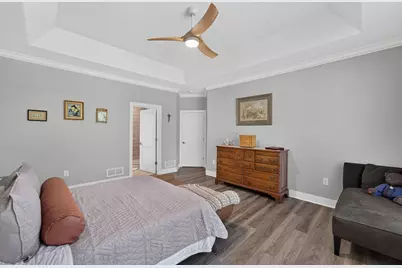
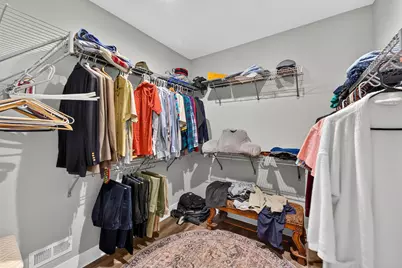
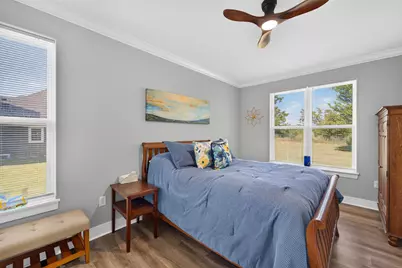
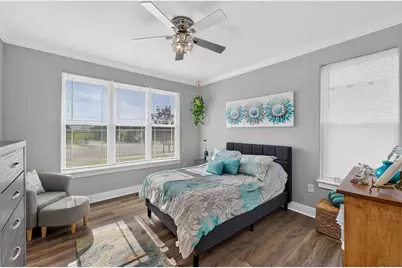
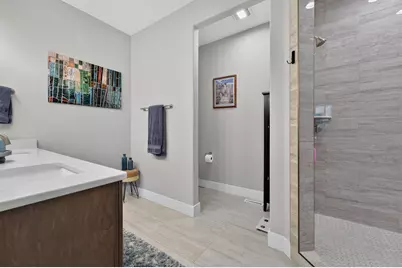
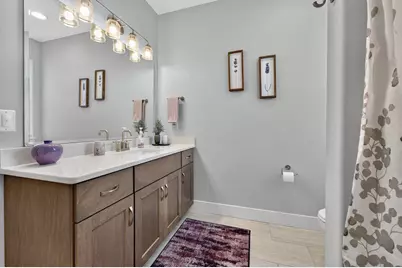
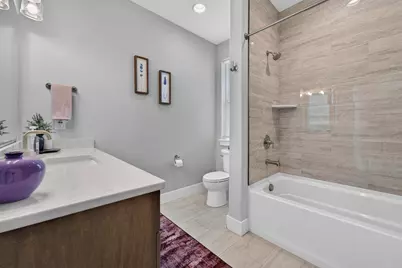
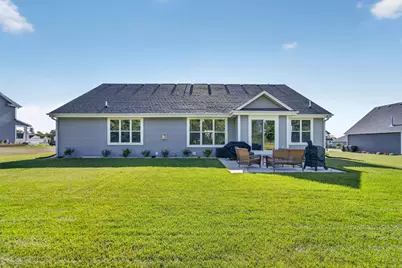
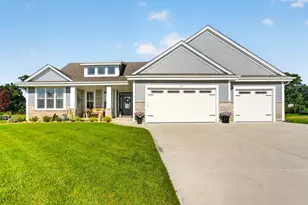
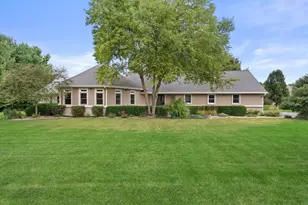
Welcome to this stunning 2023-built ranch offering the perfect blend of modern style and everyday comfort! This 3-bedroom, 2-bath home features an open-concept layout with soaring vaulted ceilings and abundant natural light, creating a bright and spacious feel throughout. The beautiful kitchen flows seamlessly into the living and dining areas, making it ideal for entertaining or relaxing at home. The private primary suite offers two walk-in closets and a well-appointed en suite bath. A full basement stubbed for a future bathroom provides endless possibilities for additional living space, while the oversized basement offers exceptional storage. Located in a desirable neighborhood close to parks, schools, shopping, and dining, this move-in ready home is one you won't want to miss!
Full Property Details
Full Property Details for 801 Brockway Dr
General
- Price: $699,900
- HOA FEE: $130
- Taxes: $7,319 (2025)
- Status: Active
- Type: Single Family
- Source: MetroMLS_Milwaukee_Wirex
- MLS ID: 1971276
- Updated: 8/3/2026
- Added to Site: 45 day(s) ago
Interior
- Interior Features: Cable TV Available, Gas Fireplace, Kitchen Island, Simulated Wood Floors, Vaulted Ceiling(s), Walk-In Closet(s), Wood Floors
- Appliances: Dishwasher, Dryer, Microwave, Oven, Refrigerator
Rooms
Bathrooms
- Total Bathrooms: 2
- Full Bathrooms: 2
- Bathroom: At least one Bathtub, Ceramic Tile, MBR Bath Walk-in Shower, Off Master Bedroom
Bedrooms
- Total Bedrooms: 3
- Bedroom 1: 17 x 15, Main Level
- Bedroom 2: 16 x 11, Main Level
- Bedroom 3: 13 x 12, Main Level
Other Rooms
- Living Room: 20 x 17, Main Level
- Kitchen: 14 x 13, Main Level
- Dining Room: 15 x 10, Main Level
- Den: Main Level
Exterior
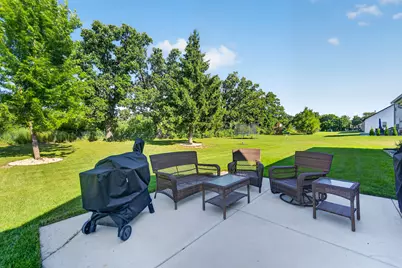
- Exterior Features: Patio
Parking
- Garage: Yes
- Attached garage: Yes
- Garage Spaces: 4
- Garage Description: Electric Door Opener
Location
- County: Waukesha
- Subdivision: Minor's Estate
- Driving Directions: From I-43, take Exit 43 for Hwy 83 toward Mukwonago. Head south on Hwy 83 (Rochester St), then turn left on Veterans Way. Continue to Fox St, turn right, then left onto Brockway Dr.
School Information
- School District: Mukwonago
- Middle School: Park View
- High School: Mukwonago
Heating & Cooling
- Heating/Cooling: Natural Gas, Central Air Conditioning, Forced Air
Utilities
- Water/Sewer: Municipal Sewer, Municipal Water
Structural Information
- Architectural Style: Single Story, Ranch
- Description/Design: Subdivision
- Exterior Const.: Aluminum Siding, Low Maintenance Trim, Steel Siding, Stone
- Basement Desc.: 8+ Ceiling, Full, Full Size Windows, Poured Concrete, Radon Mitigation, Stubbed for Bathroom
- Square Feet: 2,411
- Year Built: 2023
Lot Features
- Lot Size (Acres): 0.38
- Zoning: Resi
Financial Considerations
- Association Fee: $130
- Tax Amount: $7,319.55
- Tax Year: 2025
Listed by Berkshire Hathaway HomeServices Metro Realty

Get Pre-Approved Today
Get a Great Insurance Rate
Schools
Schools serving 801 Brockway Dr
School District:Mukwonago School District
| Name | Grades | Distance |
|---|---|---|
Section Elementary School County Road EE, Mukwonago, WI 53149 | PK-6 | 0.6 mi |
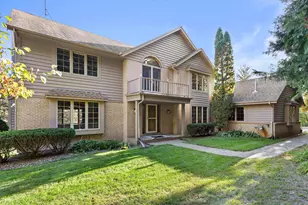
Rolling Hills Elementary School W322S9230 Beulah Rd, Mukwonago, WI 53149 | PK-6 | 1.3 mi |
Eagleville Charter School S101W34511 Hwy LO, Eagle, WI 53119 | K-6 | 3.6 mi |
Park View Middle School 930 North Rochester Street, Mukwonago, WI 53149 | 7-8 | 1.5 mi |
Mukwonago High School 605 West Veterans Way, Mukwonago, WI 53149 | 9-12 | 0.8 mi |
Disclaimer:
School attendance boundaries provided by ATTOM Data Solutions and are for reference only. Contact the school directly to verify enrollment eligibility.
Price & Sales History for 801 Brockway Dr
Date
Details
Price
Change
Source
8/03/2026
Price Reduced
$699,900
-1.69%
MLS
7/20/2026
Price Reduced
$711,900
-1.79%
MLS
7/10/2026
Listed
$724,900
18.86%
MLS
5/30/2025
Sold
$609,900
—
Public Record
Disclaimer: Historical sales information is derived from public records provided by the county offices. Information is not guaranteed and should be independently verified.
Tax History
Tax History for 801 Brockway Dr
Year
Property Taxes
Change
Tax Assessment
Change
2025
$7,320
3%
$599,700
—
2024
$7,115
-2%
$599,700
47%
2023
$7,242
407%
$408,000
440%
2022
$1,427
786%
$75,500
739%
2021
$161
-1%
$9,000
—
2020
$163
13%
$9,000
—
2019
$144
1%
$9,000
—
2018
$143
-13%
$9,000
—
2017
$164
-3%
$9,000
—
2016
$169
—
$9,000
—
Disclaimer: Historical tax information is derived from public records provided by the county offices. Information is not guaranteed and should be independently verified.
Estimate the Cost
Estimate the Cost for 801 Brockway Dr
801 Brockway Dr, Mukwonago, WI 53149 (MLS# 1971276) is a Single Family property with 3 bedrooms and 2 full bathrooms. 801 Brockway Dr is currently listed for $699,900 and was received on July 10, 2026. Want to learn more about 801 Brockway Dr? Do you have questions about finding other Single Family real estate for sale in Mukwonago? You can browse all Mukwonago real estate or contact a Coldwell Banker agent to request more information.