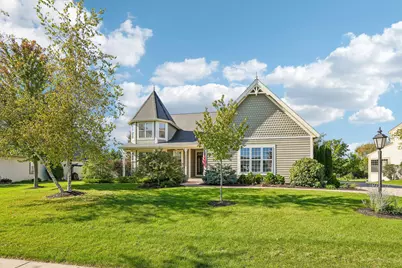
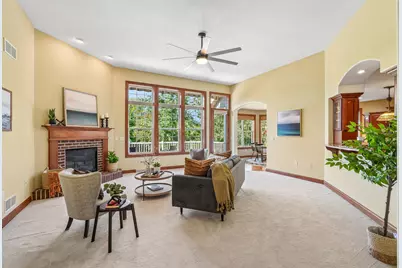
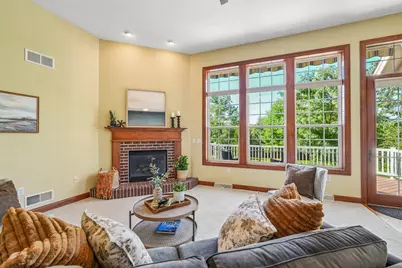
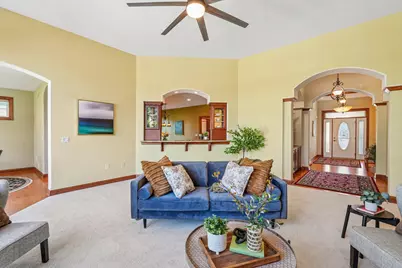
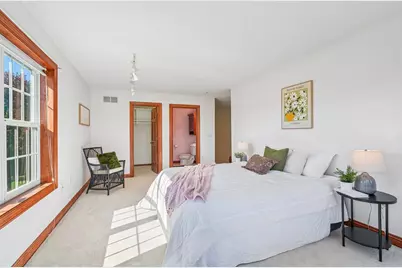
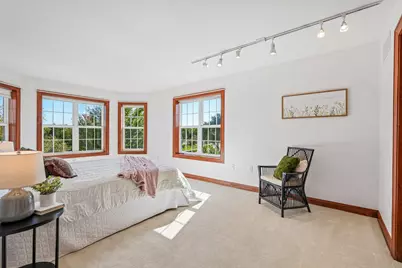
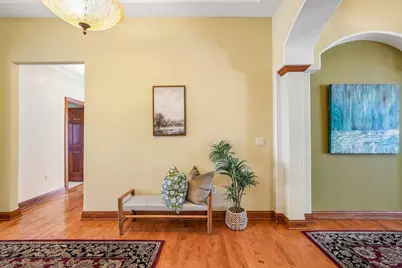
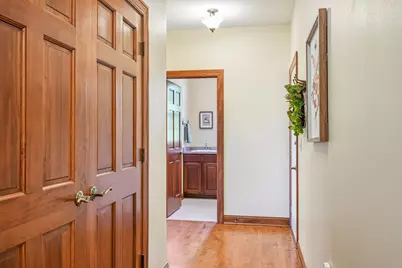
This is a carousel with tiles that activate property listing cards. Use the previous and next buttons to navigate.
1/70
$669,000 Just Listed
This is a carousel with tiles that activate property listing cards. Use the previous and next buttons to navigate.
1/70
Property Description
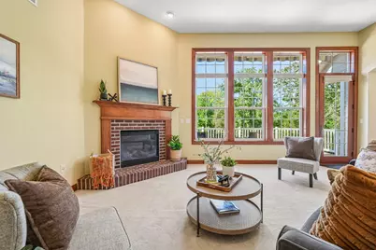
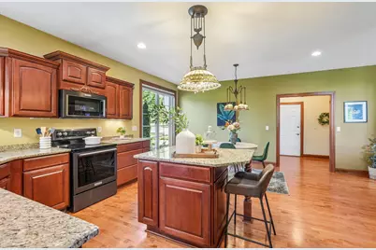
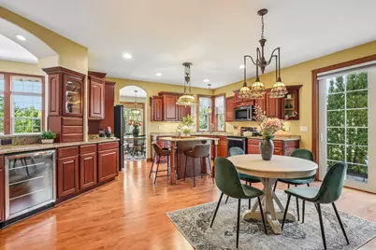
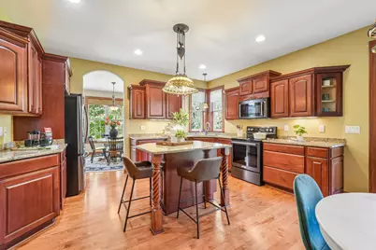
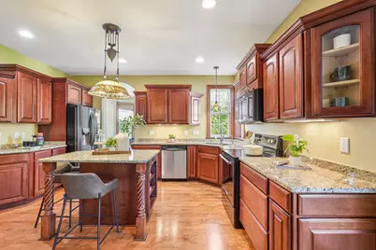
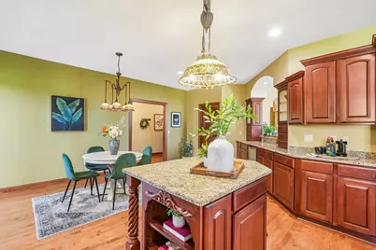
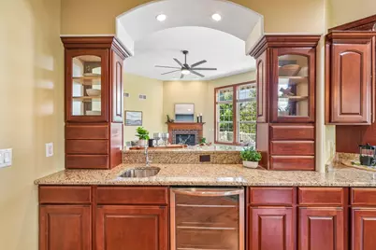
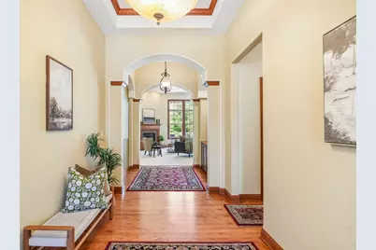
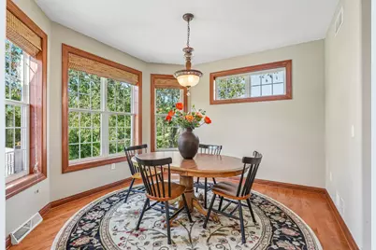
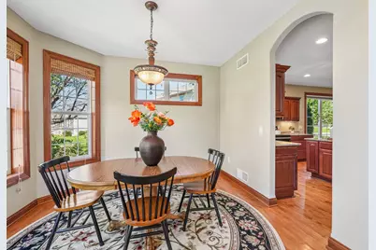
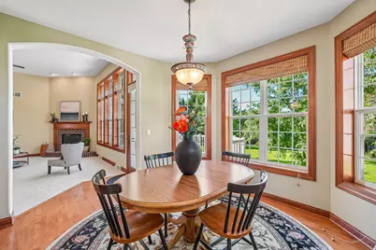
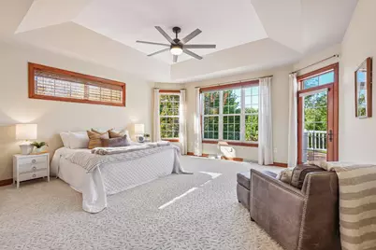
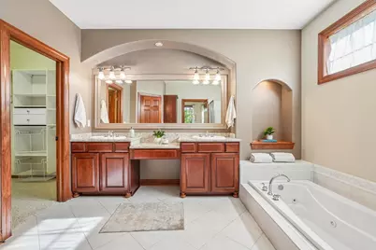
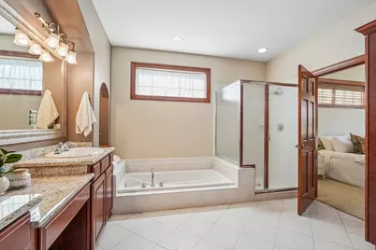
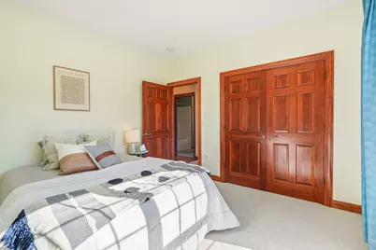
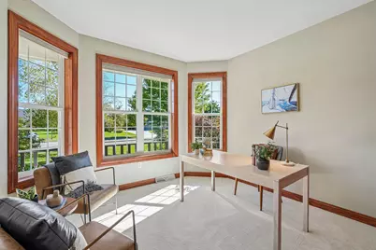
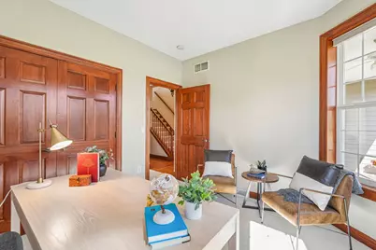
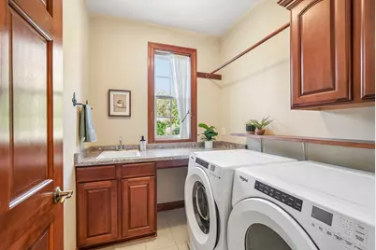
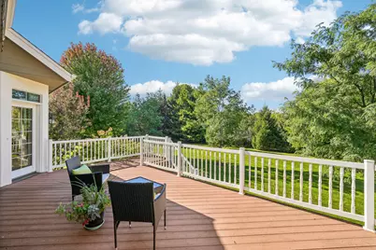
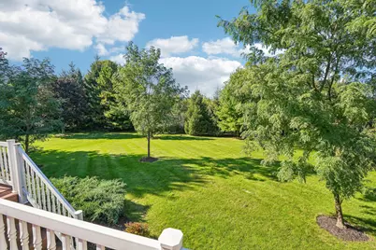
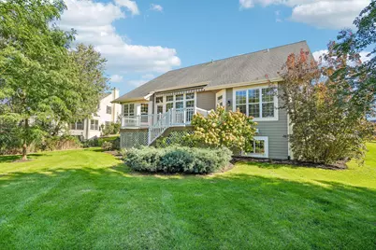
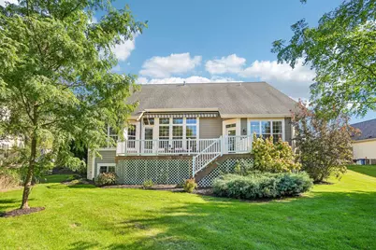
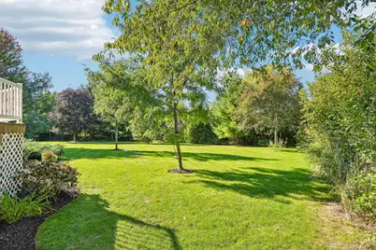
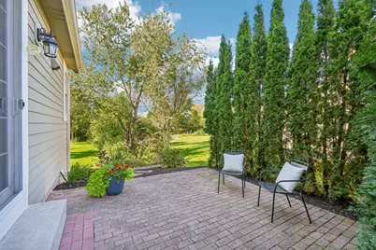
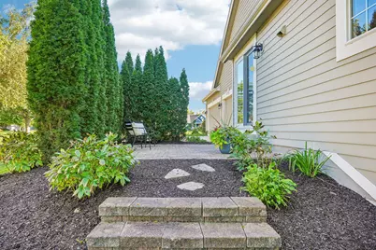
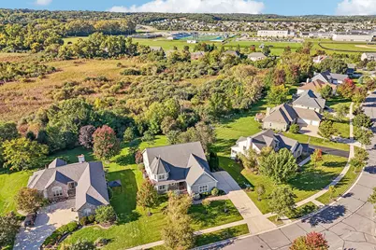
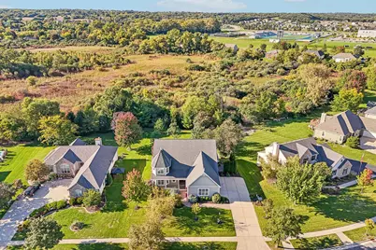
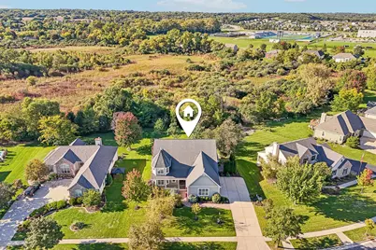
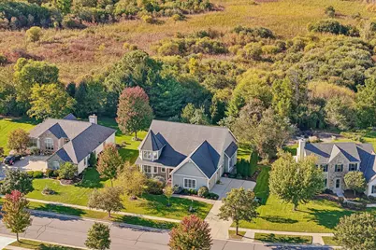
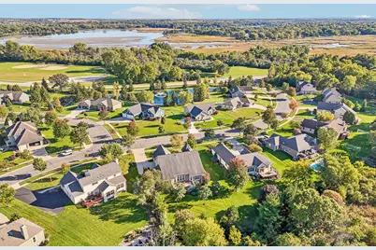
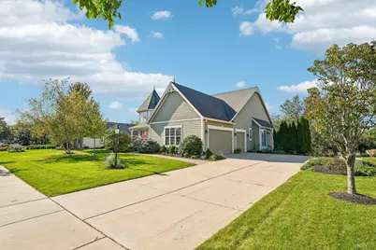
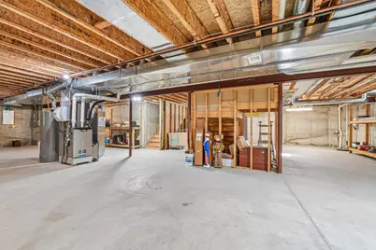
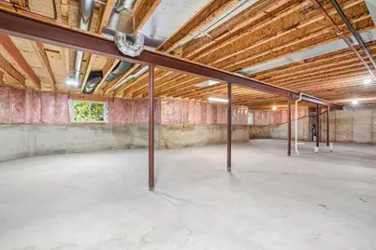
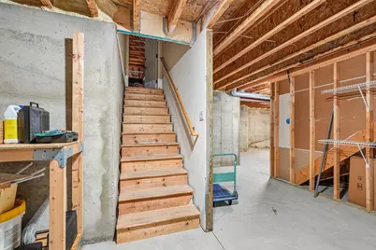
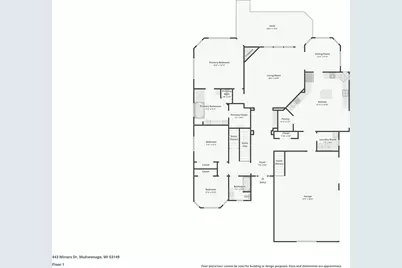
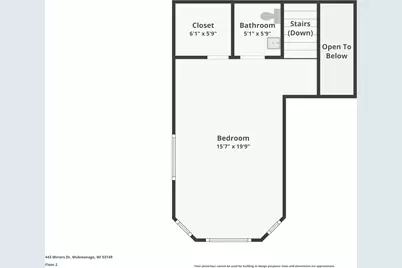
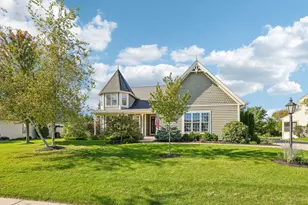
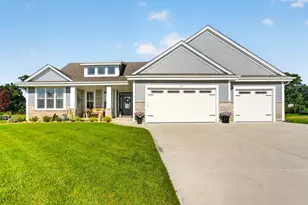
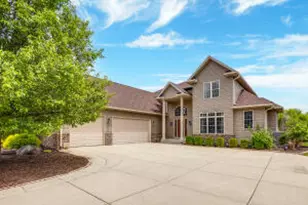
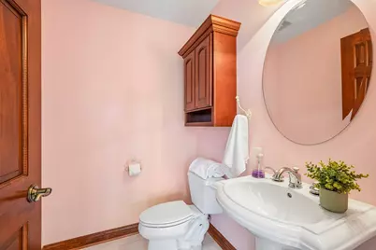
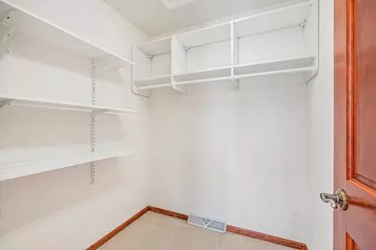
The details will WOW you in this spectacular one-of-a-kind home built by Joseph Douglas Builders! You'll feel the quality & love the layout of this open concept ranch style home w/upper bonus room/bedroom. Chef's kitchen w/tons of cabinet space, maple hardwood floors, granite counters, bar sink, wine chiller & large pantry. Gorgeous Primary retreat features floor to ceiling windows, tray ceiling, jetted tub, stall shower, ceramic tile, double granite vanity and walk-in closet. Lovely, sunny dinette, large trex deck w/ Sunsetter awning, views to conservancy, main floor laundry & 2nd staircase from the 3 car garage. Park-like backyard with mature landscaping and In-ground sprinkler system make for enjoyable outdoor entertaining. LL w/daylight windows & potential 4th bath. New HVAC in 2026!
Full Property Details
Full Property Details for 443 Minor's Dr
General
- Price: $669,000
- HOA FEE: $288
- Taxes: $6,845 (2025)
- Status: Active
- Type: Single Family
- Source: MetroMLS_Milwaukee_Wirex
- MLS ID: 1982629
- Updated: 10/1/2026
- Added to Site: 1 day(s) ago
Interior
- Number of Rooms: 7
- Interior Features: Cable TV Available, Electric Fireplace, Gas Fireplace, Kitchen Island, Vaulted Ceiling(s), Wood Floors
- Appliances: Dishwasher, Disposal, Dryer, Microwave, Oven, Range, Refrigerator, Washer, Water Softener Owned
Rooms
Bathrooms
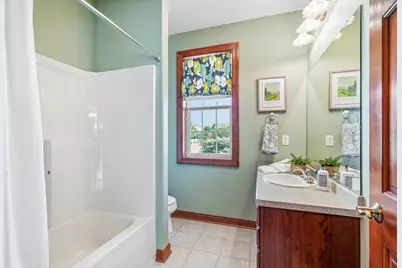
- Total Bathrooms: 3
- Full Bathrooms: 2
- Half Bathrooms: 1
- Bathroom: Jetted Tub, MBR Bath Separate Tub, MBR Bath Walk-in Shower, Off Master Bedroom
Bedrooms
- Total Bedrooms: 4
- Bedroom 1: 17 x 17, Main Level
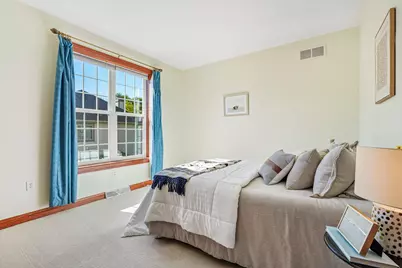
- Bedroom 2: 11 x 11, Main Level
- Bedroom 3: 11 x 10, Main Level
- Bedroom 4: 20 x 11, Upper Level
Other Rooms
- Living Room: 20 x 19, Main Level
- Kitchen: 19 x 14, Main Level
- Dining Room: 12 x 12, Main Level
Exterior
- Exterior Features: Deck, Sprinkler System
Parking
- Garage: Yes
- Attached garage: Yes
- Garage Spaces: 3
- Garage Description: Access to Basement, Electric Door Opener
Location
- County: Waukesha
- Subdivision: Minors Homestead
- Driving Directions: Hwy 83 to County Rd. LO (Eagle Lake Ave.) West to Minors Dr., North to home.
School Information
- School District: Mukwonago
- Middle School: Park View
- High School: Mukwonago
Heating & Cooling
- Heating/Cooling: Natural Gas, Central Air Conditioning, Forced Air
Utilities
- Water/Sewer: Municipal Sewer, Municipal Water
Structural Information
- Architectural Style: 1.5 Story, Victorian/Federal
- Description/Design: Subdivision
- Exterior Const.: Fiber Cement
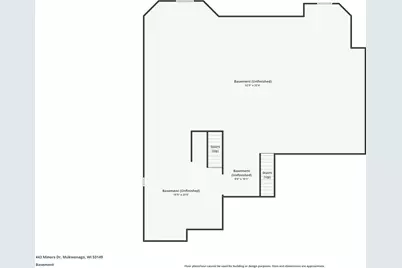
- Basement Desc.: Full, Full Size Windows, Sump Pump
- Square Feet: 2,824
- Year Built: 2005
Lot Features
- Lot Size (Acres): 0.43
- Zoning: RES
Financial Considerations
- Association Fee: $288
- Tax Amount: $6,845.89
- Tax Year: 2025
Listed by ERA MyPro Realty

Get Pre-Approved Today
Get a Great Insurance Rate
Schools
Schools serving 443 Minor's Dr
School District:Mukwonago School District
| Name | Grades | Distance |
|---|---|---|
Clarendon Avenue Elementary School 915 Clarendon Avenue, Mukwonago, WI 53149 | PK-6 | 1.1 mi |
Eagleville Charter School S101W34511 Hwy LO, Eagle, WI 53119 | K-6 | 4.3 mi |
Park View Middle School 930 North Rochester Street, Mukwonago, WI 53149 | 7-8 | 0.8 mi |
Mukwonago High School 605 West Veterans Way, Mukwonago, WI 53149 | 9-12 | 0.3 mi |
Disclaimer:
School attendance boundaries provided by ATTOM Data Solutions and are for reference only. Contact the school directly to verify enrollment eligibility.
Price & Sales History for 443 Minor's Dr
Date
Details
Price
Change
Source
10/01/2026
Listed
$669,000
20%
MLS
10/27/2022
Sold
$557,500
—
Public Record
Disclaimer: Historical sales information is derived from public records provided by the county offices. Information is not guaranteed and should be independently verified.
Tax History
Tax History for 443 Minor's Dr
Year
Property Taxes
Change
Tax Assessment
Change
2025
$6,846
3%
$573,900
—
2024
$6,636
—
$573,900
48%
2023
$6,650
-9%
$386,500
—
2022
$7,307
6%
$386,500
—
2021
$6,923
-1%
$386,500
—
2020
$7,018
17%
$386,500
—
2019
$5,994
1%
$386,500
—
2018
$5,934
-10%
$386,500
4%
2017
$6,568
-6%
$370,000
-3%
2016
$6,981
13%
$379,900
9%
2015
$6,202
-1%
$347,700
—
2014
$6,235
-4%
$347,700
—
2013
$6,464
—
$347,700
—
Disclaimer: Historical tax information is derived from public records provided by the county offices. Information is not guaranteed and should be independently verified.
Estimate the Cost
Estimate the Cost for 443 Minor's Dr
443 Minors Dr, Mukwonago, WI 53149 (MLS# 1982629) is a Single Family property with 4 bedrooms, 2 full bathrooms and 1 partial bathroom. 443 Minors Dr is currently listed for $669,000 and was received on October 01, 2026. Want to learn more about 443 Minors Dr? Do you have questions about finding other Single Family real estate for sale in Mukwonago? You can browse all Mukwonago real estate or contact a Coldwell Banker agent to request more information.