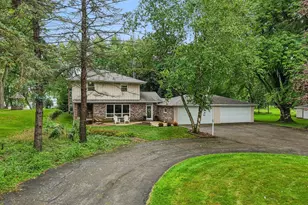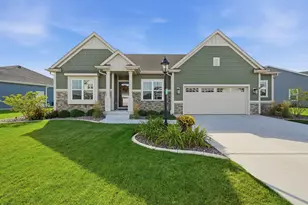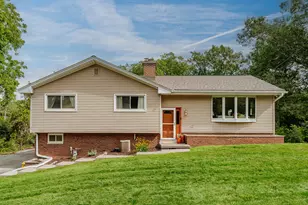
This is a carousel with tiles that activate property listing cards. Use the previous and next buttons to navigate.
1/5
$709,990
This is a carousel with tiles that activate property listing cards. Use the previous and next buttons to navigate.
1/5
Property Description
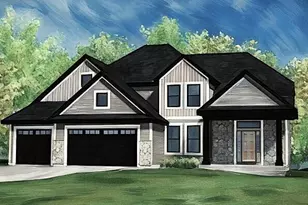
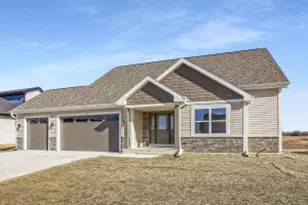
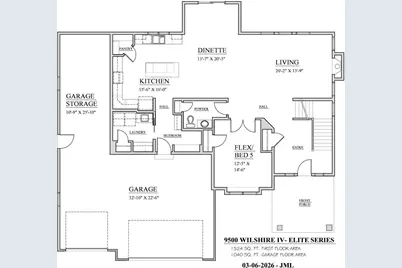
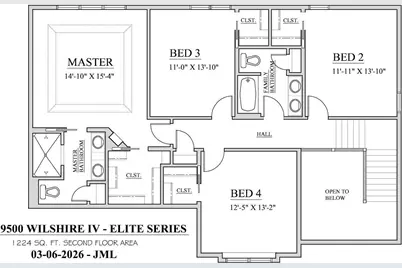
HOUSE IS IN ROUGH TRADES. 4 bedrooms/2.5 baths/flex room/Partial Exposure/Elite series 2-story. Basement has windows & drain/vent rough-in for future full bath. Ceramic tiled walk-in shower/2 shower heads/double sinks/granite or equivalent vanity tops in master bath. Double sinks family bath. 9' 1st floor ceilings/tray ceiling master bedroom. Kitchen cabinets w/hardware & cabinet crown moulding/granite or equivalent countertops/backsplash/flush island/pantry closet. Mudroom w/drywall lockers. Laundry w/cabinets, sink, & closet. Wide millwork/paneled doors/lever-style door handles. Covered front porch w/box posts. Double half side-lights/partial glass door w/transom window/keypad deadbolt. 3-car garage with large storage area (10'9'' x 25'10'')/openers/remotes/keypad.
Full Property Details
Full Property Details for 1763 Quail Circle
General
- Price: $709,990
- Taxes: (2026)
- Status: Active
- Type: Residential Lots
- Source: MetroMLS_Milwaukee_Wirex
- MLS ID: 1964022
- Updated: 5/27/2026
- Added to Site: 49 day(s) ago
Interior
- Number of Rooms: 10
- Interior Features: Gas Fireplace, Kitchen Island, Pantry, Simulated Wood Floors, Walk-In Closet(s)
- Appliances: Dishwasher, Disposal, Microwave
Rooms
Bathrooms
- Total Bathrooms: 3
- Full Bathrooms: 2
- Half Bathrooms: 1
- Bathroom: At least one Bathtub, Ceramic Tile, MBR Bath Walk-in Shower, Off Master Bedroom, Shower over Tub
Bedrooms
- Total Bedrooms: 4
- Bedroom 1: 15.33 x 14.83, Upper Level
- Bedroom 2: 13.83 x 11.9, Upper Level
- Bedroom 3: 13.83 x 11, Upper Level
- Bedroom 4: 13.17 x 12.42, Upper Level
Other Rooms
- Living Room: 13.75 x 20.17, Main Level
- Kitchen: 16 x 15.5, Main Level
- Den: 14.5 x 12.42, Main Level
- Laundry: 8.33 x 8.67, Main Level
- Mud Room: 7.9 x 9.83, Main Level
Parking
- Garage: Yes
- Attached garage: Yes
- Garage Spaces: 3
- Garage Description: Electric Door Opener
Location
- County: Waukesha
- Subdivision: Prairie Creek Ridge-#10
School Information
- School District: Oconomowoc Area
- High School: Oconomowoc
Heating & Cooling
- Heating/Cooling: Natural Gas, Central Air Conditioning, Forced Air
Utilities
- Water/Sewer: Municipal Sewer, Municipal Water
Structural Information
- Architectural Style: Two Story, Exposed Basement, Other
- Description/Design: Association, New Construction, Subdivision, To Be Built
- Exterior Const.: Low Maintenance Trim, Stone, Vinyl
- Basement Desc.: Full, Full Size Windows, Poured Concrete, Radon Mitigation, Stubbed for Bathroom, Sump Pump
- Square Feet: 2,748
- Year Built: 2026
Lot Features
- Lot Size (Acres): 0.36
- Lot Dimensions: 15, 802 square feet
- Zoning: residential
Financial Considerations
- Tax Year: 2026
Listed by Kaerek Homes, Inc.
Get Pre-Approved Today
Get a Great Insurance Rate
Price & Sales History for 1763 Quail Circle
Date
Details
Price
Change
Source
5/25/2026
Listed
$709,990
—
MLS
Disclaimer: Historical sales information is derived from public records provided by the county offices. Information is not guaranteed and should be independently verified.

Estimate the Cost
Estimate the Cost for 1763 Quail Circle
1763 Quail Cir, Oconomowoc, WI 53066 (MLS# 1964022) is a Residential Lots property with 4 bedrooms, 2 full bathrooms and 1 partial bathroom. 1763 Quail Cir is currently listed for $709,990 and was received on May 25, 2026. Want to learn more about 1763 Quail Cir? Do you have questions about finding other Residential Lots real estate for sale in Oconomowoc? You can browse all Oconomowoc real estate or contact a Coldwell Banker agent to request more information.