This is a carousel with tiles that activate property listing cards. Use the previous and next buttons to navigate.
1/73
$610,000 Just Listed
This is a carousel with tiles that activate property listing cards. Use the previous and next buttons to navigate.
1/73
Property Description
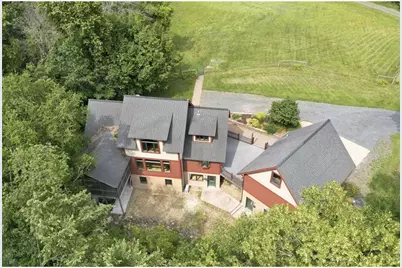
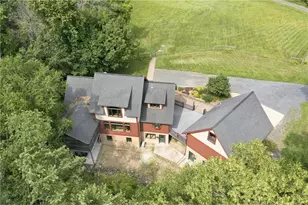
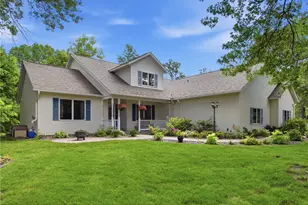
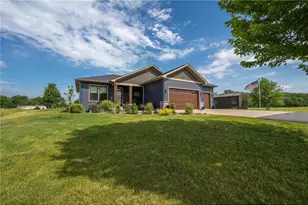
Forget cookie-cutter, this one-of-a-kind custom home is unlike anything you've seen. Crafted by a skilled woodworker, it showcases stunning tiger maple trim, cherry wood, cedar posts, Douglas fir doors, and warm cork floors throughout. Nestled on 4.5 wooded acres on a quiet dead-end road near the St. Croix River, this peaceful retreat offers vaulted ceilings, main level laundry, a loft and office space, a private screened porch, a lower level ideal for multigenerational living with its own kitchen and living area. Hidden beneath the garage is an incredible workshop with 220 volt service, perfect for woodworking, hobbies, or your next big project. This home includes a fenced in pasture that could be used for your horse or two. A home this distinctive comes along only rarely. Come experience the craftsmanship, privacy, and character for yourself. Home warranty included!
Full Property Details
Full Property Details for 2833 50th Ave
General
- Price: $610,000
- Taxes: $6,153 (2025)
- Status: Active
- Type: Single Family
- Source: Wirex_Western_Wisconsin_Realtors_Association_WWRA
- MLS ID: 7106042
- Updated: Today (7/10/2026)
- Added to Site: Today
Interior
- Interior Features: Water Softener, Ceiling Fan(s), Wood trim, Walk-in closet(s), Cathedral/vaulted ceiling
- Appliances: Dryer, Range, Refrigerator, Oven
Rooms
Bathrooms
- Total Bathrooms: 2
- Full Bathrooms: 1
- Half Bathrooms: 1
- Bathroom: 3/4 on Lower, Master Bedroom Bath: Full, Master Bedroom Bath, Half on Main, Full on Main, At least 1 Tub, Shower Stall
Bedrooms
- Total Bedrooms: 4
- Primary Bedroom: 13 x 11, Main
- Bedroom 2: 13 x 15, Lower
- Bedroom 3: 10 x 10, Lower
- Bedroom 4: 13 x 11, Lower
Other Rooms
- Living Room: 18 x 10, Main
- Family Room: 22 x 13, Lower
- Kitchen: 12 x 13, Main
- Dining Room: 21 x 10, Main
- Exercise Room: 11 x 11, Lower
- Other Room 2: Second Kitchen
Exterior
- Exterior Features: Deck, Patio, Porch
Parking
- Garage: Yes
- Garage Spaces: 2
- Garage Description: Detached
Location
- Municipality: Osceola
- County: Polk
- Driving Directions: 35 South of Osceola, East on 55th Ave, South on Ridge Rd, East on 50th to sign.
School Information
- School District: Osceola
Heating & Cooling
- Heating Fuel: Lp Gas
- Heating/Cooling: Baseboard, Boiler, Geothermal, Heat Pump, In-floor
Utilities
- Water/Sewer: Well, Mound
Structural Information
- Description/Design: Single Family/Detached, 1.5 Story
- Exterior Const.: Cedar, Hardboard, Stucco
- Basement Desc.: Block, Full Size Windows, Finished, Full, Walk Out/Outer Door
- Roof: Other, Shingle
- Square Feet: 3,000
- Year Built: 1998
Lot Features
- Lot Size (Acres): Irregular
- Lot Size Range: 1 to 4.99
- Zoning: Residential-Single
- Lot Description: Wooded, Raw Land
Financial Considerations
- Tax Amount: $6,153
- Tax Year: 2025
Listed by Edina Realty, Inc.
Get Pre-Approved Today
Get a Great Insurance Rate
Schools
Schools serving 2833 50th Ave
School District:Osceola School District
| Name | Grades | Distance |
|---|---|---|
Osceola Elementary School 250 10th Avenue, Osceola, WI 54020 | PK-2 | 3.8 mi |
Osceola Intermediate School 949 Education Avenue, Osceola, WI 54020 | 3-5 | 4.5 mi |
Osceola Middle School 1029 Oak Ridge Drive, Osceola, WI 54020 | 6-8 | 4.2 mi |
Osceola High School 1111 Oak Ridge Drive, Osceola, WI 54020 | 9-12 | 4.3 mi |
Disclaimer:
School attendance boundaries provided by ATTOM Data Solutions and are for reference only. Contact the school directly to verify enrollment eligibility.
Price & Sales History for 2833 50th Ave
Date
Details
Price
Change
Source
7/10/2026
Listed
$610,000
96.77%
MLS
10/30/2015
Sold
$310,000
—
Public Record
Disclaimer: Historical sales information is derived from public records provided by the county offices. Information is not guaranteed and should be independently verified.
Tax History
Tax History for 2833 50th Ave
Year
Property Taxes
Change
Tax Assessment
Change
2025
$6,118
—
$511,700
—
2024
$6,142
3%
$511,700
—
2023
$5,972
4%
$511,700
59%
2022
$5,754
2%
$321,300
—
2021
$5,622
-2%
$321,300
—
2020
$5,758
-1%
$321,300
—
2019
$5,812
7%
$321,300
—
2018
$5,443
2%
$321,300
—
2017
$5,352
11%
$321,300
33%
2016
$4,813
—
$240,900
—
Disclaimer: Historical tax information is derived from public records provided by the county offices. Information is not guaranteed and should be independently verified.
Estimate the Cost
Estimate the Cost for 2833 50th Ave
2833 50th Avenue, Osceola, WI 54020 (MLS# 7106042) is a Single Family property with 4 bedrooms, 1 full bathroom and 2 partial bathrooms. 2833 50th Avenue is currently listed for $610,000 and was received on July 10, 2026. Want to learn more about 2833 50th Avenue? Do you have questions about finding other Single Family real estate for sale in Osceola? You can browse all Osceola real estate or contact a Coldwell Banker agent to request more information.