This is a carousel with tiles that activate property listing cards. Use the previous and next buttons to navigate.
1/48
$459,900 Just Listed
This is a carousel with tiles that activate property listing cards. Use the previous and next buttons to navigate.
1/48
Property Description
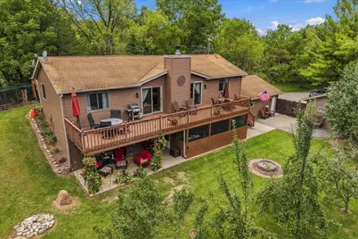
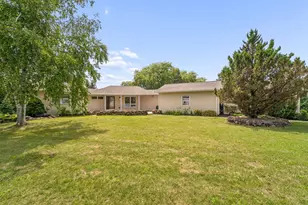
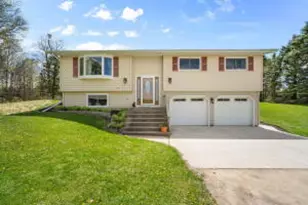
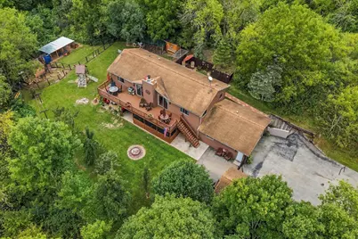
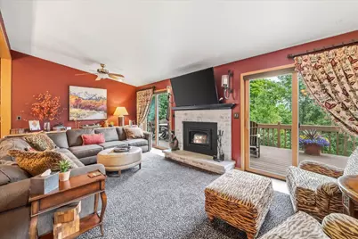
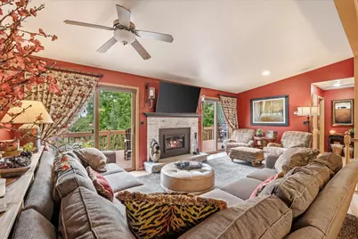
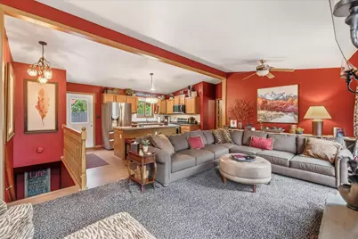
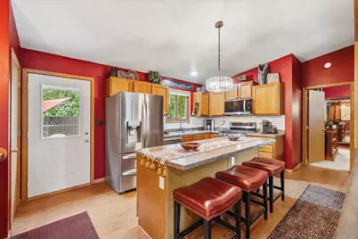
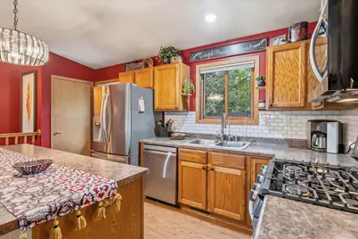
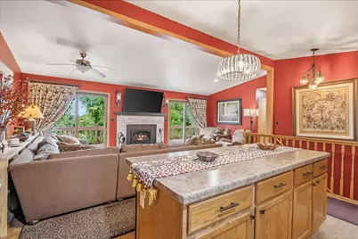
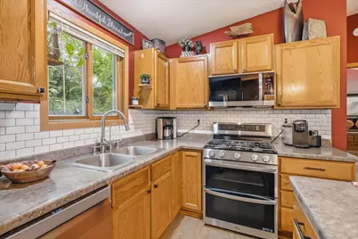
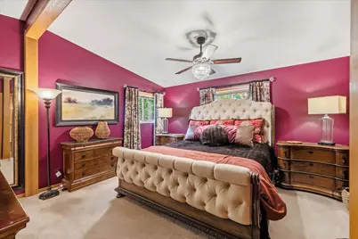
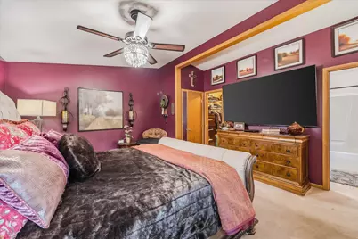
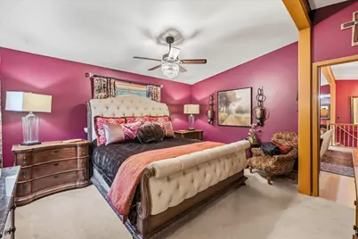
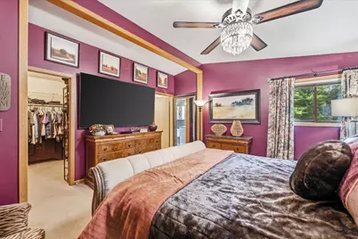
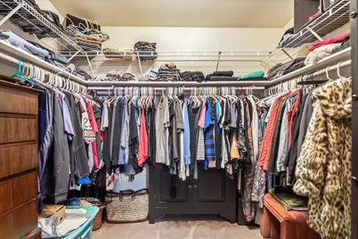
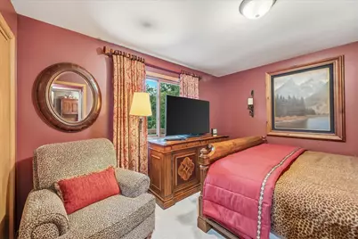
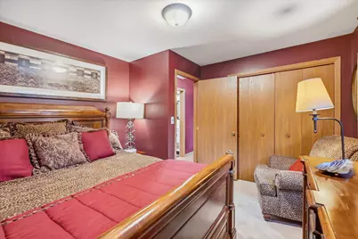
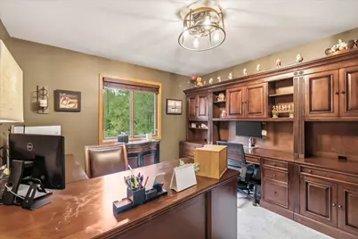
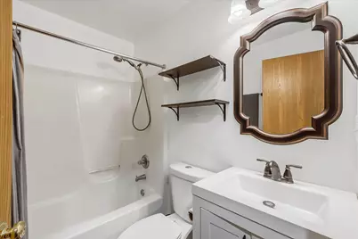
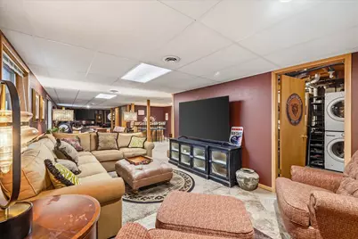
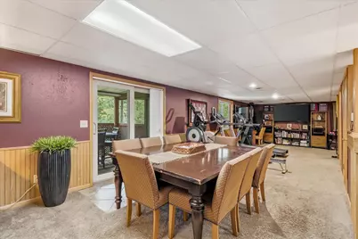
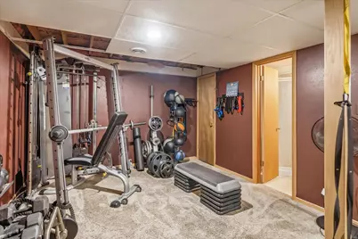
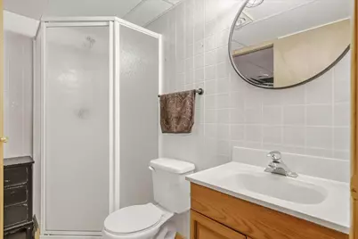
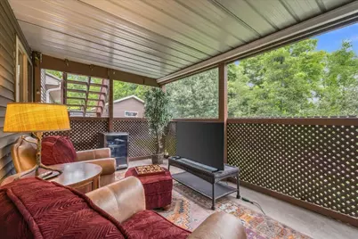
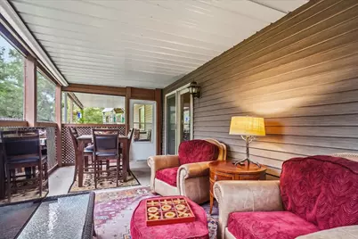
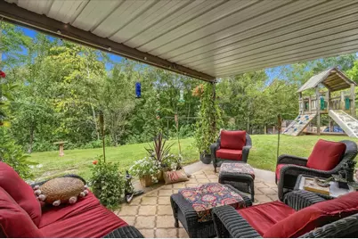
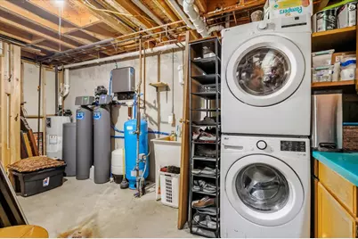
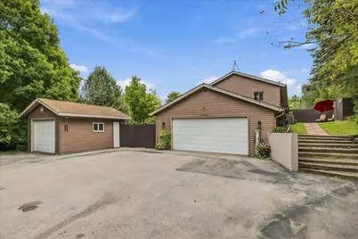
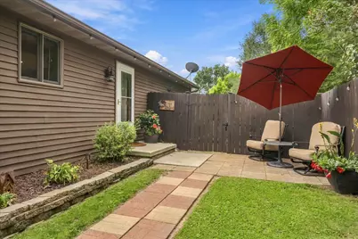
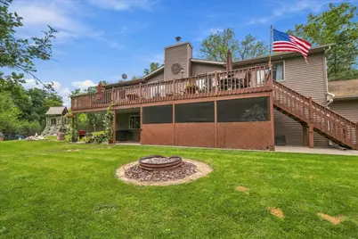
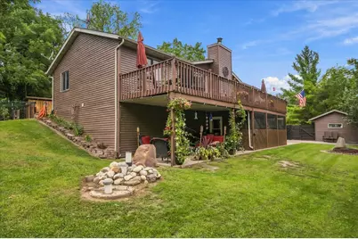
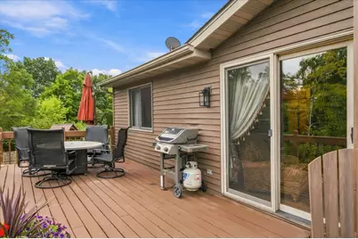
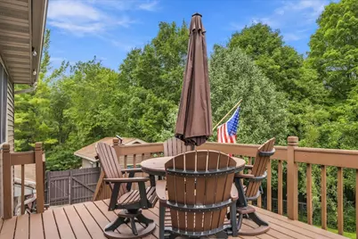
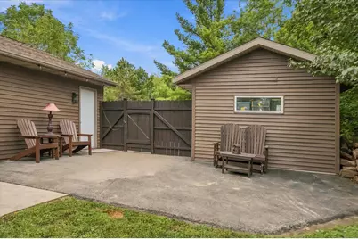
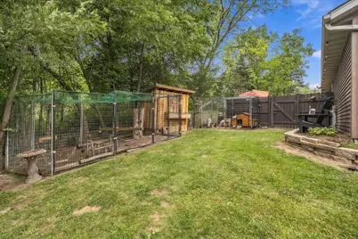
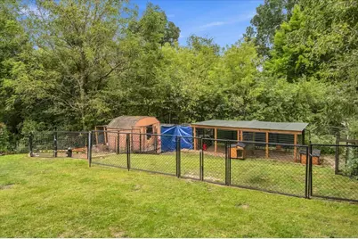
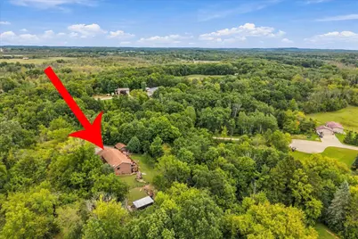
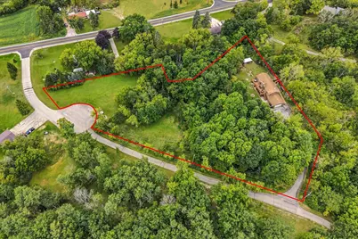
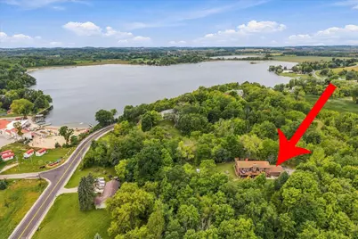
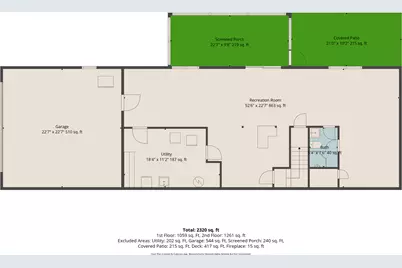
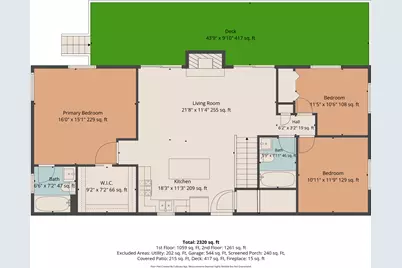
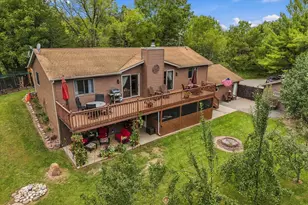
2.81 Private wooded acres AND abundant, sunny green space to relax, entertain guests, and/or enjoy your outdoor hobbies without the peering eyes of neighbors. Inside you'll find an updated Open Concept LR/KIT which is functional and cozy at the same time. LR has brand new $8000 Gas FP insert. Two sets of sliding doors that lead you to your XL deck, spanning almost the entire east side of the home overlooks your BEAUTIFUL property. Primary Bdrm has huge W/I closet and full BA. Two more Bdrms and full BA round out the 1st floor. On the LL you'll find so much more finished living space, another full BA, bar, storage and sliding doors to a screened in patio and extra covered patio space. An extra garage adds to the value. Chicken coop, fenced area for dogs, kennel, all incl with strong offers.
Full Property Details
Full Property Details for N3049 B & B Ct
General
- Price: $459,900
- Taxes: $3,971 (2025)
- Status: Active
- Type: Single Family
- Source: MetroMLS_Milwaukee_Wirex
- MLS ID: 1980563
- Updated: 9/17/2026
- Added to Site: 6 day(s) ago
Interior
- Number of Rooms: 7
- Interior Features: Gas Fireplace, Kitchen Island, Split Bedrooms, Walk-In Closet(s)
- Appliances: Dishwasher, Dryer, Microwave, Oven, Range, Refrigerator, Washer, Water Softener Owned
Rooms
Bathrooms
- Total Bathrooms: 3
- Full Bathrooms: 3
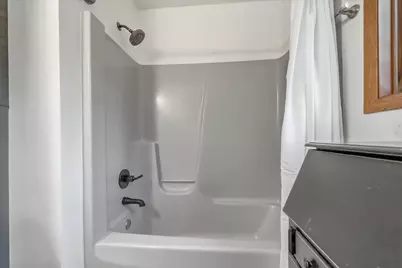
- Bathroom: At least one Bathtub, MBR Bath Shower over Tub, Off Master Bedroom, Shower Stall
Bedrooms
- Total Bedrooms: 3
- Bedroom 1: 16 x 14, Main Level
- Bedroom 2: 12 x 11, Main Level
- Bedroom 3: 12 x 11, Main Level
Other Rooms
- Living Room: 22 x 11, Main Level
- Kitchen: 16 x 11, Main Level
- Den: 12 x 11, Lower Level
- Rec Room: 16 x 11, Lower Level
- Laundry: 15 x 11, Lower Level
Exterior
- Exterior Features: Deck, Patio
Parking
- Garage: Yes
- Attached garage: Yes
- Garage Spaces: 2
- Garage Description: Built-In/Under Home, Electric Door Opener
Location
- County: Fond Du Lac
- Driving Directions: Hwy 45 to Hwy F to B & B Ct ORHwy 67 from Dundee to Hwy F to B & B Ct
School Information
- School District: Campbellsport
- Middle School: Campbellsport
- High School: Campbellsport
Heating & Cooling
- Heating/Cooling: Propane Gas, Central Air Conditioning, Forced Air
Utilities
- Water/Sewer: Private Well, Septic System
Structural Information
- Architectural Style: Single Story, Exposed Basement, Raised Ranch, Ranch
- Exterior Const.: Vinyl
- Basement Desc.: Finished, Full, Radon Mitigation, Shower, Walk-Out/Outer Door
- Square Feet: 2,462
- Year Built: 1995
Additional Structures
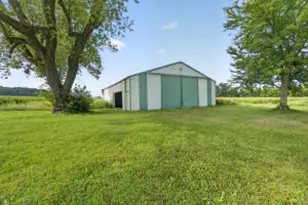
- Other Structures: Additional Garage(s)
Lot Features
- Lot Size (Acres): 2.81
- Zoning: RES
Financial Considerations
- Tax Amount: $3,971
- Tax Year: 2025
Listed by RE/MAX United - West Bend
Get Pre-Approved Today
Get a Great Insurance Rate
Price & Sales History for N3049 B & B Ct
Date
Details
Price
Change
Source
9/17/2026
Listed
$459,900
—
MLS
Disclaimer: Historical sales information is derived from public records provided by the county offices. Information is not guaranteed and should be independently verified.

Estimate the Cost
Estimate the Cost for N3049 B & B Ct
N3049 B & B Ct, Osceola, WI 53010 (MLS# 1980563) is a Single Family property with 3 bedrooms and 3 full bathrooms. N3049 B & B Ct is currently listed for $459,900 and was received on September 17, 2026. Want to learn more about N3049 B & B Ct? Do you have questions about finding other Single Family real estate for sale in Osceola? You can browse all Osceola real estate or contact a Coldwell Banker agent to request more information.