
This is a carousel with tiles that activate property listing cards. Use the previous and next buttons to navigate.
1/42
$499,000 Just Listed
This is a carousel with tiles that activate property listing cards. Use the previous and next buttons to navigate.
1/42
Property Description
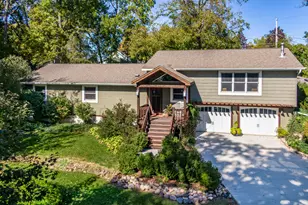
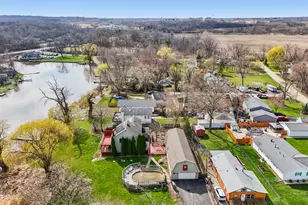
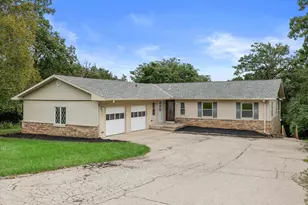
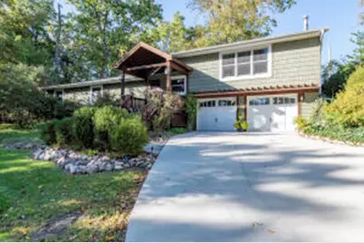
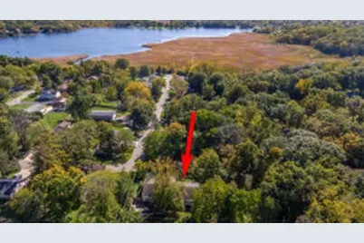
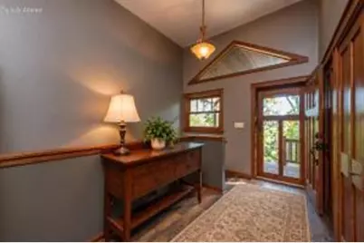
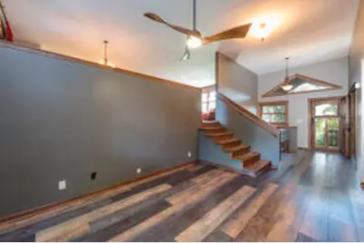
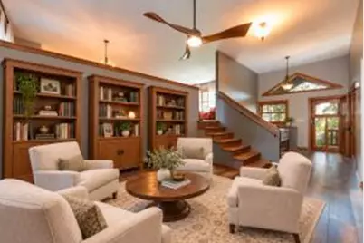
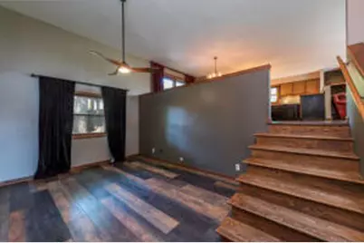
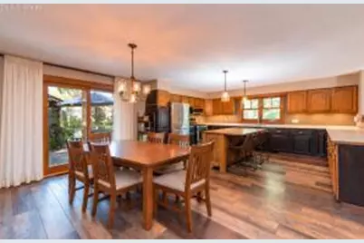
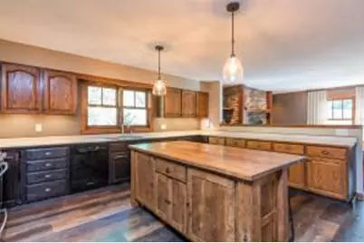
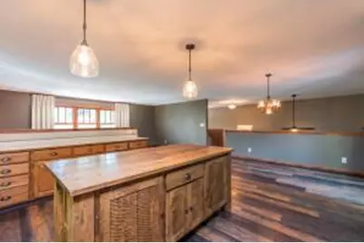
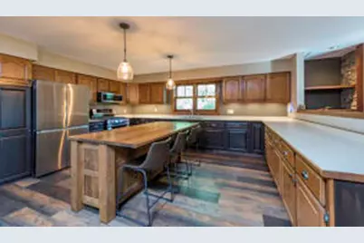
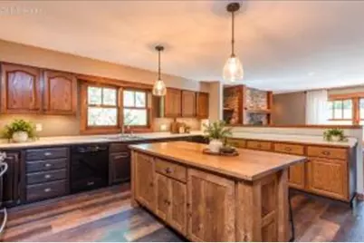
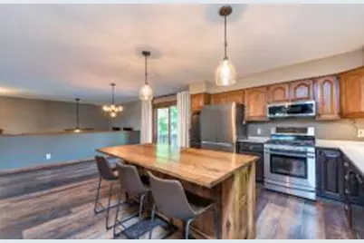
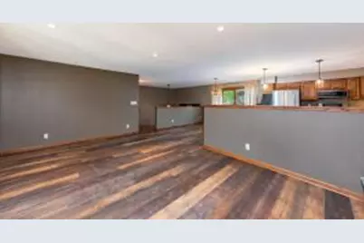
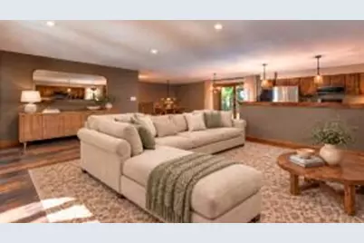
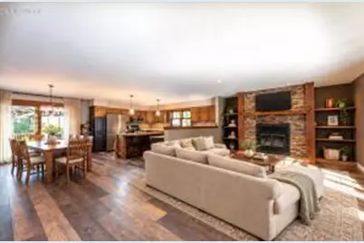
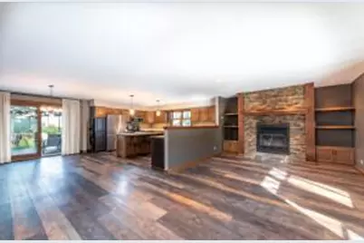
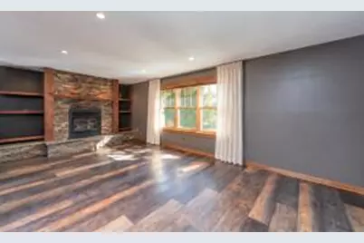
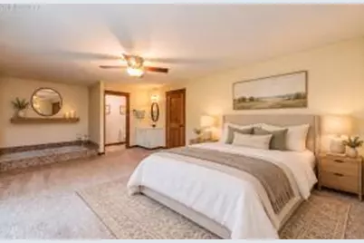
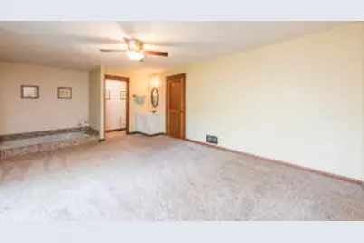
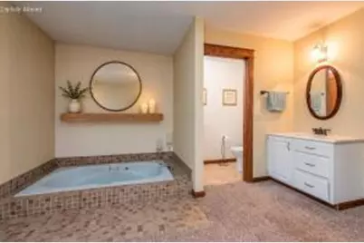
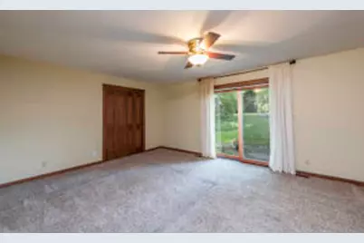
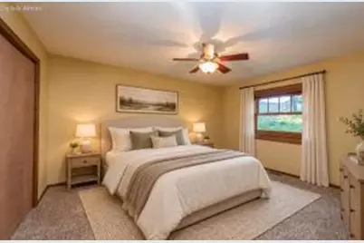
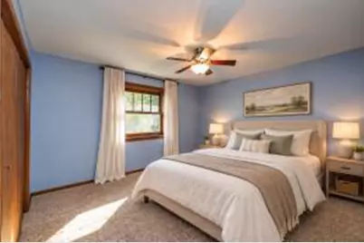
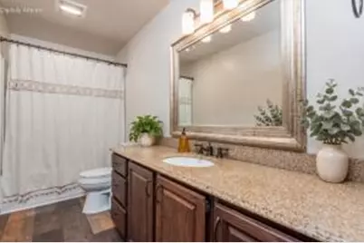
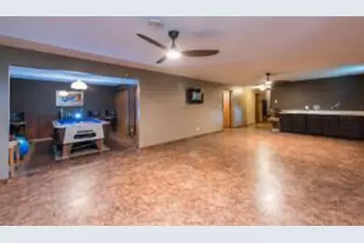
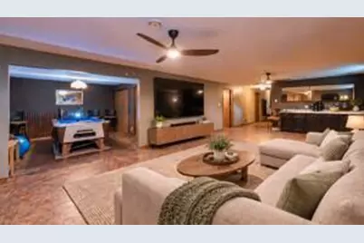
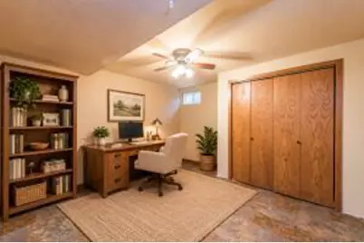
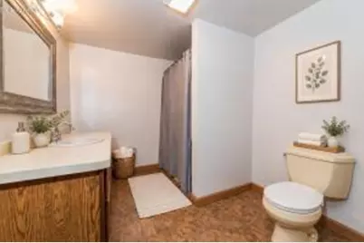
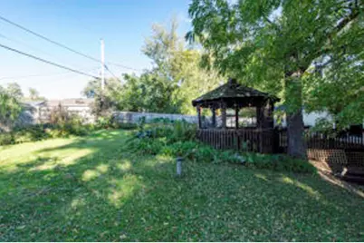
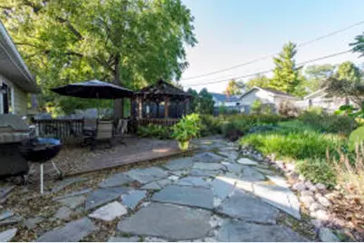
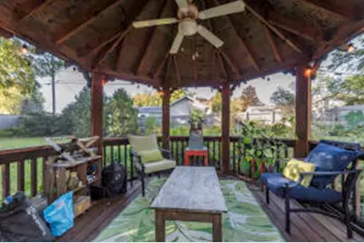
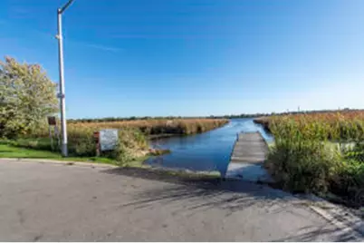
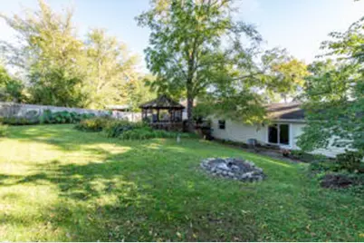
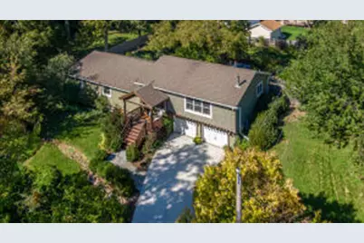
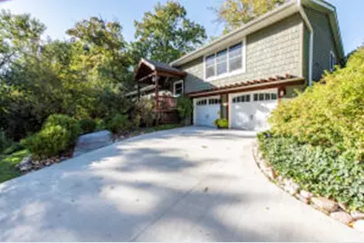
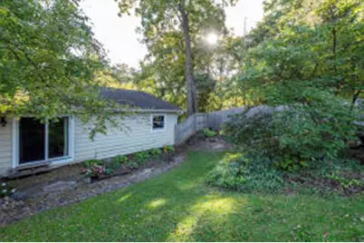
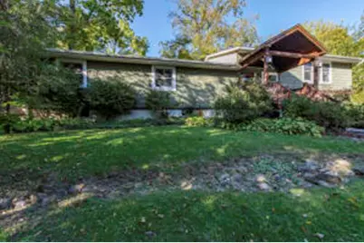
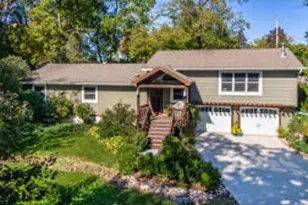
Welcome home to your custom retreat set between two lakes with access to all the recreation the lakes have to offer! Perched amid beautiful trees & landscaping, this distinctive tri-level offers spacious gathering areas, and a private backyard oasis. A grand front porch welcomes you into an inviting entry & family room/flex space. The bedroom hallway leads to the primary suite with a sunken tub, 3 additional bedrooms & a 2nd full bath. Upstairs, vaulted ceilings enhance the spacious kitchen, featuring abundant cabinetry, newer stainless steel appliances & custom Amish island with seating. The generous dining area easily accommodates a table for 8 & overlooks the living room, where beautiful masonry surrounds a newer wood-burning fireplace with double combustion & a blower. Kitchen sliders open to your wooded escape: a huge deck, gazebo, fully fenced yard & lush landscaping create a beautiful setting for entertaining & privacy. The mostly finished walkout lower level adds an expansive rec room with wet bar & pool table, a 3rd full bath & potential 5th bedroom/office/flex use (no egress). This spacious level offers potential for an in-law arrangement. An attached two-car garage & updates add everyday convenience, including a concrete driveway & fence in 2024, AC in 2020, water softener in 2021, roof in 2012 & newer windows and appliances. Located south of Highway 50, within walking distance of Central High School & the Hooker Lake public launch & pier (subject to association availability)-all just minutes from I-94. Space & privacy-all in one exceptional property! This is for the house only. Package available for house and additional buildable lot
Full Property Details
Full Property Details for 24304 77th St
General
- Price: $499,000
- Taxes: $5,161 (2025)
- Status: Active
- Type: Single Family
- Source: MRED
- MLS ID: 12783349
- Updated: 10/21/2026
- Added to Site: 2 day(s) ago
Interior
- Basement: Finished, E
- Interior Features: Vaulted Ceiling(s), Wet Bar, 1st-Floor Bedroom
- Fireplace: Yes
- Number of Fireplaces: 1
- Fireplace(s): Living Room, Wood-Burning, Masonry
Rooms
Bathrooms
- Total Bathrooms: 3
- Full Bathrooms: 3
- Basement Baths: Yes
Bedrooms
- Total Bedrooms: 4
Additional Information
- Other Features: School Bus Service
Parking
- Garage: Yes
- Attached garage: Yes
- Garage Spaces: 2
- Total Spaces: 2
- Parking Features: Concrete, Garage Door Opener, Yes, Attached, Garage
Location
- Area: WI-Silver Lake
- County: Other
- Township: Salem
- Driving Directions: HWY 50to 242nd Ave, South on 242nd to 77th St, West on 77th to property
School Information
- Elementary School: Salem
- Middle School: Salem
- High School: Westosha Central
- Private School: Westosha Central
Community
- Assoc. Fees Include: None
Heating & Cooling
- Cooling Type: Central Air Conditioning
- Heating Type: Gas, Forced Air
Utilities
- Sewer: Public Sewer
- Water: Well
Structural Information
- Construction: Vinyl Siding
- Exterior Const.: Vinyl Siding
- Basement: Yes
- Basement Desc.: Finished, Exterior Entry, Full
- Foundation: Concrete Perimeter
- Roof: Asphalt
- Square Feet: 2,220
- Sq. Ft. Source: Assessor
- Year Built: 1989
Additional Structures
- Other Structures: Gazebo
Lot Features
- Lot Size (Acres): 0.31
- Lot Size Range: .25 to .49 Acre
- Lot Dimensions: 98 x 140
- Fence: Yes
- Lot Features: Water Rights, Wooded, Mature Trees
- Fencing (Description): Fenced
Financial Considerations
- Assessment Year: 1989
- Tax Amount: $5,161.3
- Tax Year: 2025
- Pays Sewer: Public Sewer
Disclosures and Reports
- Ownership: Fee Simple
- Property ID: 4041201121156
Listed by Re/Max Advantage
Get Pre-Approved Today
Get a Great Insurance Rate
Schools
Schools serving 24304 77th St
School Districts:Salem School District, Westosha Central High School District
| Name | Grades | Distance |
|---|---|---|
Salem Elementary School, Salem, WI 8828 Antioch Road, Salem, WI 53168 | PK-8 | 1.3 mi |
Central High School, Salem, WI 24617 75th Street, Salem, WI 53168 | 9-12 | 0.2 mi |
Disclaimer:
School attendance boundaries provided by ATTOM Data Solutions and are for reference only. Contact the school directly to verify enrollment eligibility.
Price & Sales History for 24304 77th St
Date
Details
Price
Change
Source
10/21/2026
Listed
$499,000
—
MLS
Disclaimer: Historical sales information is derived from public records provided by the county offices. Information is not guaranteed and should be independently verified.
Estimate the Cost
Estimate the Cost for 24304 77th St
24304 77th Street, Paddock Lake, WI 53168 (MLS# 12783349) is a Single Family property with 4 bedrooms and 3 full bathrooms. 24304 77th Street is currently listed for $499,000 and was received on October 21, 2026. Want to learn more about 24304 77th Street? Do you have questions about finding other Single Family real estate for sale in Paddock Lake? You can browse all Paddock Lake real estate or contact a Coldwell Banker agent to request more information.