This is a carousel with tiles that activate property listing cards. Use the previous and next buttons to navigate.
1/37
$479,900 Just Listed
This is a carousel with tiles that activate property listing cards. Use the previous and next buttons to navigate.
1/37
Property Description
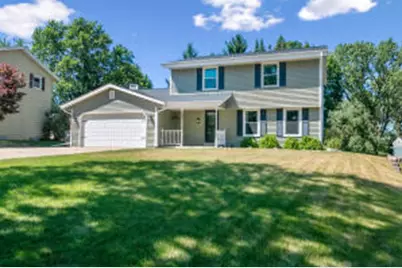
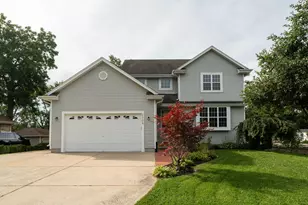
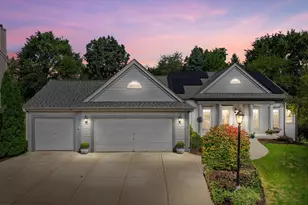
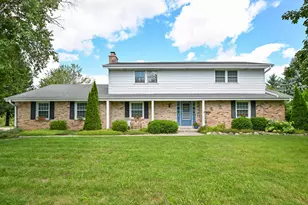
Set on a quiet cul-de-sac walking distance from Pewaukee Lake, the beach, dining, shops and Kiwanis Park, this beautifully appointed two-story colonial blends timeless charm with refined updates. Sun-filled living spaces showcase hardwood floors, newer carpet, soft neutral tones and crisp white trim. The elegant kitchen features quartz counters, white cabinetry, stainless appliances, a pantry, snack bar and dinette opening to an expansive deck with storage. Relax by the brick-trimmed gas fireplace in the inviting family room with bay-window views of the private backyard. Generous bedrooms, great closets, and a primary bedroom with accessible full bath, versatile living and dining areas, a flexible lower level, and a tree-lined yard with adjoining green space complete this exceptional home.
Full Property Details
Full Property Details for 241 Parkview Ct
General
- Price: $479,900
- HOA FEE: $165
- Taxes: $4,867 (2025)
- Status: Active
- Type: Single Family
- Source: MetroMLS_Milwaukee_Wirex
- MLS ID: 1973686
- Updated: 8/5/2026
- Added to Site: 1 day(s) ago
Interior
- Number of Rooms: 8
- Interior Features: Cable TV Available, Gas Fireplace, Pantry, Simulated Wood Floors, Walk-In Closet(s), Wood Floors
- Appliances: Dishwasher, Disposal, Dryer, Freezer, Microwave, Oven, Range, Refrigerator, Washer, Water Softener Owned
Rooms
Bathrooms
- Total Bathrooms: 2
- Full Bathrooms: 1
- Half Bathrooms: 1
- Bathroom: Dual-Entry, off Master Bedroom, MBR Bath Walk-in Shower
Bedrooms
- Total Bedrooms: 3
- Bedroom 1: 16 x 12, Upper Level
- Bedroom 2: 12 x 10, Upper Level
- Bedroom 3: 11 x 10, Upper Level
Other Rooms
- Living Room: 17 x 12, Main Level
- Family Room: 18 x 13, Main Level
- Kitchen: 11 x 10, Main Level
- Dining Room: 11 x 10, Main Level
- Laundry: Lower Level
Exterior
- Exterior Features: Deck, Patio
Parking
- Garage: Yes
- Attached garage: Yes
- Garage Spaces: 2
- Garage Description: Electric Door Opener
Location
- County: Waukesha
- Subdivision: Pewaukee Park Hills
- Driving Directions: HWY 16 to Capitol Drive, WEST to Park Hill Dr, NORTH to Parkview CT, property on left.
School Information
- School District: Pewaukee
- Middle School: Asa Clark
- High School: Pewaukee
Heating & Cooling
- Heating/Cooling: Natural Gas, Central Air Conditioning, Forced Air
Utilities
- Water/Sewer: Municipal Sewer, Municipal Water
Structural Information
- Architectural Style: Two Story, Colonial
- Description/Design: Association, Subdivision
- Exterior Const.: Low Maintenance Trim, Vinyl
- Basement Desc.: Block, Full, Radon Mitigation, Sump Pump
- Square Feet: 1,706
- Year Built: 1986
Additional Structures
- Other Structures: Storage Shed
Lot Features
- Lot Size (Acres): 0.21
- Zoning: RES
Water Features
- Water Front Name: NONE
Financial Considerations
- Association Fee: $165
- Tax Amount: $4,867
- Tax Year: 2025
Listed by Ogden & Company, Inc.
Get Pre-Approved Today
Get a Great Insurance Rate
Schools
Schools serving 241 Parkview Ct
School District:Pewaukee School District
| Name | Grades | Distance |
|---|---|---|
Pewaukee Lake Elementary School 436 Lake Street, Pewaukee, WI 53072 | K-2 | 1 mi |
Horizon School 458 Lake Street, Pewaukee, WI 53072 | 3-5 | 1.1 mi |
Asa Clark Middle School 472 Lake Street, Pewaukee, WI 53072 | 6-8 | 1.1 mi |
Pewaukee High School 510 Lake Street, Pewaukee, WI 53072 | 9-12 | 1.1 mi |
Disclaimer:
School attendance boundaries provided by ATTOM Data Solutions and are for reference only. Contact the school directly to verify enrollment eligibility.
Price & Sales History for 241 Parkview Ct
Date
Details
Price
Change
Source
8/05/2026
Listed
$479,900
9.07%
MLS
6/29/2023
Sold
$440,000
—
Public Record
Disclaimer: Historical sales information is derived from public records provided by the county offices. Information is not guaranteed and should be independently verified.
Tax History
Tax History for 241 Parkview Ct
Year
Property Taxes
Change
Tax Assessment
Change
2025
$4,867
5%
$424,600
—
2024
$4,657
32%
$424,600
48%
2023
$3,537
-21%
$287,700
—
2022
$4,485
—
$287,700
6%
2021
$4,504
-3%
$270,300
3%
2020
$4,649
23%
$261,700
—
2019
$3,789
6%
$261,700
6%
2018
$3,559
-3%
$246,900
—
2017
$3,653
—
$246,900
12%
2016
$3,647
—
$221,000
—
2015
$3,661
—
$221,000
—
2014
$3,646
4%
$221,000
19%
2013
$3,502
—
$185,200
—
Disclaimer: Historical tax information is derived from public records provided by the county offices. Information is not guaranteed and should be independently verified.
Estimate the Cost
Estimate the Cost for 241 Parkview Ct
241 Parkview Ct, Pewaukee, WI 53072 (MLS# 1973686) is a Single Family property with 3 bedrooms, 1 full bathroom and 1 partial bathroom. 241 Parkview Ct is currently listed for $479,900 and was received on August 05, 2026. Want to learn more about 241 Parkview Ct? Do you have questions about finding other Single Family real estate for sale in Pewaukee? You can browse all Pewaukee real estate or contact a Coldwell Banker agent to request more information.