This is a carousel with tiles that activate property listing cards. Use the previous and next buttons to navigate.
1/28
$400,000 Contingent
This is a carousel with tiles that activate property listing cards. Use the previous and next buttons to navigate.
1/28
Property Description
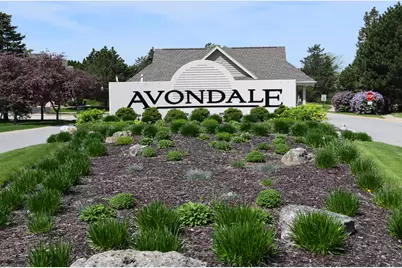
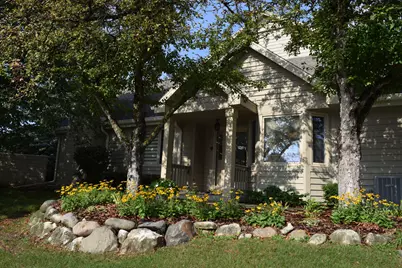
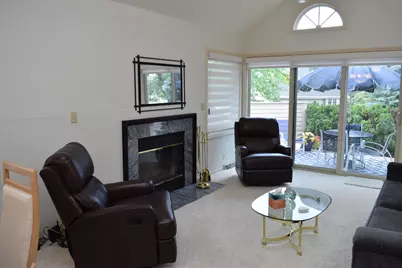
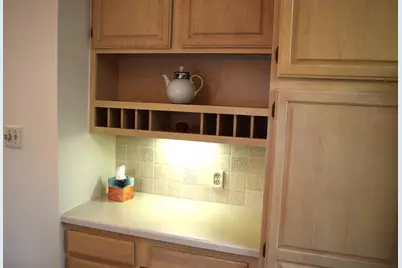
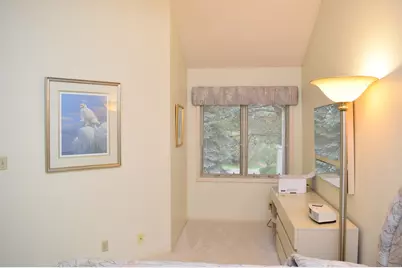
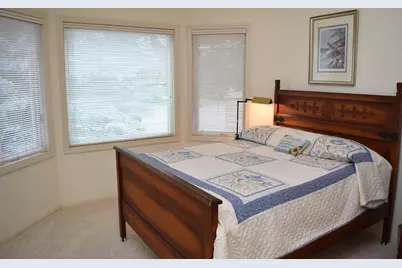
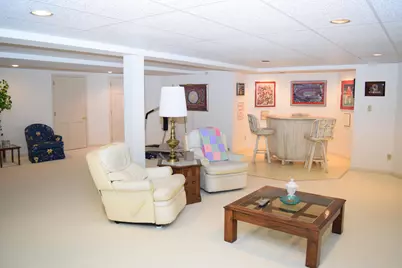
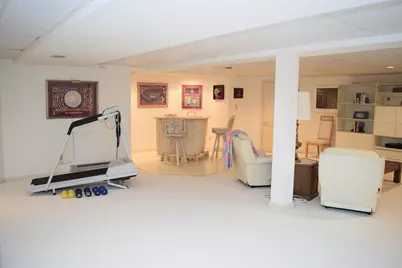
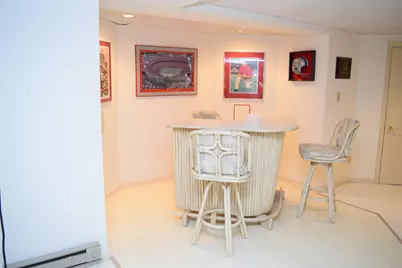
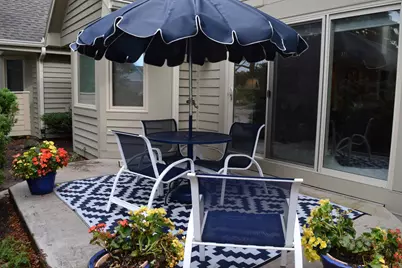
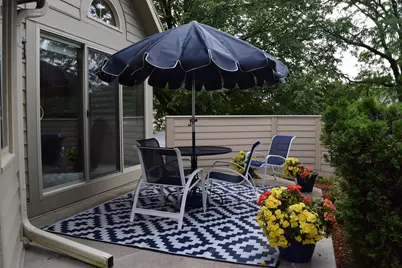
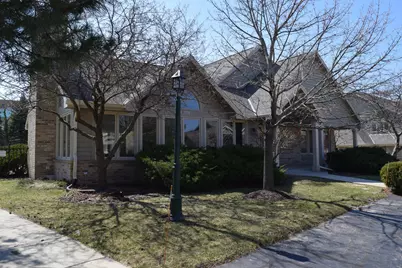
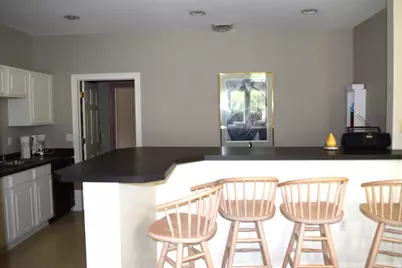
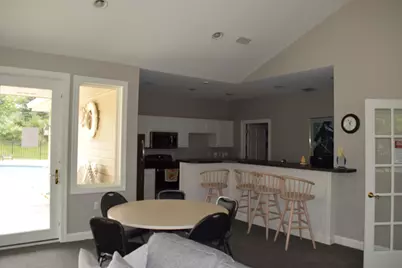
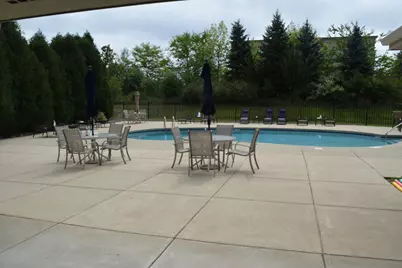
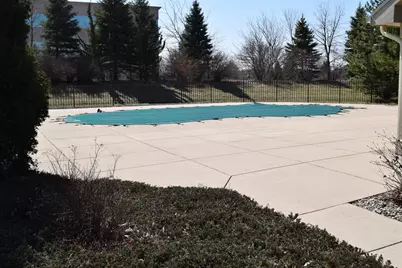
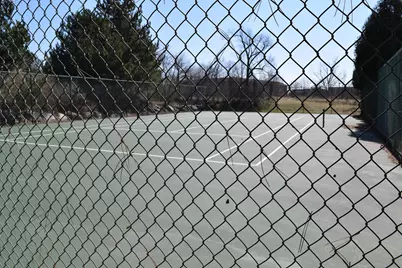
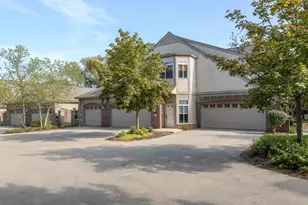
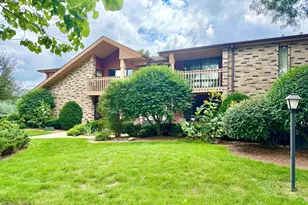
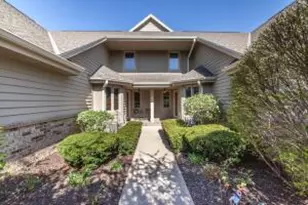
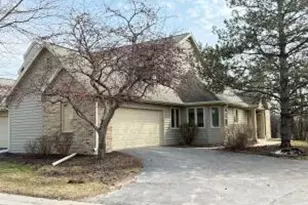
Meticulously maintained 2 bd., 2 bath single level, end unit condo in a friendly, vibrant condo community. Cathedral ceiling great room with gas fireplace, and a ''wall of glass'' leading to a private patio. The kitchen has a charming breakfast nook and ample cabinet and counter space. First floor primary bedroom with walk in closet, en suite with dual vanities and walk in shower. First floor second bedroom and bath. First floor laundry room with access to the 2 stall garage. Fully finished lower level with dry bar and plenty of space for entertaining. Avondale has an outdoor pool, tennis/pickleball court and fully finished clubhouse for owner's use. Basic Spectrum cable/internet included in the condo fee.
Full Property Details
Full Property Details for N21W24130 Garden Cir #1 A
General
- Price: $400,000
- HOA FEE: $568
- Taxes: $2,415 (2025)
- Status: Contingent
- Type: Condo
- Source: MetroMLS_Milwaukee_Wirex
- MLS ID: 1977387
- Updated: 8/22/2026
- Added to Site: 5 day(s) ago
Interior
- Number of Rooms: 6
- Appliances: Dishwasher, Disposal, Dryer, Microwave, Oven, Range, Refrigerator, Washer, Water Softener Owned
Rooms
Bathrooms
- Total Bathrooms: 2
- Full Bathrooms: 2
- Bathroom: At least one Bathtub, MBR Bath Walk-in Shower, Off Master Bedroom, Shower over Tub, Shower Stall
Bedrooms
- Total Bedrooms: 2
- Bedroom 1: 21 x 13, Main Level
- Bedroom 2: 12 x 12, Main Level
Other Rooms
- Living Room: 26 x 13, Main Level
- Kitchen: 17 x 11, Main Level
- Rec Room: 23 x 28, Lower Level
- Laundry: 6 x 6, Main Level
Additional Information
- Shared Amenities: Clubhouse, Common Green Space, Near Public Transit, Outdoor Pool, Tennis Court(s), Walking Trail
Parking
- Garage: Yes
- Attached garage: Yes
- Garage Spaces: 2
- Garage Description: Opener Included, Private Garage, Surface
Location
- County: Waukesha
- Condo Project Name: The Gardens of Avondale Condo Assn.
- Driving Directions: HWY 164 North of I-94 to Avondale Blvd. West on Avondale Blvd past the ''entry house'' to Cumberland Dr. Turn left for ONE block and turn left onto Garden Circle. The unit is the first one on the left.
School Information
- School District: Pewaukee
- Middle School: Asa Clark
- High School: Pewaukee
Community
- Assoc. Fees Include: Common Area Insurance, Common Area Maintenance, Lawn Maintenance, Parking, Pool Service, Recreation Facility, Replacement Reserve, Sewer, Snow Removal
- Pets Allowed: Yes
Heating & Cooling
- Heating/Cooling: Central Air Conditioning, Forced Air
Utilities
- Water/Sewer: Municipal Sewer, Municipal Water
Structural Information
- Architectural Style: Ranch, Side-by-Side
- Exterior Const.: Stone, Wood
- Basement Desc.: 8+ Ceiling, Finished, Full, Poured Concrete, Sump Pump
- Square Feet: 2,149
- Year Built: 1989
Unit Information
- Units in Building: 2
- Units in Complex: 162
- Unit Floor in Bldg.: 1
- Unit Description: Cable TV Available, Gas Fireplace, High Speed Internet, In-Unit Laundry, Patio/Porch, Private Entry, Skylight, Vaulted Ceiling(s), Walk-In Closet(s)
- Unit Type: 1 Story, End Unit
Lot Features
- Zoning: Condominium
Financial Considerations
- Association Fee: $568
- Tax Amount: $2,415.71
- Tax Year: 2025
Listed by Response Realtors

Get Pre-Approved Today
Get a Great Insurance Rate
Schools
Schools serving N21W24130 Garden Cir #1 A
School District:Waukesha School District
| Name | Grades | Distance |
|---|---|---|
Banting Elementary School 2019 Butler Drive, Waukesha, WI 53186 | PK-5 | 2.5 mi |
Horning Middle School 1809 Butler Drive, Waukesha, WI 53186 | 6-8 | 2.5 mi |
North High School, Waukesha, WI 2222 Michigan Ave, Waukesha, WI 53188 | 9-12 | 3.4 mi |
Disclaimer:
School attendance boundaries provided by ATTOM Data Solutions and are for reference only. Contact the school directly to verify enrollment eligibility.
Price & Sales History for N21W24130 Garden Cir #1 A
Date
Details
Price
Change
Source
8/22/2026
Listed
$400,000
58.73%
MLS
10/15/2004
Sold
$252,000
—
Public Record
Disclaimer: Historical sales information is derived from public records provided by the county offices. Information is not guaranteed and should be independently verified.
Tax History
Tax History for N21W24130 Garden Cir #1 A
Year
Property Taxes
Change
Tax Assessment
Change
2025
$2,416
—
$305,500
28%
2024
$2,414
-1%
$237,800
—
2023
$2,450
-11%
$237,800
—
2022
$2,757
-7%
$237,800
—
2021
$2,969
-14%
$237,800
6%
2020
$3,470
18%
$224,700
—
2019
$2,942
-2%
$224,700
—
2018
$3,008
2%
$224,700
—
2017
$2,958
2%
$224,700
—
2016
$2,899
-9%
$224,700
—
2015
$3,184
4%
$224,700
—
2014
$3,066
-5%
$224,700
—
2013
$3,219
—
$224,700
—
Disclaimer: Historical tax information is derived from public records provided by the county offices. Information is not guaranteed and should be independently verified.
Estimate the Cost
Estimate the Cost for N21W24130 Garden Cir #1 A
N21W24130 Garden Cir #1 A, Pewaukee, WI 53072 (MLS# 1977387) is a Condo property with 2 bedrooms and 2 full bathrooms. N21W24130 Garden Cir #1 A is currently listed for $400,000 and was received on August 22, 2026. Want to learn more about N21W24130 Garden Cir #1 A? Do you have questions about finding other Condo real estate for sale in Pewaukee? You can browse all Pewaukee real estate or contact a Coldwell Banker agent to request more information.