This is a carousel with tiles that activate property listing cards. Use the previous and next buttons to navigate.
1/77
$1,275,000 Just Listed
This is a carousel with tiles that activate property listing cards. Use the previous and next buttons to navigate.
1/77
Property Description
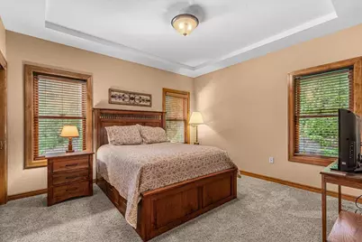
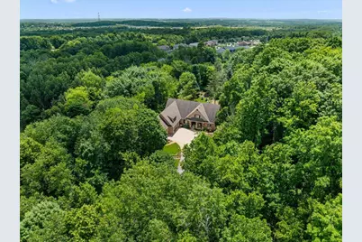
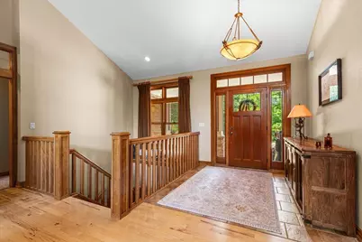
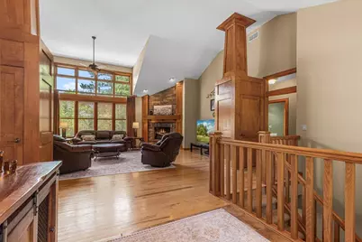
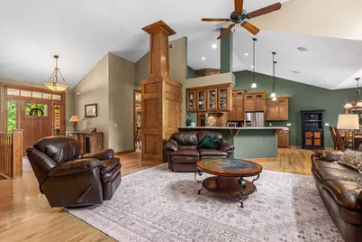
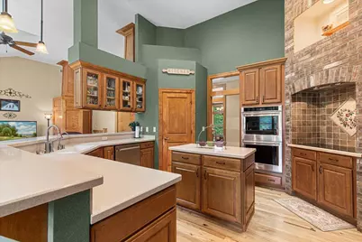
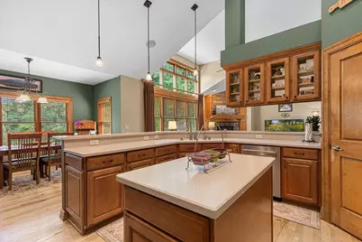
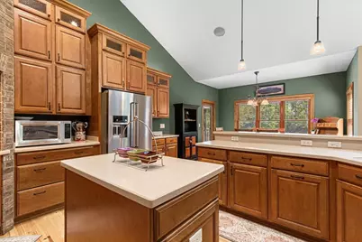
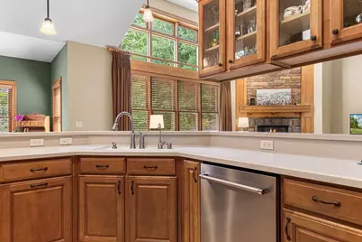
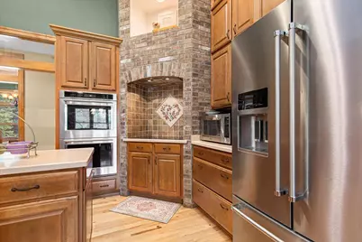
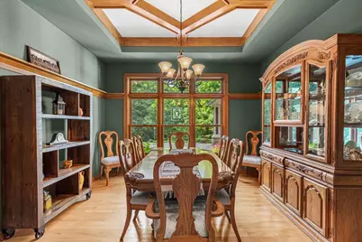
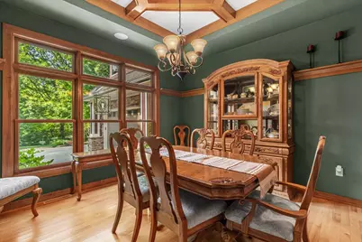
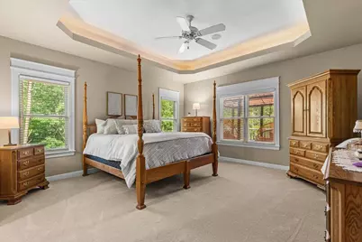
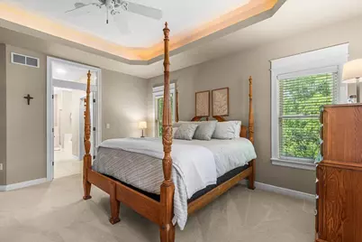
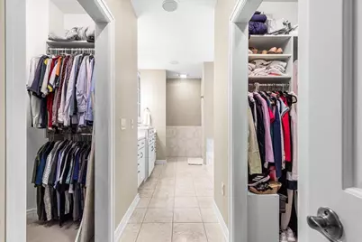
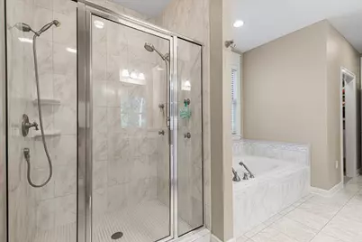
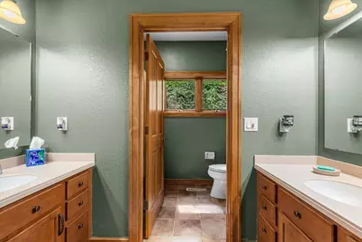
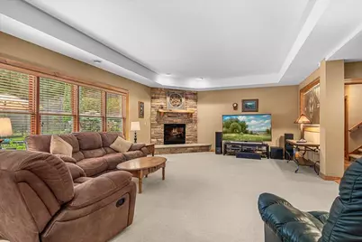
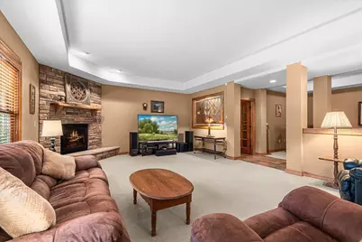
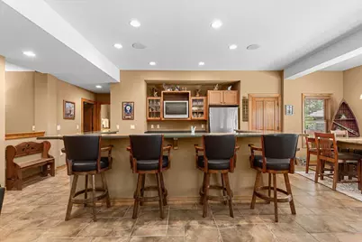
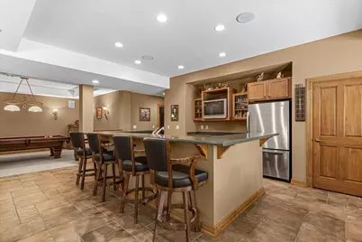
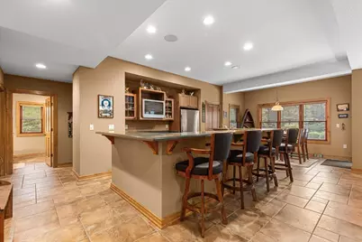
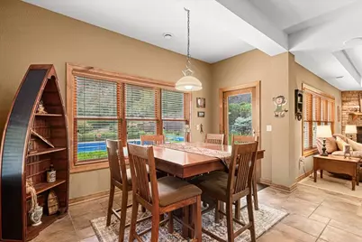
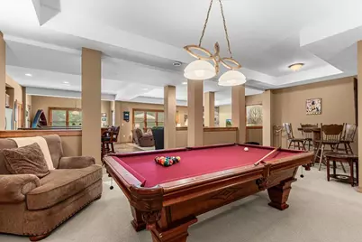
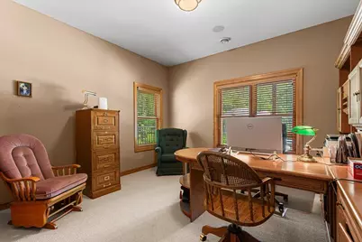
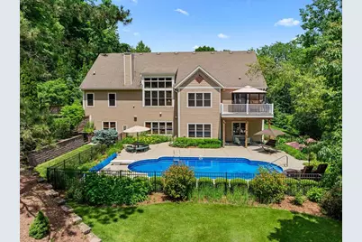
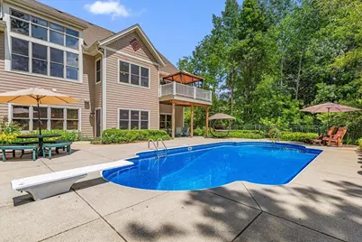
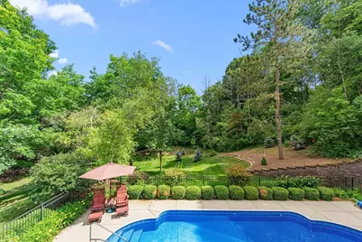
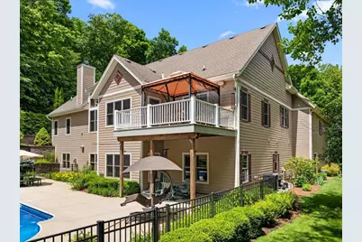
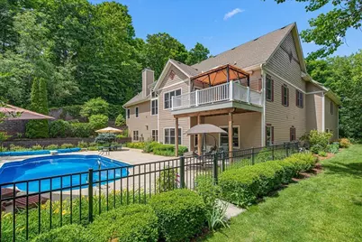
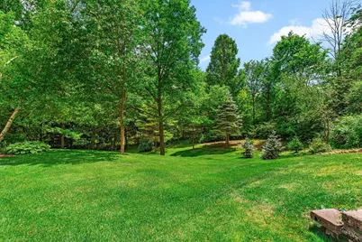
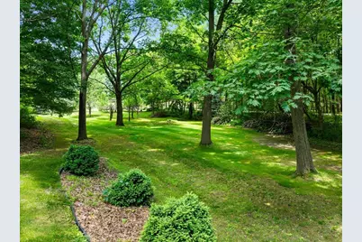
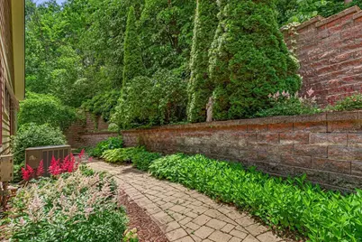
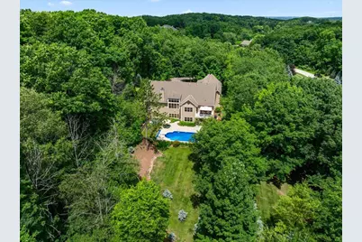
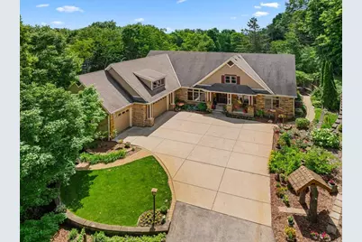
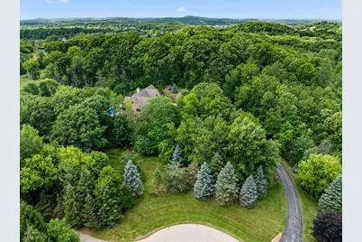
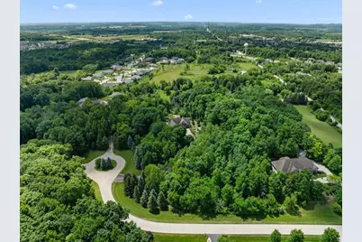
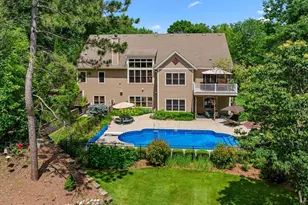
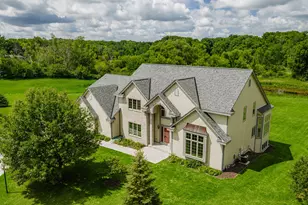
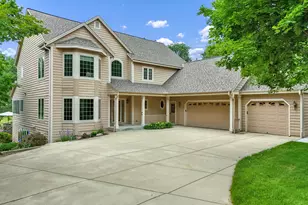
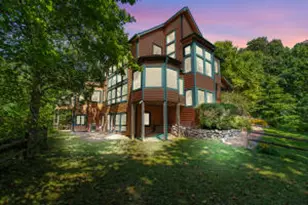
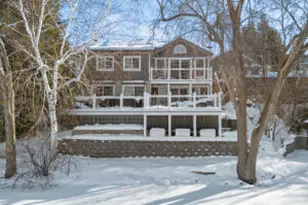
Custom-built, 4BDRM/3.5BA split bedroom Craftsman-style Ranch nestled on 5 private wooded acres in the sought-after Slinger SD. Thoughtfully designed w/exceptional quality featuring Hickory HW floors, solid Maple trim & doors accented with transom windows, soaring 15' ceilings & 2 FPs. Dramatic wall of Andersen windows fills the home w/natural light & breathtaking woodland views. Beautifully appointed kitchen offers staggered Maple cabinetry, like-new Corian counters, double ovens, center island, W/I pantry & stone-accented cooktop. Luxurious primary suite w/dual WICs & spa-inspired bath. Finished walkout LL features 9' ceilings, heated floors, family room, 2nd kitchen/bar, game rm, gym & 4th BR. 36x18 Heated inground pool! 3.5-car heated garage w/Spancrete below expands storage options!
Full Property Details
Full Property Details for 4451 Hartstone Dr
General
- Price: $1,275,000
- Taxes: $10,171 (2025)
- Status: Active
- Type: Single Family
- Source: MetroMLS_Milwaukee_Wirex
- MLS ID: 1970776
- Updated: Today (7/9/2026)
- Added to Site: Today
Interior
- Interior Features: 2 or more Fireplaces, Cable TV Available, Central Vacuum, Gas Fireplace, High Speed Internet, Intercom/Music, Kitchen Island, Natural Fireplace, Pantry, Split Bedrooms, Vaulted Ceiling(s), Walk-In Closet(s), Wet Bar, Wood Floors
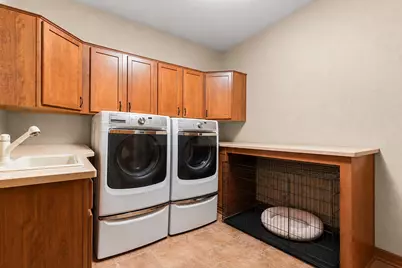
- Appliances: Cooktop, Dishwasher, Dryer, Oven, Refrigerator, Washer, Water Softener Owned
Rooms
Bathrooms
- Total Bathrooms: 4
- Full Bathrooms: 3
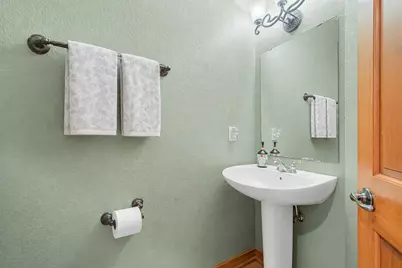
- Half Bathrooms: 1
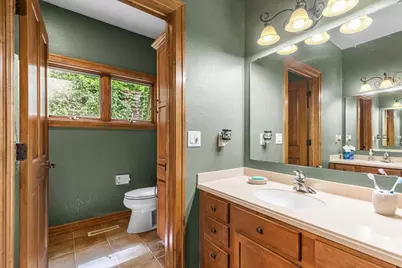
- Bathroom: Ceramic Tile, Jetted Tub, MBR Bath Separate Tub, MBR Bath Walk-in Shower, Off Master Bedroom, Shower over Tub, Shower Stall
Bedrooms
- Total Bedrooms: 4
- Bedroom 1: 16 x 16, Main Level
- Bedroom 2: 13 x 12, Main Level
- Bedroom 3: 13 x 12, Main Level
- Bedroom 4: 13 x 13, Lower Level
Other Rooms
- Foyer/Entry: 8 x 8, Main Level
- Living Room: 21 x 19, Main Level
- Kitchen: 16 x 15, Main Level
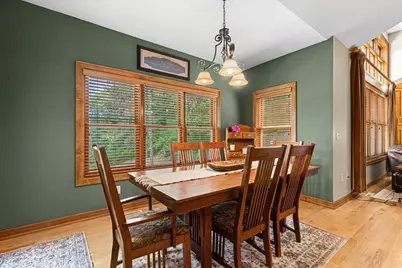
- Dining Room: 13 x 12, Main Level
- Den: 17 x 13, Lower Level
- Game room: Yes
- Game Room: 26 x 14, Lower Level
- Rec Room: 22 x 17, Lower Level
Exterior
- Exterior Features: Deck, In-Ground Pool, Patio
Parking
- Garage: Yes
- Attached garage: Yes
- Garage Spaces: 3.5
- Garage Description: Access to Basement, Electric Door Opener
Location
- County: Washington
- Driving Directions: From 41, Exit Hwy 60. Go East to CC. South on CC to Cedar Creek. West on Cedar Creek to Lovers Lane. South on Lovers Lane to Hartstone.
School Information
- School District: Slinger
- Elementary School: Addison
- Middle School: Slinger
- High School: Slinger
Heating & Cooling
- Heating/Cooling: Natural Gas, Central Air Conditioning, Forced Air, In Floor Radiant, Zoned Heating
Utilities
- Water/Sewer: Private Well, Septic System
Structural Information
- Architectural Style: Single Story, Exposed Basement, Prairie/Craftsman, Ranch
- Exterior Const.: Fiber Cement, Stone
- Basement Desc.: 8+ Ceiling, Finished, Full, Full Size Windows, Poured Concrete, Shower, Sump Pump, Walk-Out/Outer Door
- Square Feet: 4,327
- Year Built: 2004
Lot Features
- Lot Size (Acres): 5
- Zoning: RES
Financial Considerations
- Tax Amount: $10,171.13
- Tax Year: 2025
Listed by Hanson & Co. Real Estate

Get Pre-Approved Today
Get a Great Insurance Rate
Schools
Schools serving 4451 Hartstone Dr
School District:Slinger School District
| Name | Grades | Distance |
|---|---|---|
Addison Elementary School, Hartford, WI 5050 Indian Drive, Hartford, WI 53027 | PK-5 | 3.3 mi |
Slinger Middle School 521 Olympic Drive, Slinger, WI 53086 | 6-8 | 0.6 mi |
Slinger High School 209 Polk Street, Slinger, WI 53086 | 9-12 | 1.4 mi |
Disclaimer:
School attendance boundaries provided by ATTOM Data Solutions and are for reference only. Contact the school directly to verify enrollment eligibility.
Price & Sales History for 4451 Hartstone Dr
Date
Details
Price
Change
Source
7/09/2026
Listed
$1,275,000
789.74%
MLS
1/28/2004
Sold
$143,300
—
Public Record
Disclaimer: Historical sales information is derived from public records provided by the county offices. Information is not guaranteed and should be independently verified.
Tax History
Tax History for 4451 Hartstone Dr
Year
Property Taxes
Change
Tax Assessment
Change
2025
$10,171
2%
$1,240,700
—
2024
$10,007
9%
$1,240,700
—
2023
$9,162
4%
$1,240,700
45%
2022
$8,772
—
$852,900
—
2021
$8,765
—
$852,900
—
2020
$8,809
-4%
$852,900
2%
2018
$9,130
5%
$833,500
-2%
2019
$8,672
-7%
$852,900
2%
2017
$9,338
—
$833,500
—
2016
$9,312
1%
$833,500
4%
2015
$9,245
8%
$798,600
3%
2014
$8,556
-9%
$778,400
-4%
2013
$9,408
—
$813,000
—
Disclaimer: Historical tax information is derived from public records provided by the county offices. Information is not guaranteed and should be independently verified.
Estimate the Cost
Estimate the Cost for 4451 Hartstone Dr
4451 Hartstone Dr, Polk, WI 53086 (MLS# 1970776) is a Single Family property with 4 bedrooms, 3 full bathrooms and 1 partial bathroom. 4451 Hartstone Dr is currently listed for $1,275,000 and was received on July 09, 2026. Want to learn more about 4451 Hartstone Dr? Do you have questions about finding other Single Family real estate for sale in Polk? You can browse all Polk real estate or contact a Coldwell Banker agent to request more information.