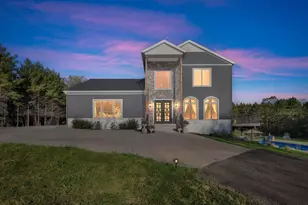
This is a carousel with tiles that activate property listing cards. Use the previous and next buttons to navigate.
$2,995,000 Just Listed
This is a carousel with tiles that activate property listing cards. Use the previous and next buttons to navigate.
Full Property Details for N4280 Crane Holw Ct
General
- Price: $2,995,000
- Taxes: $15,814 (2025)
- Status: Active
- Type: Single Family
- Source: Wirex_South_Central_Wisconsin_MLS_Corporation_SCW
- MLS ID: 2029477
- Updated: 8/1/2026
- Added to Site: 5 day(s) ago
Interior
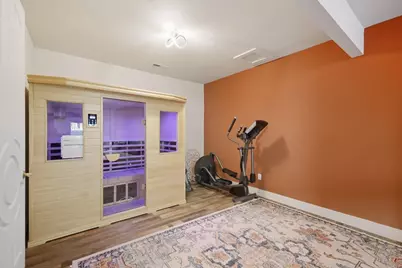
- Interior Features: Walk-In Closet(s), Great Room, Cathedral/Vaulted Ceiling, Sauna, Wet Bar
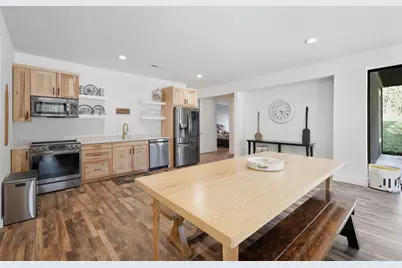
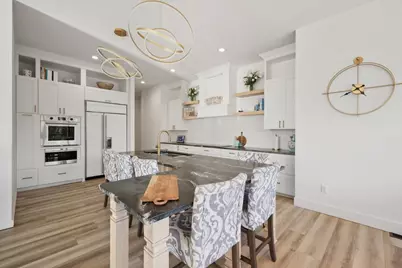
- Appliances: Range/Oven, Refrigerator, Dishwasher, Microwave
Rooms
Bathrooms
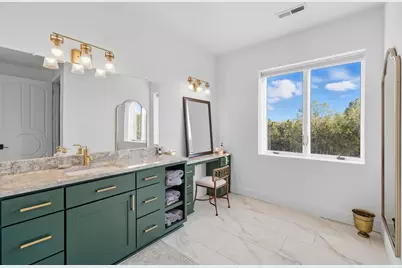
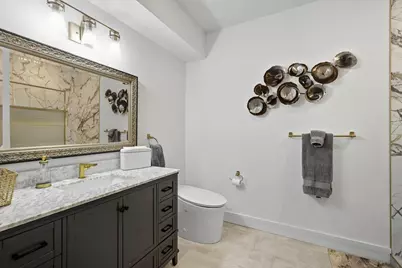
- Total Bathrooms: 4
- Full Bathrooms: 3
- Half Bathrooms: 1
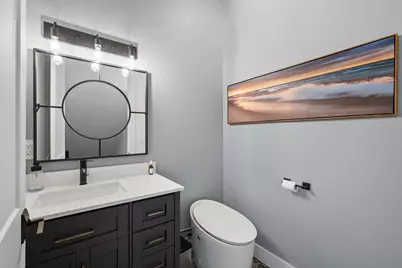
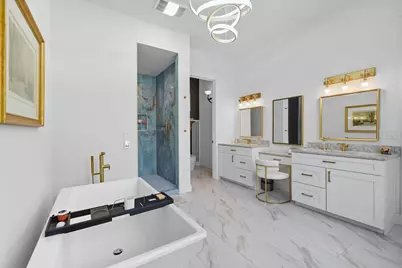
- Bathroom: At least 1 Tub, Master Bedroom Bath: Full, Master Bedroom Bath, Master Bedroom Bath: Walk-In Shower, Master Bedroom Bath: Tub/No Shower
Bedrooms
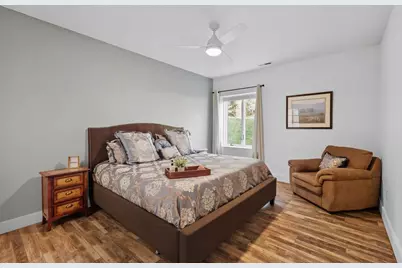
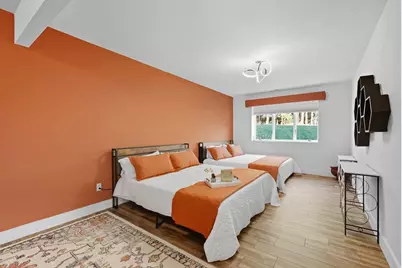
- Total Bedrooms: 7
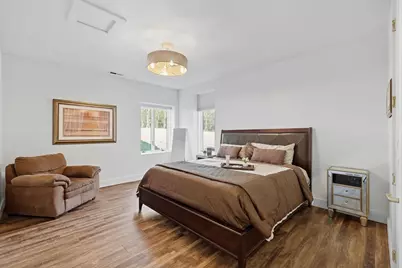
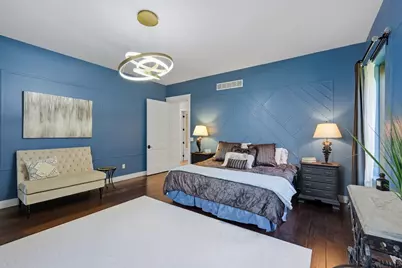
- Primary Bedroom: 19 x 17, Main
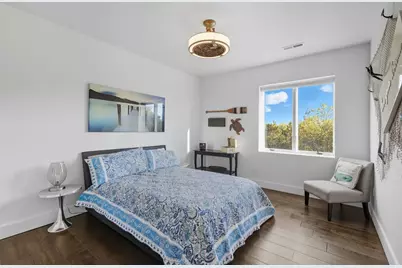
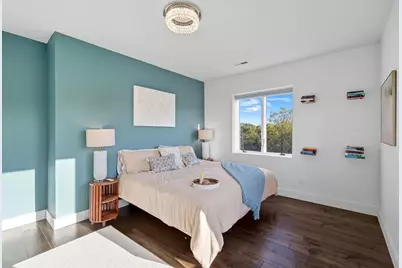
- Bedroom 2: 19 x 12, Upper
- Bedroom 3: 14 x 13, Upper
- Bedroom 4: 19 x 12, Upper
- Bedroom 5: 13 x 14, Lower
Other Rooms
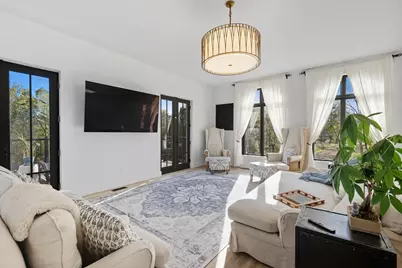
- Living Room: 23 x 21, Main
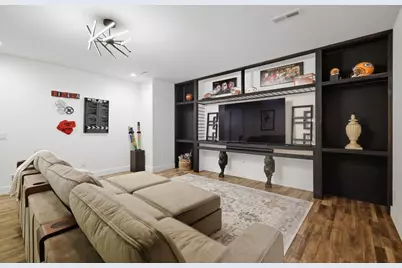
- Family Room: 22 x 21, Lower
- Kitchen: 29 x 14, Main
- Bedroom: 13 x 14, Lower
- Other Room 2: Bedroom
Exterior
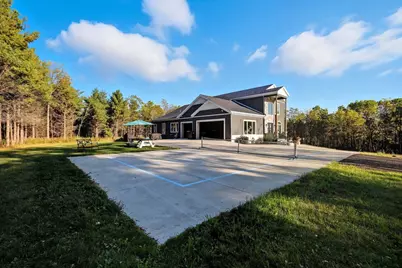
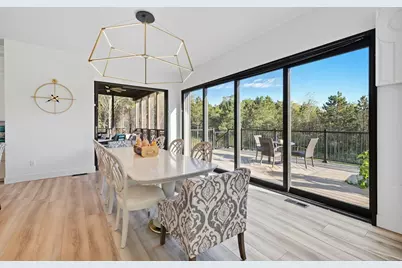
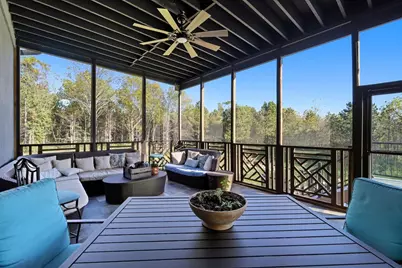
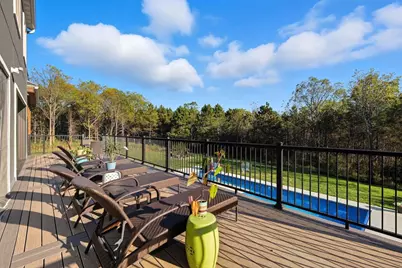
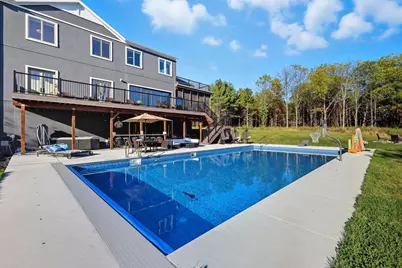
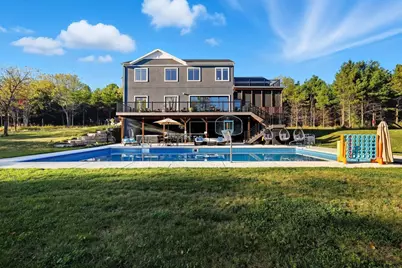
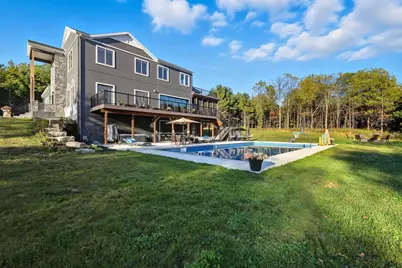
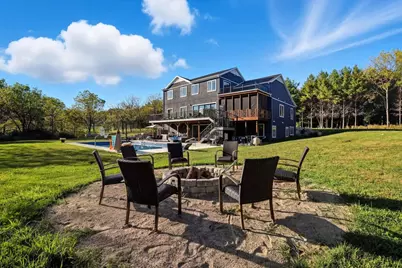
- Exterior Features: Deck, Patio, In-Ground Pool, Screened Porch
Parking
- Garage: Yes
- Attached garage: Yes
- Garage Spaces: 3
- Garage Description: 3 Car, Attached, Opener Included
Location
- Municipality: Caledonia
- County: Columbia
- Subdivision: Shire Wood
- Driving Directions: West on Hwy. 33 to South on Cty Rd U, to South on Crane Hollow Ct. to home on left.
School Information
- School District: Portage
- Elementary School: Call School District
- Middle School: Call School District
- High School: Portage
Heating & Cooling
- Heating Fuel: Natural Gas
- Heating/Cooling: Forced Air, Central Air Conditioning, Multiple Units
Utilities
- Water/Sewer: Well, Private Septic System
Structural Information
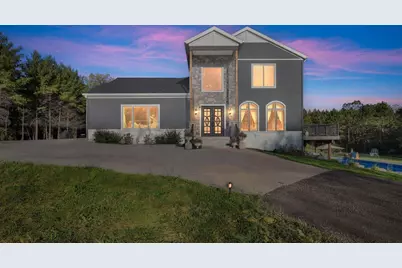
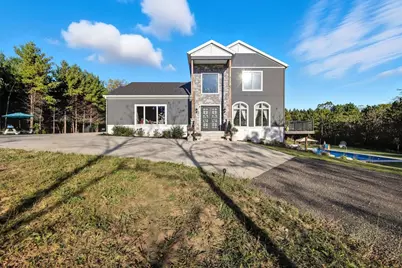
- Architectural Style: Contemporary
- Description/Design: 2 Stories
- Exterior Const.: Stucco, Stone
- Basement Desc.: Full, Exposed, Full-Size Windows, Walk-Out/Outer Door, Finished, Poured Concrete
- Square Feet: 6,753
- Square Feet Range: 5001 or More
- Sq. Ft. Source: Blueprint
- Year Built: 2022
Lot Features
- Lot Size Source: Assessor/Public Record
- Zoning: Res
- Lot Description: Wooded
Water Features
- Water Front Desc.: Deeded Access (No Frontage), Deeded Water Access
Financial Considerations
- Tax Amount: $15,814
- Tax Year: 2025
Disclosures and Reports
- Exclusions: Seller's personal property. Negotiable: Furnishings, bedding, some art, kitchen set-up, Barletta Tritoon Luxury Boat w/200hp Mercury Engine
- Inclusions: Large built-in kitchen appliances
Listed by Design Realty LLC
Schools serving N4280 Crane Holw Ct
| Name | Grades | Distance |
|---|---|---|
Rusch Elementary School 117 West Franklin Street, Portage, WI 53901 | K-5 | 8.4 mi |
Woodridge Elementary School 333 East Slifer Street, Portage, WI 53901 | K-1 | 9.4 mi |
Portage Partnering Preschool 2600 Woodcrest Drive, Portage, WI 53901 | K-PK | 9.5 mi |
Wayne Bartels Middle School 2505 New Pinery Road, Portage, WI 53901 | 6-8 | 9.3 mi |
Portage High School, Portage, WI 301 East Collins Street, Portage, WI 53901 | 9-12 | 9.6 mi |
Muir Elementary School, Portage, WI 2600 Woodcrest Drive, Portage, WI 53901 | 2-5 | 9.5 mi |
Lewiston Elementary School W11195 State Road 127, Portage, WI 53901 | K-5 | 11.4 mi |
Endeavor Elementary School 414 South Church Street, Endeavor, WI 53930 | PK-5 | 19.5 mi |
Price & Sales History for N4280 Crane Holw Ct
Tax History for N4280 Crane Holw Ct
Estimate the Cost for N4280 Crane Holw Ct
N4280 Crane Hollow Court, Portage, WI 53901 (MLS# 2029477) is a Single Family property with 7 bedrooms, 3 full bathrooms and 1 partial bathroom. N4280 Crane Hollow Court is currently listed for $2,995,000 and was received on August 01, 2026. Want to learn more about N4280 Crane Hollow Court? Do you have questions about finding other Single Family real estate for sale in Portage? You can browse all Portage real estate or contact a Coldwell Banker agent to request more information.