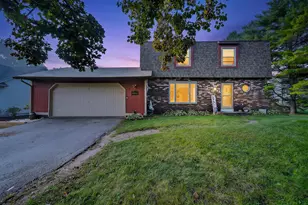
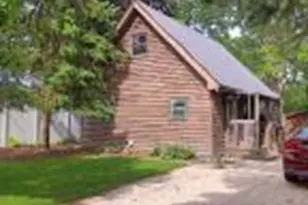
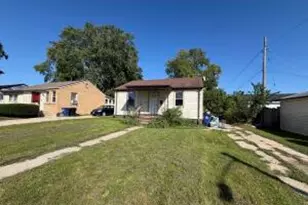
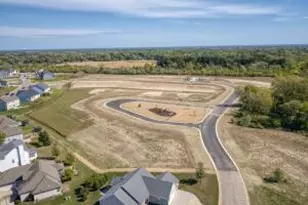
Full Property Details for 15941 Durand Ave #24B
General
- Sold For: $95,000
- Taxes: $600 (2025)
- Status: Closed
- Type: Single Family
- Source: Wirex_South_Central_Wisconsin_MLS_Corporation_SCW
- MLS ID: 2032063
- Added to Site: 37 day(s) ago
Interior
- Interior Features: Walk-In Closet(s), Great Room, Cathedral/Vaulted Ceiling, Skylight(s), High-Speed Internet
- Appliances: Range/Oven, Refrigerator, Dishwasher
Rooms
- Total Bathrooms: 2
- Full Bathrooms: 2
- Bathroom: At least 1 Tub, Master Bedroom Bath: Full, Master Bedroom Bath, Master Bedroom Bath: Walk-In Shower
- Total Bedrooms: 3
- Primary Bedroom: 13 x 14, Main
- Bedroom 2: 10 x 8, Main
- Bedroom 3: 8 x 10, Main
- Living Room: 13 x 14, Main
- Kitchen: 11 x 14, Main
Exterior
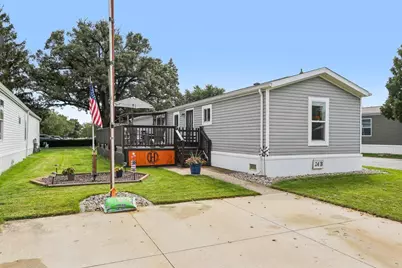
- Exterior Features: Deck, Fenced Yard, Gazebo
Parking
Location
- Municipality: Yorkville
- County: Racine
- Subdivision: Harvest View
- Driving Directions: Google: When you see all the mailboxes near the Community Entrance, continue driving down that main road until you see my sign (on the Left Corner).
School Information
- School District: Yorkville J2
- Elementary School: Call School District
- Middle School: Call School District
- High School: Call School District
Heating & Cooling
- Heating Fuel: Natural Gas
- Heating/Cooling: Forced Air, Central Air Conditioning
Utilities
- Water/Sewer: Private Septic System, Community Well Available
Structural Information
- Architectural Style: Ranch, Manufactured - NO LAND
- Description/Design: 1 Story
- Exterior Const.: Vinyl
- Basement Desc.: Crawlspace, Outside Entry Only
- Square Feet: 1,152
- Square Feet Range: 1001 to 1250
- Sq. Ft. Source: Builder
- Year Built: 2001
Additional Structures
- Other Structures: Storage Building
Lot Features
- Lot Size Source: Other (See Remarks)
- Zoning: A2
Financial Considerations
- Tax Amount: $600
- Tax Year: 2025
Disclosures and Reports
- Exclusions: Seller or Tenant's Personal Property
- Inclusions: Gas Oven Refrigerator; Dishwasher; Metal Gazebo on Deck; White Storage Cabinets in Kitchen and Living Room; Storage Cabinet in Main Bathroom; Electric Fireplace is available
Listed by EXP Realty, LLC
Sold by South Central Non-Member