

This is a carousel with tiles that activate property listing cards. Use the previous and next buttons to navigate.
1/35
$750,000 Just Listed
This is a carousel with tiles that activate property listing cards. Use the previous and next buttons to navigate.
1/35
Property Description
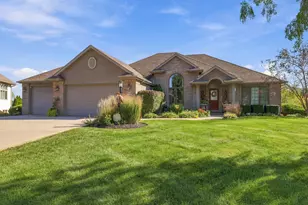
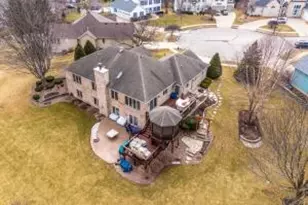
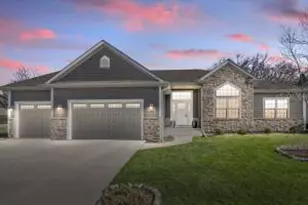
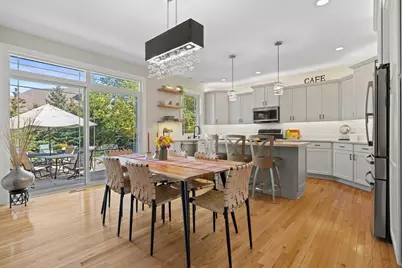
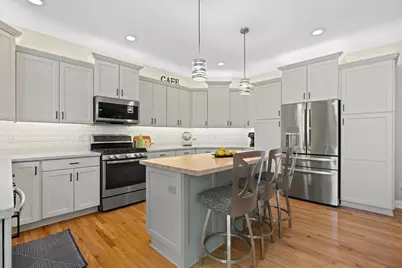
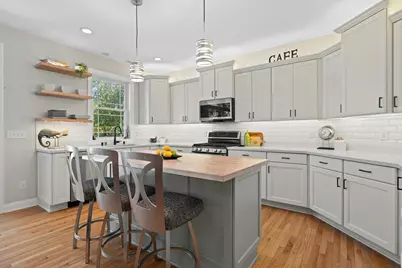
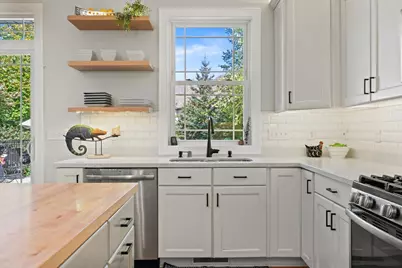
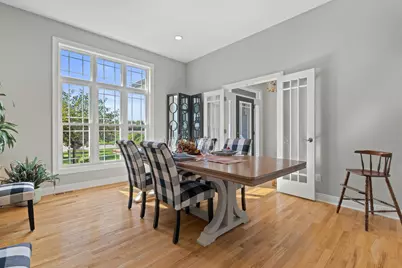
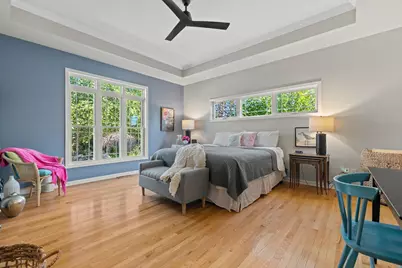
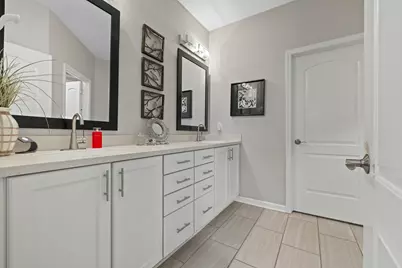
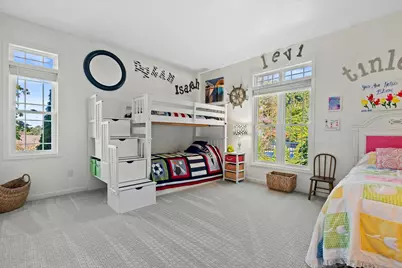
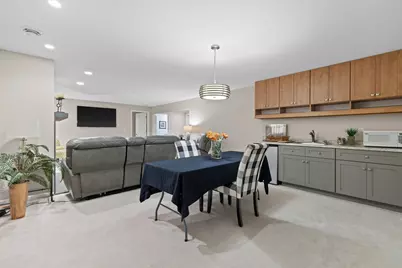
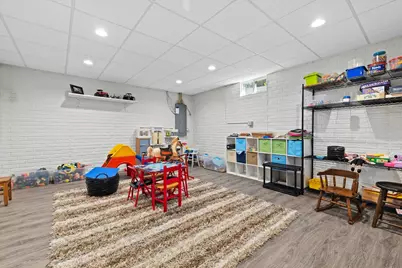
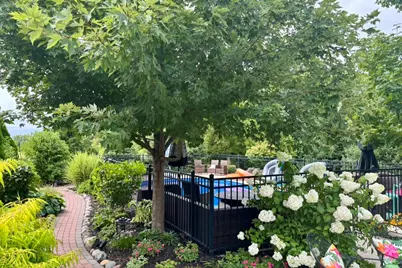
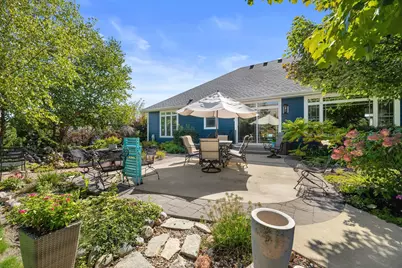
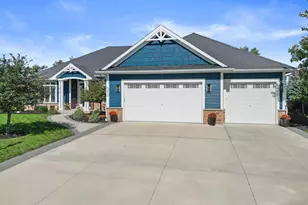
Beautiful executive ranch in desirable Parkside Springs Subdivision! Situated on just under 1/2 acre of park-like grounds, this home offers an exceptional combination of indoor & outdoor living. The light-filled great room features large windows and an inviting space to gather. The main level has 3 bedrooms, including a spacious primary suite w/ walk-in closet & private bath. The finished LL expands your living space with 2 additional bedrooms each w/egress windows. Step outside to your own backyard retreat, complete with in-ground pool, expansive patio, lush landscaping, winding brick-paver walkways & a tranquil pond. Mature trees & beautiful gardens create a peaceful setting to relax & entertain. The 3 car garage offers convenient direct access to the basement. A truly special property!
Full Property Details
Full Property Details for 5312 13th St
General
- Price: $750,000
- HOA FEE: $500
- Taxes: $7,333 (2025)
- Status: Active
- Type: Single Family
- Source: MetroMLS_Milwaukee_Wirex
- MLS ID: 1984019
- Updated: 10/8/2026
- Added to Site: Today
Interior
- Number of Rooms: 10
- Interior Features: 2 or more Fireplaces, Gas Fireplace, High Speed Internet, Kitchen Island, Simulated Wood Floors, Split Bedrooms, Walk-In Closet(s), Wood Floors
- Appliances: Dishwasher, Disposal, Microwave, Oven, Range, Refrigerator
Rooms
Bathrooms
- Total Bathrooms: 3
- Full Bathrooms: 3
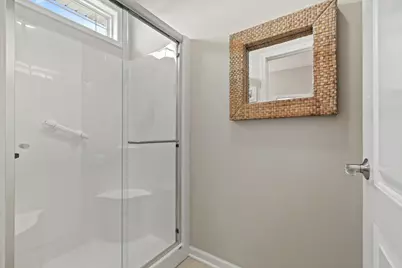
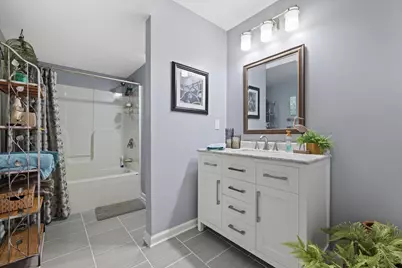
- Bathroom: At least one Bathtub, Ceramic Tile, MBR Bath Walk-in Shower, Off Master Bedroom, Shower over Tub, Shower Stall
Bedrooms
- Total Bedrooms: 5
- Bedroom 1: 17 x 15, Main Level
- Bedroom 2: 15 x 13, Main Level
- Bedroom 3: 15 x 13, Main Level
- Bedroom 4: 15 x 12, Lower Level
- Bedroom 5: 16 x 12, Lower Level
Other Rooms
- Living Room: 19 x 16, Main Level
- Family Room: 28 x 16, Lower Level
- Kitchen: 19 x 16, Main Level
- Dining Room: 14 x 13
- Extra Room 1: 28 x 15
Exterior
- Exterior Features: In-Ground Pool, Patio
Parking
- Garage: Yes
- Attached garage: Yes
- Garage Spaces: 3
- Garage Description: Access to Basement, Electric Door Opener
Location
- County: Kenosha
- Subdivision: Parkside Springs
- Driving Directions: North on Hwy 31 (Green Bay Rd). East on Hwy E, South on 53rd Ave, West on 13th St.
School Information
- School District: Kenosha
- Elementary School: Somers
- Middle School: Bullen
- High School: Bradford
Heating & Cooling
- Heating/Cooling: Natural Gas, Central Air Conditioning, Forced Air
Utilities
- Water/Sewer: Municipal Sewer, Municipal Water
Structural Information
- Architectural Style: Single Story, Ranch
- Description/Design: Association, Subdivision
- Exterior Const.: Brick, Fiber Cement, Low Maintenance Trim
- Basement Desc.: 8+ Ceiling, Finished, Full, Poured Concrete, Shower, Sump Pump
- Square Feet: 3,623
- Year Built: 2015
Lot Features
- Lot Size (Acres): 0.46
- Lot Dimensions: 162 x 123.5
- Zoning: RES
Financial Considerations
- Association Fee: $500
- Tax Amount: $7,333
- Tax Year: 2025
Listed by Keller Williams Thrive-Caledonia
Get Pre-Approved Today
Get a Great Insurance Rate
Schools
Schools serving 5312 13th St
School District:Kenosha School District
| Name | Grades | Distance |
|---|---|---|
Somers Elementary School 1245 72nd Avenue, Kenosha, WI 53144 | PK-5 | 1.1 mi |
Bullen Middle School 2804 39th Avenue, Kenosha, WI 53144 | 6-8 | 1.9 mi |
Bradford High School 3700 Washington Road, Kenosha, WI 53144 | 9-12 | 2.3 mi |
Disclaimer:
School attendance boundaries provided by ATTOM Data Solutions and are for reference only. Contact the school directly to verify enrollment eligibility.
Price & Sales History for 5312 13th St
Date
Details
Price
Change
Source
10/08/2026
Listed
$750,000
—
MLS
Disclaimer: Historical sales information is derived from public records provided by the county offices. Information is not guaranteed and should be independently verified.

Tax History
Tax History for 5312 13th St
Year
Property Taxes
Change
Tax Assessment
Change
2025
$7,377
9%
$586,500
—
2024
$6,742
-3%
$586,500
33%
2023
$6,977
-3%
$442,500
—
2022
$7,210
-12%
$442,500
—
2021
$8,158
—
$442,500
—
2020
$8,158
5%
$442,500
24%
2019
$7,806
1%
$357,300
—
2018
$7,762
—
$357,300
—
2017
$7,793
9%
$357,300
4%
2016
$7,135
582%
$344,800
590%
2015
$1,046
-5%
$50,000
—
2014
$1,096
-11%
$50,000
—
2013
$1,229
—
$50,000
—
Disclaimer: Historical tax information is derived from public records provided by the county offices. Information is not guaranteed and should be independently verified.
Estimate the Cost
Estimate the Cost for 5312 13th St
5312 13th St, Somers, WI 53144 (MLS# 1984019) is a Single Family property with 5 bedrooms and 3 full bathrooms. 5312 13th St is currently listed for $750,000 and was received on October 08, 2026. Want to learn more about 5312 13th St? Do you have questions about finding other Single Family real estate for sale in Somers? You can browse all Somers real estate or contact a Coldwell Banker agent to request more information.